Welcome to this stunning 5-bedroom, 5.5-bath home in Victoria Bluffs, where exceptional design meets everyday comfort. Step inside through the elegant glass front door into a Travertine tiled foyer, where you’re immediately greeted by refined architectural details, including crown molding, decorative columns, rich woodwork, and hardwood floors throughout the main level. To the left, the formal dining room showcases a tray ceiling, wainscoting, and convenient access to the butler’s pantry and kitchen, ideal for entertaining. Nearby, the parlor features French doors and a large picture window, offering a versatile space perfect for a home office or library. The foyer opens into a dramatic living room with a vaulted ceiling, striking chandelier, gas fireplace, and tall arched windows that fill the space with natural light. Overlooking the living room is a casual dining area paired with a cozy sitting nook complete with built-in bench seating and bookshelves. This flows seamlessly into the gourmet kitchen, equipped with an extended breakfast bar, center island, dual sinks, high-end appliances, a walk-in pantry, and a butler’s pantry. A heated and cooled sunroom overlooks the pool area, offering a relaxing retreat year-round. The main level is completed by the expansive owner’s suite, featuring plush carpeting, a double tray ceiling, and a custom walk-in closet with extensive built-ins. The en suite bath includes dual vanities, a soaking tub, and a large walk-in shower. An elevator is conveniently located just off the suite. Upstairs, a spacious landing includes built-in shelving and seating. Three additional bedrooms are located on this level, each with its own en suite bath, including two connected by a Jack and Jill. One oversized bedroom serves as a second owner’s suite with dual vanities, a soaking tub, and a separate walk-in shower. The finished walk-out basement is designed for entertainment, featuring a fully equipped wet bar, hearth room, billiards area, theater room, full bath, and another sunroom. An additional flexible room, currently used as a bedroom, can adapt to your needs. The fifth bedroom includes private backyard access and its own full bath. Outside, enjoy your own private oasis with a spacious patio and an in-ground pool with a slide, all enclosed by a metal fence. This exceptional property is a rare opportunity you won’t want to miss.
Active
Price cut: $24K (7/9)
$1,675,000
5622 Victoria Bluffs Dr, Newburgh, IN 47630
5beds
9,178sqft
:
Get pre-qualified$9,902/mo
Single Family Residence
Built in 2007
0.49 Acres Lot
$1,591,100 Zestimate®
$--/sqft
$50/mo HOA
What's special
Theater roomGas fireplaceFully equipped wet barDecorative columnsHearth roomFormal dining roomBilliards area
- 117 days |
- 644 |
- 15 |
Zillow last checked:
Listing updated:
Listed by:
Janice E Miller Office:812-858-2400,
ERA FIRST ADVANTAGE REALTY, INC
Source: IRMLS,MLS#: 202611763
Facts & features
Interior
Bedrooms & bathrooms
- Bedrooms: 5
- Bathrooms: 6
- Full bathrooms: 5
- 1/2 bathrooms: 1
- Main level bedrooms: 1
Bedroom 1
- Level: Main
Bedroom 2
- Level: Upper
Dining room
- Level: Main
- Area: 270
- Dimensions: 18 x 15
Family room
- Level: Main
- Area: 165
- Dimensions: 15 x 11
Kitchen
- Level: Main
- Area: 270
- Dimensions: 18 x 15
Living room
- Level: Main
- Area: 342
- Dimensions: 19 x 18
Heating
- Natural Gas, Forced Air
Cooling
- Central Air
Appliances
- Included: Disposal, Dishwasher, Microwave, Refrigerator, Exhaust Fan, Oven-Built-In, Gas Range, Warming Drawer
- Laundry: Main Level
Features
- 1st Bdrm En Suite, Bar, Breakfast Bar, Sound System, Bookcases, Ceiling-9+, Tray Ceiling(s), Ceiling Fan(s), Walk-In Closet(s), Stone Counters, Crown Molding, Eat-in Kitchen, Elevator, Entrance Foyer, Soaking Tub, Guest Quarters, Kitchen Island, Open Floorplan, Pantry, Split Br Floor Plan, Double Vanity, Wet Bar, Stand Up Shower, Tub and Separate Shower, Tub/Shower Combination, Main Level Bedroom Suite, Bidet, Formal Dining Room, Custom Cabinetry
- Flooring: Hardwood, Carpet, Tile
- Doors: Pocket Doors
- Basement: Full,Walk-Out Access,Finished
- Attic: Storage
- Number of fireplaces: 2
- Fireplace features: Living Room, Basement, Two
Interior area
- Total structure area: 9,178
- Total interior livable area: 9,178 sqft
- Finished area above ground: 6,010
- Finished area below ground: 3,168
Video & virtual tour
Property
Parking
- Total spaces: 4
- Parking features: Attached, Garage Door Opener, Concrete
- Attached garage spaces: 4
- Has uncovered spaces: Yes
Features
- Levels: Two
- Stories: 2
- Patio & porch: Patio, Porch Florida
- Exterior features: Irrigation System
- Pool features: In Ground
- Fencing: Full,Metal
Lot
- Size: 0.49 Acres
- Features: Level, 0-2.9999, City/Town/Suburb, Landscaped, Near Walking Trail
Details
- Parcel number: 871318108011.000002
- Other equipment: Home Theater, Generator-Whole House, Sump Pump
Construction
Type & style
- Home type: SingleFamily
- Architectural style: Traditional
- Property subtype: Single Family Residence
Materials
- Brick
- Roof: Asphalt
Condition
- New construction: No
- Year built: 2007
Details
- Warranty included: Yes
Utilities & green energy
- Sewer: Public Sewer
- Water: Public
Community & HOA
Community
- Features: Sidewalks
- Security: Smoke Detector(s)
- Subdivision: Victoria Bluffs
HOA
- Has HOA: Yes
- HOA fee: $600 annually
Location
- Region: Newburgh
Financial & listing details
- Tax assessed value: $1,253,600
- Annual tax amount: $11,476
- Date on market: 4/7/2026
- Listing terms: Cash,Conventional
Estimated market value
$1,591,100
$1.51M - $1.67M
$5,555/mo
Price history
| Date | Event | Price |
|---|---|---|
| 7/9/2026 | Price change | $1,675,000-1.4% |
Source:  IRMLS #202611763 Report a problem IRMLS #202611763 Report a problem | ||
| 6/16/2026 | Price change | $1,699,000-1.5% |
Source: IRMLS #202611763 Report a problem | ||
| 5/29/2026 | Price change | $1,725,000-2.8% |
Source: IRMLS #202611763 Report a problem | ||
| 4/7/2026 | Listed for sale | $1,775,000+20.3% |
Source: IRMLS #202611763 Report a problem | ||
| 10/20/2016 | Listing removed | $1,475,000$161/sqft |
Source: ERA First Advantage Realty, Inc. #201623278 Report a problem | ||
| 5/25/2016 | Listed for sale | $1,475,000$161/sqft |
Source: ERA First Advantage Realty, Inc. #201623278 Report a problem | ||
Public tax history
| Year | Property taxes | Tax assessment |
|---|---|---|
| 2025 | $11,263 +2.1% | $1,253,600 +3.5% |
| 2024 | $11,029 +3% | $1,211,300 +1.4% |
| 2023 | $10,703 -5.7% | $1,195,100 +12.7% |
| 2022 | $11,356 +1.9% | $1,060,100 -5.6% |
| 2021 | $11,143 +3.6% | $1,122,700 +2% |
| 2020 | $10,751 +2.1% | $1,100,400 +3.7% |
| 2019 | $10,531 +5.9% | $1,061,300 +2.7% |
| 2018 | $9,943 -0.3% | $1,033,600 +6% |
| 2017 | $9,969 -3.2% | $974,700 -0.2% |
| 2016 | $10,295 +14.2% | $976,500 +10.2% |
| 2014 | $9,013 -0.3% | $886,500 -0.4% |
| 2013 | $9,043 +2.8% | $890,200 +2.9% |
| 2012 | $8,799 -6% | $864,700 -5.8% |
| 2011 | $9,358 +1.9% | $918,400 |
| 2010 | $9,184 +6.3% | $918,400 -1.9% |
| 2009 | $8,638 +1508.8% | $936,600 +2283.2% |
| 2007 | $537 +3077.2% | $39,300 +3175% |
| 2006 | $17 | $1,200 |
| 2005 | -- | $1,200 |
Find assessor info on the county website
Monthly payment
Est. payment
Payment breakdown
Explore the cost of this home by adjusting the details. Changes won't be saved.Climate risks
Neighborhood: 47630
Nearby schools
GreatSchools rating
- 9/10John High Castle Elementary SchoolGrades: PK-5Distance: 2.1 mi
- 10/10Castle North Middle SchoolGrades: 6-8Distance: 1.6 mi
- 9/10Castle High SchoolGrades: 9-12Distance: 2.2 mi
Schools provided by the listing agent
- Elementary: Castle
- Middle: Castle North
- High: Castle
- District: Warrick County School Corp.
Source: IRMLS. This data may not be complete. We recommend contacting the local school district to confirm school assignments for this home.
- $133,400-- bd-- ba-- sqft5644 Victoria Bluffs Dr, Newburgh, IN 47630Off Market
- $54,100-- bd-- ba-- sqft5600 Victoria Bluffs Dr, Newburgh, IN 47630Off Market
- $53,100-- bd-- ba-- sqft5599 Victoria Bluffs Dr, Newburgh, IN 47630Off Market
- $1,004,3008 bd5 ba6.2k sqft5611 Victoria Bluffs Dr, Newburgh, IN 47630Off Market

- $799,9004 bd5 ba3.1k sqft5688 Victoria Bluffs Dr, Newburgh, IN 47630For Sale
- $936,4004 bd4 ba4.1k sqft5566 Victoria Bluffs Dr, Newburgh, IN 47630Off Market
- $865,6005 bd4 ba4.6k sqft5655 Victoria Bluffs Dr, Newburgh, IN 47630Off Market
- $841,2005 bd5 ba5.4k sqft5599 Victoria Bluffs Dr, Newburgh, IN 47630Off Market
A local agent can set up tours, give advice and negotiate with sellers.
A local lender can help you make sure your offer is ready when you are.
Similar homes
- $1,375,0007 bd7 ba8.3k sqft5977 Medinah Dr, Newburgh, IN 47630For Sale
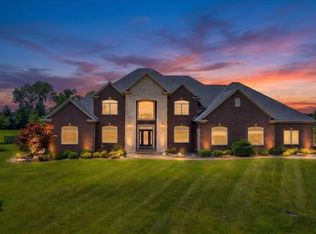 MLS ID #202631209, Janice E Miller, ERA FIRST ADVANTAGE REALTY, INC. IRMLS
 - $1,175,0005 bd5 ba4.9k sqft2500 Oak Bend Pl, Newburgh, IN 47630For Sale
 MLS ID #202627319, Janice E Miller, ERA FIRST ADVANTAGE REALTY, INC. IRMLS
 - $995,4005 bd6 ba7k sqft8605 Clovely Ct, Newburgh, IN 47630For Sale
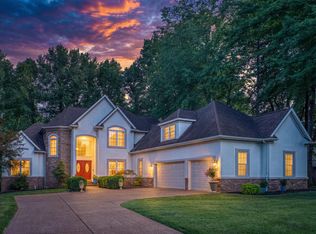 MLS ID #202629241, Janice E Miller, ERA FIRST ADVANTAGE REALTY, INC. IRMLS
 - $960,0005 bd6 ba6.6k sqft2433 Lakeridge Dr, Newburgh, IN 47630For Sale
 MLS ID #202604300, Carolyn S McClintock, F.C. TUCKER EMGE. IRMLS
 - $1,995,0005 bd7 ba10k sqft305 E Jennings St, Newburgh, IN 47630For SaleMLS ID #202600997, Carolyn S McClintock, F.C. TUCKER EMGE. IRMLS
- $1,149,0005 bd5 ba4.9k sqft6644 Hillsgate Ct, Newburgh, IN 47630For SaleMLS ID #202613007, Stacy J Stevens, Landmark Realty & Development, Inc. IRMLS
- $899,0005 bd5 ba6.4k sqft6444 S Pebble Pointe Ct, Newburgh, IN 47630For SaleMLS ID #202607273, Jonathan Weaver, F.C. TUCKER EMGE. IRMLS
- $965,0004 bd4 ba4.7k sqft17 Victoria Dr, Newburgh, IN 47630For SaleMLS ID #202625974, Kindra Hirt, F.C. TUCKER EMGE. IRMLS
- $849,9004 bd5 ba5k sqft1288 Hunter Blvd, Boonville, IN 47601For Sale
 MLS ID #94863, Rachel Lewis, ERA FIRST ADVANTAGE REALTY, IN. Greater Owensboro Realtor Association
 - $1,990,0005 bd8 ba11k sqft1620 Talon Pl, Evansville, IN 47725For SaleMLS ID #202626709, Kenneth G Haynie, F.C. TUCKER EMGE. IRMLS
- $1,695,0004 bd6 ba10k sqft10405 Old Plantation Dr, Evansville, IN 47725For Sale By Owner
- $2,100,0007 bd6 ba9.4k sqft8942 Alt Uns #41, Henderson, KY 42420For Sale
 MLS ID #260295, Melinda Luntsford, ERA FIRST ADVANTAGE. HAMLS
 - $849,7005 bd6 ba7.5k sqft1101 Suwannee Dr, Evansville, IN 47725For SaleMLS ID #202621459, Carolyn S McClintock, F.C. TUCKER EMGE. IRMLS
- $950,0004 bd7 ba6.1k sqft14135 Worthington Ct, Evansville, IN 47725For SaleMLS ID #202543245, Penny Crick, ERA FIRST ADVANTAGE REALTY, INC. IRMLS
- $1,030,0006 bd4 ba7.5k sqft5421 Winthrop Ct, Evansville, IN 47715For SaleMLS ID #202616323, Troy Tornatta, Hahn Kiefer Real Estate Services. IRMLS
- $849,0007 bd4 ba9.2k sqft1119 Lincoln Ave, Evansville, IN 47714For SaleMLS ID #202628355, Andros L'Grand, KELLER WILLIAMS CAPITAL REALTY. IRMLS
- $939,9006 bd5 ba7.2k sqft3644 351 Highway Hwy, Henderson, KY 42420For SaleMLS ID #260355, Tracey Mcelya, Keller Williams Elite. HAMLS
