Spacious and beautifully maintained all-brick home located on a quiet cul-de-sac in The Oaks! Offering over 7,500 finished square feet, this impressive 2-story residence features 6 bedrooms, 3.5 baths, and exceptional living and entertaining space throughout. The main level includes a desirable en suite bedroom, multiple living areas, and two gas-log fireplaces that create a warm, inviting atmosphere.The kitchen is designed for both function and style with stone countertops, wood cooking island, gas cooktop, double ovens, wine chiller, and breakfast bar—perfect for everyday living and hosting. Interior highlights include 9+ ceilings, crown molding, built-ins, walk-in closets, Butler's pantry/bar area and abundant storage.Situated on a generous .64-acre lot, the outdoor space offers privacy and recreation, including a hot tub and ample room to enjoy. Located conveniently to both regional hospitals and proximal to shopping, dining, and entertainment. Private back gate access to Washington Ave.A rare find in one of Evansville’s most desirable neighborhoods.
Active
Price cut: $20K (7/29)
$1,030,000
5421 Winthrop Ct, Evansville, IN 47715
6beds
7,530sqft
Single Family Residence
Built in 1995
0.64 Acres Lot
$996,500 Zestimate®
$--/sqft
$167/mo HOA
What's special
- 110 days |
- 647 |
- 17 |
Zillow last checked:
Listing updated:
Listed by:
Troy Tornatta Office:812-477-6980,
Hahn Kiefer Real Estate Services
Source: IRMLS,MLS#: 202616323
Facts & features
Interior
Bedrooms & bathrooms
- Bedrooms: 6
- Bathrooms: 4
- Full bathrooms: 3
- 1/2 bathrooms: 1
Bedroom 1
- Level: Basement
Bedroom 2
- Level: Upper
Dining room
- Level: Main
- Area: 252
- Dimensions: 18 x 14
Family room
- Level: Main
- Area: 396
- Dimensions: 22 x 18
Kitchen
- Level: Main
- Area: 624
- Dimensions: 26 x 24
Living room
- Level: Main
- Area: 441
- Dimensions: 21 x 21
Office
- Level: Main
- Area: 192
- Dimensions: 16 x 12
Heating
- Natural Gas, Conventional
Cooling
- Central Air
Appliances
- Included: Disposal, Dishwasher, Microwave, Refrigerator, Gas Cooktop, Ice Maker, Down Draft, Double Oven, Gas Water Heater, Wine Cooler
- Laundry: Sink
Features
- 1st Bdrm En Suite, Breakfast Bar, Bookcases, Ceiling-9+, Beamed Ceilings, Walk-In Closet(s), Stone Counters, Crown Molding, Soaking Tub, Kitchen Island, Natural Woodwork, Split Br Floor Plan, Double Vanity, Wet Bar, Stand Up Shower, Tub/Shower Combination, Custom Cabinetry
- Flooring: Hardwood, Carpet, Tile
- Windows: Window Treatments
- Basement: None
- Attic: Storage
- Number of fireplaces: 2
- Fireplace features: Family Room, Living Room, Gas Log, Two
Interior area
- Total structure area: 7,730
- Total interior livable area: 7,530 sqft
- Finished area above ground: 7,530
- Finished area below ground: 0
Video & virtual tour
Property
Parking
- Total spaces: 3.5
- Parking features: Attached, Garage Door Opener
- Attached garage spaces: 3.5
Features
- Levels: Two
- Stories: 2
- Patio & porch: Covered, Porch
- Exterior features: Basketball Court, Irrigation System
Lot
- Size: 0.64 Acres
- Dimensions: 136x205
- Features: Cul-De-Sac, Landscaped
Details
- Parcel number: 820625014152.008027
Construction
Type & style
- Home type: SingleFamily
- Property subtype: Single Family Residence
Materials
- Brick
- Roof: Shingle
Condition
- New construction: No
- Year built: 1995
Utilities & green energy
- Sewer: City
- Water: City
Community & HOA
Community
- Subdivision: The Oaks
HOA
- Has HOA: Yes
- HOA fee: $2,000 annually
Location
- Region: Evansville
Financial & listing details
- Tax assessed value: $691,300
- Annual tax amount: $7,202
- Date on market: 5/3/2026
Estimated market value
$996,500
$947,000 - $1.05M
$3,513/mo
Price history
| Date | Event | Price |
|---|---|---|
| 7/29/2026 | Price change | $1,030,000-1.9% |
Source:  IRMLS #202616323 Report a problem IRMLS #202616323 Report a problem | ||
| 7/17/2026 | Price change | $1,050,000-1.9% |
Source: IRMLS #202616323 Report a problem | ||
| 6/22/2026 | Pending sale | $1,070,000 |
Source: IRMLS #202616323 Report a problem | ||
| 5/27/2026 | Price change | $1,070,000-1.8% |
Source: IRMLS #202616323 Report a problem | ||
| 5/7/2026 | Listed for sale | $1,090,000+51.4% |
Source: IRMLS #202616323 Report a problem | ||
| 12/27/2016 | Sold | $720,000-4%$96/sqft |
Source: Agent Provided Report a problem | ||
| 10/21/2016 | Price change | $749,900-1.3%$100/sqft |
Source: ERA First Advantage Realty, Inc. #201610886 Report a problem | ||
| 8/8/2016 | Price change | $760,000-1.9%$101/sqft |
Source: ERA First Advantage Realty, Inc. #201610886 Report a problem | ||
| 7/8/2016 | Price change | $775,000-2.5%$103/sqft |
Source: ERA First Advantage Realty, Inc. #201610886 Report a problem | ||
| 3/8/2016 | Listed for sale | $795,000-9%$106/sqft |
Source: Owner Report a problem | ||
| 1/1/2016 | Listing removed | $874,000$116/sqft |
Source: F.C. Tucker Emge REALTORS #201529699 Report a problem | ||
| 10/8/2015 | Price change | $874,000-1.7%$116/sqft |
Source: F.C. Tucker Emge REALTORS #201529699 Report a problem | ||
| 6/24/2015 | Listed for sale | $889,000-10.1%$118/sqft |
Source: FC TUCKER EMGE REALTORS #201529699 Report a problem | ||
| 4/24/2015 | Listing removed | $989,000$131/sqft |
Source: F.C. Tucker Emge REALTORS #201448792 Report a problem | ||
| 11/6/2014 | Listed for sale | $989,000$131/sqft |
Source: F.C. Tucker Emge Realtors #201448792 Report a problem | ||
Public tax history
| Year | Property taxes | Tax assessment |
|---|---|---|
| 2025 | $6,782 +2.3% | $691,300 +11.2% |
| 2024 | $6,627 -0.2% | $621,600 +2.7% |
| 2023 | $6,639 +3.2% | $605,300 +1.2% |
| 2022 | $6,434 +0.3% | $598,400 +5.3% |
| 2021 | $6,415 +0.7% | $568,400 -2.3% |
| 2020 | $6,371 -0.5% | $582,000 |
| 2019 | $6,400 +0.1% | $582,000 |
| 2018 | $6,396 -34.4% | $582,000 +0.7% |
| 2017 | $9,747 +52% | $577,700 -0.1% |
| 2016 | $6,414 +1% | $578,200 -1.8% |
| 2014 | $6,349 -2.3% | $588,800 -0.8% |
| 2013 | $6,497 +2.6% | $593,500 0% |
| 2012 | $6,333 -7.2% | $593,700 -11.2% |
| 2011 | $6,827 +0.7% | $668,800 |
| 2010 | $6,778 +1.4% | $668,800 |
| 2009 | $6,688 | $668,800 +4.4% |
| 2008 | -- | $640,900 +2% |
| 2007 | -- | $628,600 |
| 2006 | -- | -- |
Find assessor info on the county website
Monthly payment
Est. payment
Payment breakdown
Explore the cost of this home by adjusting the details. Changes won't be saved.Climate risks
Neighborhood: 47715
Nearby schools
GreatSchools rating
- 4/10Hebron Elementary SchoolGrades: PK-5Distance: 0.7 mi
- 5/10Plaza Park International Prep AcademyGrades: 6-8Distance: 1.1 mi
- 5/10William Henry Harrison High SchoolGrades: 9-12Distance: 0.6 mi
Schools provided by the listing agent
- Elementary: Hebron
- Middle: Plaza Park
- High: William Henry Harrison
- District: Evansville-Vanderburgh School Corp.
Source: IRMLS. This data may not be complete. We recommend contacting the local school district to confirm school assignments for this home.
- $646,4003 bd3 ba3.2k sqft5503 Winthrop Ct, Evansville, IN 47715Off Market
- $620,8004 bd3 ba4.1k sqft5415 Winthrop Ct, Evansville, IN 47715Off Market
- $172,1003 bd1 ba1k sqft729 Stewart Ave, Evansville, IN 47715Off Market

- $189,3003 bd1 ba1k sqft722 Irvin Ave, Evansville, IN 47715Off Market
- $6,400-- bd-- ba-- sqft722 Irvin Ave, Evansville, IN 47715Off Market
- $699,4004 bd3 ba4.6k sqft5410 Winthrop Ct, Evansville, IN 47715Off Market
- $1,023,2005 bd6 ba6.3k sqft625 Winterwood Dr, Evansville, IN 47715Off Market
- $201,0003 bd1 ba1.9k sqft726 Irvin Ave, Evansville, IN 47715Sold
A local agent can set up tours, give advice and negotiate with sellers.
Similar homes
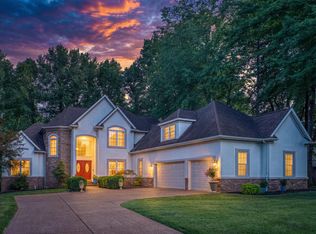
- $995,4005 bd6 ba7k sqft8605 Clovely Ct, Newburgh, IN 47630For Sale
 MLS ID #202629241, Janice E Miller, ERA FIRST ADVANTAGE REALTY, INC. IRMLS
 - $850,0005 bd4 ba4k sqft3919 Washington Ave, Evansville, IN 47714For Sale
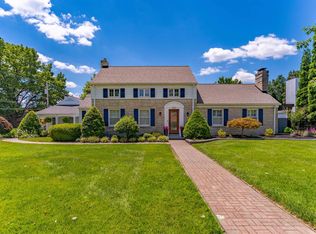 MLS ID #202624556, Jill Lucy, ERA FIRST ADVANTAGE REALTY, INC. IRMLS
 - $849,0007 bd4 ba9.2k sqft1119 Lincoln Ave, Evansville, IN 47714For Sale
 MLS ID #202628355, Andros L'Grand, KELLER WILLIAMS CAPITAL REALTY. IRMLS
 - $669,5004 bd3 ba4.1k sqft7110 Newburgh Rd, Evansville, IN 47715For Sale
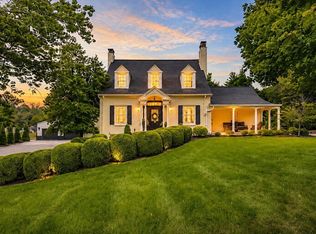 MLS ID #202624005, Cyndi B Byrley, ERA FIRST ADVANTAGE REALTY, INC. IRMLS
 - $785,0005 bd5 ba5.2k sqft2325 Lincoln Ave, Evansville, IN 47714For SaleMLS ID #202627206, Jonathan Weaver, F.C. TUCKER EMGE. IRMLS
- $715,0005 bd5 ba5.5k sqft535 S Boeke Rd, Evansville, IN 47714For SaleMLS ID #202615771, Kenneth G Haynie, F.C. TUCKER EMGE. IRMLS
- $1,149,0005 bd5 ba4.9k sqft6644 Hillsgate Ct, Newburgh, IN 47630For SaleMLS ID #202613007, Stacy J Stevens, Landmark Realty & Development, Inc. IRMLS
- $1,037,0004 bd4 ba5k sqft2575 Woodstone Ln, Evansville, IN 47712For SaleMLS ID #202621638, Angie McGee, F.C. TUCKER EMGE. IRMLS
- $965,0004 bd4 ba4.7k sqft17 Victoria Dr, Newburgh, IN 47630For SaleMLS ID #202625974, Kindra Hirt, F.C. TUCKER EMGE. IRMLS
- $899,9006 bd5 ba7.2k sqft3644 351 Highway Hwy, Henderson, KY 42420For Sale
 MLS ID #260355, Tracey Mcelya, Keller Williams Elite. HAMLS
 - $1,175,0005 bd5 ba4.9k sqft2500 Oak Bend Pl, Newburgh, IN 47630For SaleMLS ID #202627319, Janice E Miller, ERA FIRST ADVANTAGE REALTY, INC. IRMLS
- $899,0005 bd5 ba6.4k sqft6444 S Pebble Pointe Ct, Newburgh, IN 47630For SaleMLS ID #202607273, Jonathan Weaver, F.C. TUCKER EMGE. IRMLS
- $639,4005 bd4 ba3.8k sqft4266 Windhill Ln, Newburgh, IN 47630For SaleMLS ID #202630152, Shea Fleck, KELLER WILLIAMS CAPITAL REALTY. IRMLS
- $569,9994 bd4 ba4k sqft2300 E Mulberry St, Evansville, IN 47714For SaleMLS ID #202630850, Mindy Word, F.C. TUCKER EMGE. IRMLS
- $915,0004 bd7 ba6.1k sqft14135 Worthington Ct, Evansville, IN 47725For SaleMLS ID #202543245, Penny Crick, ERA FIRST ADVANTAGE REALTY, INC. IRMLS
- $955,0004 bd5 ba3.8k sqft2159 Sable Way, Newburgh, IN 47630For SaleMLS ID #202628513, Julie Bosma, ERA FIRST ADVANTAGE REALTY, INC. IRMLS
- $669,9996 bd5 ba5k sqft4077 Frame Rd, Newburgh, IN 47630For SaleMLS ID #202613821, Chris Blake, Key Associates Signature Realty. IRMLS
- $559,9005 bd3 ba5.2k sqft4800 Hoelscher Blvd, Evansville, IN 47712For SaleMLS ID #202624082, Michael W Melton, ERA FIRST ADVANTAGE REALTY, INC. IRMLS
- $799,9005 bd4 ba3.8k sqft2221 Sable Way, Newburgh, IN 47630For SaleMLS ID #202622030, Julie E Abell, ERA FIRST ADVANTAGE REALTY, INC. IRMLS
- $675,0004 bd4 ba3.8k sqft10339 Shefield Ct, Newburgh, IN 47630For SaleMLS ID #202625801, Allen Mosbey, ERA FIRST ADVANTAGE REALTY, INC. IRMLS
