Experience the elegance of a bygone era with the comfort and reliability of modern living at 2325 Lincoln Ave. Built in 1930, this distinguished 5,282-square-foot residence has been thoughtfully restored and meticulously maintained, offering the perfect balance of historic character and today's conveniences. The current owners have invested more than $350,000 in renovations and capital improvements, including a new roof, updated HVAC systems, replacement windows, flooring, and numerous additional improvements throughout the home. These significant investments preserve the home's architectural integrity while providing peace of mind for years to come. Designed for both gracious entertaining and comfortable everyday living, the home features five spacious bedrooms, four full baths, and one half bath. Three of the bedrooms include private ensuite bathrooms—a rare amenity in a home of this era—providing exceptional comfort for family and guests alike. Rich architectural details, generous room sizes, and timeless craftsmanship create an atmosphere that simply cannot be replicated in newer construction. Ideally located just minutes from the University of Evansville, this remarkable home offers the charm of a historic estate with convenient access to dining, shopping, medical facilities, and downtown Evansville.Opportunities to own a home of this caliber are rare. With extensive infrastructure improvements already completed, the next owner can simply enjoy the beauty, history, and exceptional lifestyle this one-of-a-kind residence provides. The outdoor space is a clean slate and can be your dream. On over 3/4 of an acre that is fenced, it's an entertainers dream to be fulfilled. A complete list of improvements is available upon request.
Active
Price cut: $35.1K (7/23)
$814,900
2325 Lincoln Ave, Evansville, IN 47714
5beds
5,282sqft
:
Get pre-qualified$5,164/mo
Single Family Residence
Built in 1930
0.79 Acres Lot
$-- Zestimate®
$--/sqft
$-- HOA
What's special
Generous room sizesReplacement windowsTimeless craftsmanshipFive spacious bedroomsUpdated hvac systemsNew roofRich architectural details
- 31 days |
- 1,749 |
- 73 |
Zillow last checked:
Listing updated:
Listed by:
Jonathan Weaver Office:812-426-9020,
F.C. TUCKER EMGE
Source: IRMLS,MLS#: 202627206
Facts & features
Interior
Bedrooms & bathrooms
- Bedrooms: 5
- Bathrooms: 5
- Full bathrooms: 4
- 1/2 bathrooms: 1
Bedroom 1
- Level: Upper
Bedroom 2
- Level: Upper
Dining room
- Level: Main
- Area: 225
- Dimensions: 15 x 15
Kitchen
- Level: Main
- Area: 289
- Dimensions: 17 x 17
Living room
- Level: Main
- Area: 390
- Dimensions: 26 x 15
Heating
- Forced Air
Cooling
- Central Air
Features
- Basement: Partial
- Number of fireplaces: 1
- Fireplace features: Living Room, Gas Log
Interior area
- Total structure area: 6,507
- Total interior livable area: 5,282 sqft
- Finished area above ground: 5,282
- Finished area below ground: 0
Video & virtual tour
Property
Parking
- Total spaces: 3
- Parking features: Attached
- Attached garage spaces: 3
Features
- Levels: Two
- Stories: 2
Lot
- Size: 0.79 Acres
- Dimensions: 120X288
- Features: Level
Details
- Parcel number: 820627013058.004027
Construction
Type & style
- Home type: SingleFamily
- Architectural style: Traditional
- Property subtype: Single Family Residence
Materials
- Brick, Vinyl Siding
Condition
- New construction: No
- Year built: 1930
Utilities & green energy
- Sewer: City
- Water: City
Community & HOA
Community
- Subdivision: Legler Heights
Location
- Region: Evansville
Financial & listing details
- Tax assessed value: $553,100
- Annual tax amount: $5,693
- Date on market: 7/9/2026
- Listing terms: Cash,Conventional,FHA,VA Loan
Estimated market value
Not available
Estimated sales range
Not available
Not available
Price history
| Date | Event | Price |
|---|---|---|
| 7/23/2026 | Price change | $814,900-4.1% |
Source:  IRMLS #202627206 Report a problem IRMLS #202627206 Report a problem | ||
| 7/9/2026 | Listed for sale | $850,000+44.1% |
Source: IRMLS #202627206 Report a problem | ||
| 6/23/2023 | Sold | $590,000-12.6% |
Source: IRMLS #202305602 Report a problem | ||
| 3/23/2023 | Pending sale | $675,000 |
Source: IRMLS #202305602 Report a problem | ||
| 2/27/2023 | Listed for sale | $675,000 |
Source: IRMLS #202305602 Report a problem | ||
Public tax history
| Year | Property taxes | Tax assessment |
|---|---|---|
| 2025 | $5,834 +4.6% | $553,100 +3.3% |
| 2024 | $5,580 +20.5% | $535,300 +4.9% |
| 2023 | $4,632 +13.4% | $510,300 +21.8% |
| 2022 | $4,085 +2.6% | $419,100 +15.4% |
| 2021 | $3,982 +0.7% | $363,200 |
| 2020 | $3,956 -0.5% | $363,200 |
| 2019 | $3,978 +0.3% | $363,200 -0.1% |
| 2018 | $3,965 -0.5% | $363,600 +1% |
| 2017 | $3,983 | $360,100 -0.3% |
| 2016 | $3,983 +3.2% | $361,100 +1.5% |
| 2014 | $3,860 -1.1% | $355,900 -6.9% |
| 2013 | $3,905 -3.1% | $382,200 +0.8% |
| 2012 | $4,031 +1.8% | $379,300 -2.4% |
| 2011 | $3,960 -3.3% | $388,500 -2.4% |
| 2010 | $4,095 +1.4% | $398,200 |
| 2009 | $4,039 | $398,200 +3.7% |
| 2008 | -- | $383,900 +1.2% |
| 2007 | -- | $379,300 |
| 2006 | -- | -- |
| 2003 | -- | $66,700 |
| 2001 | -- | $66,700 |
Find assessor info on the county website
Monthly payment
Est. payment
Payment breakdown
Explore the cost of this home by adjusting the details. Changes won't be saved.Climate risks
Neighborhood: 47714
Nearby schools
GreatSchools rating
- 4/10Dexter Elementary SchoolGrades: PK-5Distance: 0.6 mi
- 4/10Washington Middle SchoolGrades: 6-8Distance: 0.8 mi
- 2/10Benjamin Bosse High SchoolGrades: PK-12Distance: 1.1 mi
Schools provided by the listing agent
- Elementary: Dexter
- Middle: Washington
- High: Bosse
- District: Evansville-Vanderburgh School Corp.
Source: IRMLS. This data may not be complete. We recommend contacting the local school district to confirm school assignments for this home.
- $638,2004 bd4 ba4.4k sqft2319 Lincoln Ave, Evansville, IN 47714Off Market
- $548,7003 bd3 ba3.4k sqft2327 Lincoln Ave, Evansville, IN 47714Off Market
- $261,4003 bd2 ba1.7k sqft2320 E Mulberry St, Evansville, IN 47714Off Market
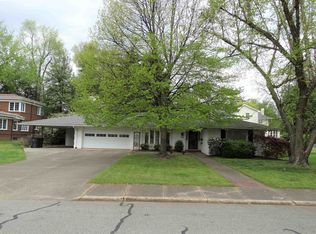
- $321,8003 bd2 ba2.5k sqft2318 E Mulberry St, Evansville, IN 47714Off Market
- $501,9003 bd3 ba3.4k sqft2311 Lincoln Ave, Evansville, IN 47714Off Market
- $195,2002 bd1 ba1.2k sqft2314 E Mulberry St, Evansville, IN 47714Off Market
- $894,1005 bd5 ba5.2k sqft601 S Boeke Rd, Evansville, IN 47714Off Market
- $1,282,2004 bd6 ba7.4k sqft32 Johnson Pl, Evansville, IN 47714Off Market
A local agent can set up tours, give advice and negotiate with sellers.
Similar homes
- $715,0005 bd5 ba5.5k sqft535 S Boeke Rd, Evansville, IN 47714For Sale
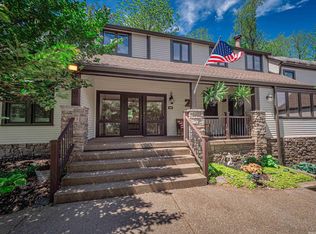 MLS ID #202615771, Kenneth G Haynie, F.C. TUCKER EMGE. IRMLS
 - $614,9004 bd4 ba4k sqft2300 E Mulberry St, Evansville, IN 47714For Sale
 MLS ID #202630850, Mindy Word, F.C. TUCKER EMGE. IRMLS
 - $850,0005 bd4 ba4k sqft3919 Washington Ave, Evansville, IN 47714For Sale
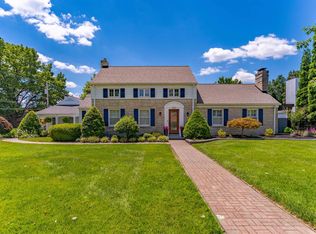 MLS ID #202624556, Jill Lucy, ERA FIRST ADVANTAGE REALTY, INC. IRMLS
 - $795,0005 bd5 ba6.2k sqft300 Beringer Dr, Evansville, IN 47711For Sale
 MLS ID #202620691, James R Sutton, F.C. TUCKER EMGE. IRMLS
 - $669,5004 bd3 ba4.1k sqft7110 Newburgh Rd, Evansville, IN 47715For SaleMLS ID #202624005, Cyndi B Byrley, ERA FIRST ADVANTAGE REALTY, INC. IRMLS
- $645,0004 bd3 ba4.2k sqft520 Scenic Dr, Evansville, IN 47715For SaleMLS ID #202621763, Jill Lucy, ERA FIRST ADVANTAGE REALTY, INC. IRMLS
- $785,0004 bd3 ba3.4k sqft1709 Riverview Ct, Evansville, IN 47713For SaleMLS ID #202626633, Stacy J Stevens, Landmark Realty & Development, Inc. IRMLS
- $559,9005 bd3 ba5.2k sqft4800 Hoelscher Blvd, Evansville, IN 47712For SaleMLS ID #202624082, Michael W Melton, ERA FIRST ADVANTAGE REALTY, INC. IRMLS
- $799,9004 bd5 ba3.1k sqft5688 Victoria Bluffs Dr, Newburgh, IN 47630For SaleMLS ID #202631016, Janice E Miller, ERA FIRST ADVANTAGE REALTY, INC. IRMLS
- $799,9005 bd4 ba3.8k sqft2221 Sable Way, Newburgh, IN 47630For SaleMLS ID #202622030, Julie E Abell, ERA FIRST ADVANTAGE REALTY, INC. IRMLS
- $830,0005 bd5 ba5k sqft10689 S Oak Ridge Est, Haubstadt, IN 47639For SaleMLS ID #202624090, Heather Smith, Berkshire Hathaway HomeServices Indiana Realty. IRMLS
- $995,4005 bd6 ba7k sqft8605 Clovely Ct, Newburgh, IN 47630For SaleMLS ID #202629241, Janice E Miller, ERA FIRST ADVANTAGE REALTY, INC. IRMLS
- $775,0004 bd5 ba5.2k sqft4210 Deepwood Dr, Henderson, KY 42420For Sale
 MLS ID #260272, Dede Mcpeake, Duncan and Associates. HAMLS
 - $675,0004 bd5 ba4.5k sqft45 Oak Meadow Rd, Evansville, IN 47725For SaleMLS ID #202610546, Randal L Folz, FOLZ REALTORS. IRMLS
- $725,0003 bd5 ba5.1k sqft11051 Kahre Ct, Evansville, IN 47710For SaleMLS ID #202627623, Cara Gile, Berkshire Hathaway HomeServices Indiana Realty. IRMLS
- $849,9004 bd5 ba5k sqft1288 Hunter Blvd, Boonville, IN 47601For Sale
 MLS ID #94863, Rachel Lewis, ERA FIRST ADVANTAGE REALTY, IN. Greater Owensboro Realtor Association
 - $669,9996 bd5 ba5k sqft4077 Frame Rd, Newburgh, IN 47630For SaleMLS ID #202613821, Chris Blake, Key Associates Signature Realty. IRMLS
- $675,0004 bd4 ba3.8k sqft10339 Shefield Ct, Newburgh, IN 47630For SaleMLS ID #202625801, Allen Mosbey, ERA FIRST ADVANTAGE REALTY, INC. IRMLS
- $724,9003 bd3 ba4.9k sqft10348 Oglesby Dr, Evansville, IN 47720For SaleMLS ID #202616123, Johnna M Hancock-Blake, Berkshire Hathaway HomeServices Indiana Realty. IRMLS
- $439,9004 bd3 ba2.8k sqft10200 Byron Ct, Newburgh, IN 47630For SaleMLS ID #202631604, Dana M Smith, GOEBEL COMMERCIAL REALTY, INC. IRMLS
