Next Home, Next Adventure! On the private shores of 25 acre Kahre Lake with over 215 feet of LAKEFRONT, this stunning ranch-style retreat offers the rare combination of peaceful seclusion, effortless MAIN-LEVEL LIVING, and 2nd complete “home” in the walkout basement —all just minutes from shopping & dining. The main level centers around a dramatic great room with a soaring BEAMED cathedral ceiling, wood-burning fireplace, & large windows plus two sets of NEW Anderson sliding doors (2024) framing private lake views from nearly every angle. The kitchen & eat-in area connects directly to a NEW (2025) elevated deck overlooking the expansive backyard & lake —So much green high in the treetops feels like a BIG HUG! The expansive owner's suite —lovingly referred to as "the apartment" —features a large bedroom with a fireplace and picture window overlooking the backyard & lake, 2 large walk-in closets with built-in dressers, SKYLIGHTS and vaulted ceilings provide natural light & openness in the separate dressing room and WET ROOM. The wet room features a CUSTOM tile showering area and an 8-jet, two-seater jetted garden tub. A second main-level bedroom with a picture window and custom built-ins has been used as a den. When guests arrive or family needs their own space, the walkout lower level functions as a fully independent second home — a SPACIOUS family room anchored by a stone wood-burning 3rd FIREPLACE and wet bar with granite countertops steps to a large covered patio with direct lake access. A 2nd primary SUITE with two large closets, a picture window to the lake, & an en suite tub/shower combo offers vacation-like privacy. TWO ADDITIONAL non-conforming bedrooms with closets share a second full bath on this level with a long dual vanity. Extensive STORAGE and a full kitchenette make this space truly unique. Outside, your own private RECREATION destination awaits —3-level terraced garden lush with established perennial gardens, asparagus, blackberries, raspberries, & blueberries; a meandering stone path to a lakefront deck & private fishing DOCK; and plenty of room to roam. A HEATED & COOLED detached garage workshop with built-in cabinetry, countertop workspace, and a lake-facing window keeps the hobbyist happy, while a concrete UTILITY BAY below handles the boats, ATVs, and lake toys. An irrigation lake pump saves on water bills. Privacy, recreation, and convenience. This home has been PRE-INSPECTED and repaired (report available) — no surprises
Active
$725,000
11051 Kahre Ct, Evansville, IN 47710
3beds
5,124sqft
Single Family Residence
Built in 1976
2.54 Acres Lot
$690,400 Zestimate®
$--/sqft
$19/mo HOA
What's special
Wood-burning fireplaceEffortless main-level living
- 38 days |
- 1,169 |
- 43 |
Zillow last checked:
Listing updated:
Listed by:
Cara Gile cell:812-604-4081,
Berkshire Hathaway HomeServices Indiana Realty
Source: IRMLS,MLS#: 202627623
Facts & features
Interior
Bedrooms & bathrooms
- Bedrooms: 3
- Bathrooms: 5
- Full bathrooms: 3
- 1/2 bathrooms: 2
- Main level bedrooms: 2
Bedroom 1
- Level: Main
Bedroom 2
- Level: Main
Dining room
- Level: Main
- Area: 168
- Dimensions: 14 x 12
Family room
- Level: Basement
- Area: 578
- Dimensions: 34 x 17
Kitchen
- Level: Main
- Area: 168
- Dimensions: 12 x 14
Living room
- Level: Main
- Area: 1012
- Dimensions: 44 x 23
Heating
- Electric, Heat Pump, Zoned
Cooling
- Central Air, Heat Pump, Zoned
Appliances
- Included: Disposal, Dishwasher, Microwave, Refrigerator, Washer, Electric Cooktop, Dryer-Electric, Freezer, Exhaust Fan, Oven-Built-In, Electric Oven, Electric Range, Trash Compactor, Electric Water Heater
- Laundry: Sink, Main Level
Features
- 1st Bdrm En Suite, Bookcases, Ceiling-9+, Ceiling Fan(s), Beamed Ceilings, Vaulted Ceiling(s), Cedar Closet(s), Walk-In Closet(s), Countertops-Solid Surf, Stone Counters, Crown Molding, Eat-in Kitchen, Entrance Foyer, Guest Quarters, Natural Woodwork, Double Vanity, Wet Bar, Kitchenette, Stand Up Shower, Tub and Separate Shower, Tub/Shower Combination, Main Level Bedroom Suite, Bidet, Formal Dining Room, Great Room, Custom Cabinetry
- Flooring: Hardwood, Carpet, Tile
- Windows: Skylight(s), Window Treatments
- Basement: Full,Walk-Out Access,Finished
- Attic: Pull Down Stairs,Storage
- Number of fireplaces: 3
- Fireplace features: Family Room, Living Room, 1st Bdrm, Fireplace Screen/Door, Wood Burning, Basement, Three +, Heatilator
Interior area
- Total structure area: 5,124
- Total interior livable area: 5,124 sqft
- Finished area above ground: 2,898
- Finished area below ground: 2,226
Video & virtual tour
Property
Parking
- Total spaces: 3
- Parking features: Attached, Garage Door Opener, Heated Garage, Garage Utilities, Asphalt
- Attached garage spaces: 3
- Has uncovered spaces: Yes
Accessibility
- Accessibility features: ADA Features
Features
- Levels: One
- Stories: 1
- Patio & porch: Deck, Covered, Porch Covered
- Exterior features: Workshop
- Has spa: Yes
- Spa features: Jet/Garden Tub
- Fencing: Invisible
- Has view: Yes
- View description: Water
- Has water view: Yes
- Water view: Water
- Waterfront features: Waterfront, Lake, Waterfront-Level Bank, Deck on Waterfront, Pier/Dock, Lake Front, Non Ski Lake
- Body of water: Kahre Lake
- Frontage length: Channel/Canal Frontage(0),Water Frontage(215)
Lot
- Size: 2.54 Acres
- Dimensions: 492X222
- Features: Cul-De-Sac, Irregular Lot, Level, Few Trees, Sloped, 0-2.9999, Lake, Landscaped
Details
- Additional structures: Shed(s), Second Garage
- Parcel number: 820313038459.002021
Construction
Type & style
- Home type: SingleFamily
- Architectural style: Ranch
- Property subtype: Single Family Residence
Materials
- Brick, Stone, Wood Siding
- Foundation: Slab
- Roof: Asphalt,Shingle
Condition
- New construction: No
- Year built: 1976
Utilities & green energy
- Sewer: Septic Tank
- Water: City
Community & HOA
Community
- Security: Security System
- Subdivision: Kahre Lake
HOA
- Has HOA: Yes
- HOA fee: $225 annually
Location
- Region: Evansville
Financial & listing details
- Tax assessed value: $615,900
- Annual tax amount: $6,448
- Date on market: 7/10/2026
- Listing terms: Cash,Conventional,VA Loan
Estimated market value
$690,400
$656,000 - $725,000
$3,230/mo
Price history
| Date | Event | Price |
|---|---|---|
| 7/10/2026 | Listed for sale | $725,000 |
Source:  IRMLS #202627623 Report a problem IRMLS #202627623 Report a problem | ||
Public tax history
| Year | Property taxes | Tax assessment |
|---|---|---|
| 2025 | $6,250 -7.2% | $615,900 +8.4% |
| 2024 | $6,737 -0.7% | $568,300 +2.9% |
| 2023 | $6,785 +25.7% | $552,400 -0.5% |
| 2022 | $5,398 +3.8% | $555,400 +32.8% |
| 2021 | $5,202 +2.2% | $418,300 +1.8% |
| 2020 | $5,088 +0% | $410,900 -0.1% |
| 2019 | $5,087 +0.6% | $411,300 -0.1% |
| 2018 | $5,055 -2.3% | $411,600 +1.2% |
| 2017 | $5,172 | $406,600 -2.4% |
| 2016 | $5,172 +4.7% | $416,400 +2.4% |
| 2014 | $4,941 +0.1% | $406,800 +5.9% |
| 2013 | $4,938 +8.2% | $384,200 +0.2% |
| 2012 | $4,563 +5.7% | $383,600 -5.6% |
| 2011 | $4,319 +12.5% | $406,200 +3.5% |
| 2010 | $3,840 +16% | $392,500 +2.9% |
| 2009 | $3,309 | $381,300 -2.8% |
| 2008 | -- | $392,100 +1.4% |
| 2007 | -- | $386,700 |
| 2006 | -- | -- |
| 2003 | -- | $135,400 |
| 2001 | -- | $135,400 |
Find assessor info on the county website
Monthly payment
Est. payment
Payment breakdown
Explore the cost of this home by adjusting the details. Changes won't be saved.Climate risks
Neighborhood: 47710
Nearby schools
GreatSchools rating
- 8/10Scott Elementary SchoolGrades: PK-6Distance: 3.6 mi
- 9/10North Junior High SchoolGrades: 7-8Distance: 3.1 mi
- 9/10North High SchoolGrades: 9-12Distance: 3.1 mi
Schools provided by the listing agent
- Elementary: Scott
- Middle: Thompkins
- High: Central
- District: Evansville-Vanderburgh School Corp.
Source: IRMLS. This data may not be complete. We recommend contacting the local school district to confirm school assignments for this home.
- $444,5003 bd3 ba2.3k sqft11140 Ridge Knoll Dr, Evansville, IN 47710Off Market
- $350,5003 bd2 ba1.9k sqft11190 Ridge Knoll Dr, Evansville, IN 47710Off Market

- $396,4003 bd2 ba2.4k sqft11111 Kahre Ct, Evansville, IN 47710Off Market
- $3,700-- bd-- ba-- sqft11111 Kahre Ct, Evansville, IN 47710Off Market
- $561,3004 bd5 ba2.2k sqft10990 Ridge Knoll Dr, Evansville, IN 47710Off Market
- $773,0004 bd4 ba5.6k sqft11080 Kahre Ct, Evansville, IN 47710Off Market
- $392,0003 bd2 ba3k sqft11200 Ridge Knoll Dr, Evansville, IN 47710Sold
- $437,7005 bd3 ba3.9k sqft11151 Ridge Knoll Dr, Evansville, IN 47710Off Market
A local agent can set up tours, give advice and negotiate with sellers.
Similar homes
- $724,9003 bd3 ba4.9k sqft10348 Oglesby Dr, Evansville, IN 47720For Sale
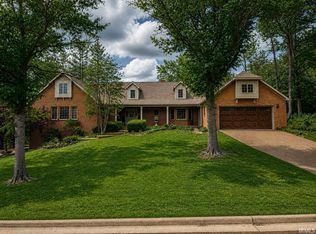 MLS ID #202616123, Johnna M Hancock-Blake, Berkshire Hathaway HomeServices Indiana Realty. IRMLS
 - $575,0004 bd4 ba4.3k sqft6916 Tonia Ct, Evansville, IN 47710For Sale
 MLS ID #202621939, Anne M Walker, KELLER WILLIAMS CAPITAL REALTY. IRMLS
 - $499,9003 bd3 ba4.2k sqft9615 Old State Rd, Evansville, IN 47711For Sale
 MLS ID #202630791, Jacy Gowen, Weichert Realtors-The Schulz Group. IRMLS
 - $675,0004 bd5 ba4.5k sqft45 Oak Meadow Rd, Evansville, IN 47725For Sale
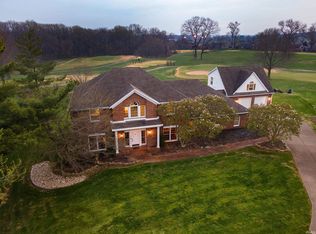 MLS ID #202610546, Randal L Folz, FOLZ REALTORS. IRMLS
 - $600,0004 bd3 ba4.1k sqft301 W Inglefield Rd, Evansville, IN 47725For SaleMLS ID #202632626, Jennifer Duckworth, Hahn Kiefer Real Estate Services. IRMLS
- $539,9004 bd4 ba4.3k sqft6909 Tonia Ct, Evansville, IN 47710For SaleMLS ID #202627659, Nichole Cullen, Berkshire Hathaway HomeServices Indiana Realty. IRMLS
- $635,0002 bd2 ba3.7k sqft300 Stonegate Rd, Evansville, IN 47711For SaleMLS ID #202632772, Penny Crick, ERA FIRST ADVANTAGE REALTY, INC. IRMLS
- $715,0005 bd5 ba5.5k sqft535 S Boeke Rd, Evansville, IN 47714For SaleMLS ID #202615771, Kenneth G Haynie, F.C. TUCKER EMGE. IRMLS
- $565,0004 bd3 ba4.1k sqft2901 Orchard Rd, Evansville, IN 47720For SaleMLS ID #202608521, Jessica Williams, F.C. TUCKER EMGE. IRMLS
- $599,8884 bd4 ba3.8k sqft331 Mount Ashley Rd, Evansville, IN 47711For SaleMLS ID #202612155, John P Czoer, FIRST CLASS REALTY. IRMLS
- $509,8884 bd3 ba4k sqft8931 Whispering Tree Ln, Evansville, IN 47711For SaleMLS ID #202623481, John P Czoer, FIRST CLASS REALTY. IRMLS
- $669,5004 bd3 ba4.1k sqft7110 Newburgh Rd, Evansville, IN 47715For SaleMLS ID #202624005, Cyndi B Byrley, ERA FIRST ADVANTAGE REALTY, INC. IRMLS
- $785,0005 bd5 ba5.2k sqft2325 Lincoln Ave, Evansville, IN 47714For SaleMLS ID #202627206, Jonathan Weaver, F.C. TUCKER EMGE. IRMLS
- $560,0004 bd3 ba3k sqft6977 Boyer Rd, Newburgh, IN 47630For SaleMLS ID #202633602, William R Daily, Midwest Land & Lifestyle LLC. IRMLS
- $529,9004 bd3 ba3.6k sqft2029 Duffers Ln, Evansville, IN 47725For SaleMLS ID #202632640, John Briscoe, F.C. TUCKER EMGE. IRMLS
- $559,9005 bd3 ba5.2k sqft4800 Hoelscher Blvd, Evansville, IN 47712For SaleMLS ID #202624082, Michael W Melton, ERA FIRST ADVANTAGE REALTY, INC. IRMLS
- $775,0004 bd5 ba5.2k sqft4210 Deepwood Dr, Henderson, KY 42420For Sale
 MLS ID #260272, Dede Mcpeake, Duncan and Associates. HAMLS
 - $575,0004 bd3 ba2.9k sqft2700 Secretariat Ct, Evansville, IN 47720For SaleMLS ID #202623606, Laureen Ludwig, F.C. TUCKER EMGE. IRMLS
- $569,9004 bd4 ba4k sqft2209 Duffers Ln, Evansville, IN 47725For SaleMLS ID #202614136, John Briscoe, F.C. TUCKER EMGE. IRMLS
- $520,0004 bd2 ba2.6k sqft11400 Hidden Ln, Evansville, IN 47720For SaleMLS ID #202630960, Angie Stuckwisch, ERA FIRST ADVANTAGE REALTY, INC. IRMLS
