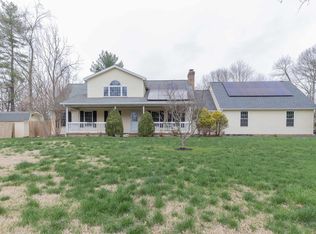
Nestled on a quiet cul-de-sac, this exceptional lakefront home offers the perfect combination of space, comfort, and scenic views. Featuring 4 spacious bedrooms each with a walk-in closet, 3.5 bathrooms, and a thoughtfully designed floor plan, this home is ideal for both everyday living and entertaining. The main level boasts a dedicated home office, an elegant formal dining room, and an inviting living area designed to take advantage of the beautiful waterfront setting. The primary suite is a true retreat, complete with a private sitting room—perfect for reading, relaxing, or creating your own personal sanctuary. The walkout basement provides abundant additional living space with easy access to the backyard and lake, offering endless possibilities for recreation, entertaining, or a home gym. A spacious 3-car garage provides ample room for vehicles, storage, and more. Enjoy peaceful mornings overlooking the water and spectacular sunsets from your own backyard. Located in a desirable cul-de-sac setting, this home offers the privacy you want while remaining close to everyday conveniences. Don't miss this rare opportunity to own a beautiful lakefront property with exceptional space, style, and views.
Active
$539,900
6909 Tonia Ct, Evansville, IN 47710
4beds
4,303sqft
Single Family Residence
Built in 1991
0.48 Acres Lot
$524,200 Zestimate®
$--/sqft
$40/mo HOA
What's special
- 38 days |
- 768 |
- 48 |
Zillow last checked:
Listing updated:
Listed by:
Nichole Cullen Cell:812-306-8475,
Berkshire Hathaway HomeServices Indiana Realty
Source: IRMLS,MLS#: 202627659
Facts & features
Interior
Bedrooms & bathrooms
- Bedrooms: 4
- Bathrooms: 4
- Full bathrooms: 3
- 1/2 bathrooms: 1
Bedroom 1
- Level: Upper
Bedroom 2
- Level: Upper
Dining room
- Level: Main
- Area: 144
- Dimensions: 12 x 12
Kitchen
- Level: Main
- Area: 276
- Dimensions: 23 x 12
Living room
- Level: Main
- Area: 338
- Dimensions: 26 x 13
Office
- Level: Main
- Area: 121
- Dimensions: 11 x 11
Heating
- Natural Gas, Forced Air
Cooling
- Central Air, Zoned
Appliances
- Included: Disposal, Range/Oven Hook Up Elec, Dishwasher, Microwave, Refrigerator, Ice Maker, Electric Range, Gas Water Heater
- Laundry: Electric Dryer Hookup, Sink
Features
- Breakfast Bar, Bookcases, Ceiling-9+, Ceiling Fan(s), Walk-In Closet(s), Countertops-Solid Surf, Eat-in Kitchen, Wet Bar, Stand Up Shower, Tub and Separate Shower, Tub/Shower Combination, Formal Dining Room
- Flooring: Carpet, Vinyl
- Doors: Pocket Doors
- Windows: Blinds
- Basement: Full,Walk-Out Access,Finished,Brick,Sump Pump
- Attic: Pull Down Stairs,Storage
- Number of fireplaces: 1
- Fireplace features: Family Room, Gas Log
Interior area
- Total structure area: 4,303
- Total interior livable area: 4,303 sqft
- Finished area above ground: 3,150
- Finished area below ground: 1,153
Video & virtual tour
Property
Parking
- Total spaces: 3
- Parking features: Attached, Garage Door Opener, Aggregate
- Attached garage spaces: 3
- Has uncovered spaces: Yes
Features
- Levels: Two and Half Story
- Stories: 2.5
- Patio & porch: Screened
- Exterior features: Play/Swing Set
- Has spa: Yes
- Spa features: Jet Tub
- Has view: Yes
- On waterfront: Yes
- Waterfront features: Waterfront, Deck on Waterfront, Frontage Lot, Non Ski Lake, Lake
- Body of water: Other
- Frontage length: Water Frontage(0)
Lot
- Size: 0.48 Acres
- Features: Cul-De-Sac, City/Town/Suburb
Details
- Parcel number: 820336002519.006019
- Other equipment: Sump Pump
Construction
Type & style
- Home type: SingleFamily
- Architectural style: Traditional
- Property subtype: Single Family Residence
Materials
- Brick
- Roof: Shingle
Condition
- New construction: No
- Year built: 1991
Utilities & green energy
- Sewer: City
- Water: City
Community & HOA
Community
- Subdivision: Lauras Place
HOA
- Has HOA: Yes
- HOA fee: $480 annually
Location
- Region: Evansville
Financial & listing details
- Tax assessed value: $356,300
- Annual tax amount: $3,449
- Date on market: 7/10/2026
- Listing terms: Cash,Conventional,FHA,VA Loan
Estimated market value
$524,200
$498,000 - $550,000
$3,206/mo
Price history
| Date | Event | Price |
|---|---|---|
| 7/12/2026 | Listed for sale | $539,900 |
Source:  IRMLS #202627659 Report a problem IRMLS #202627659 Report a problem | ||
Public tax history
| Year | Property taxes | Tax assessment |
|---|---|---|
| 2025 | $3,679 +5.8% | $356,300 +5% |
| 2024 | $3,476 -4.2% | $339,200 +3.5% |
| 2023 | $3,630 +3.5% | $327,600 -0.5% |
| 2022 | $3,508 +2.5% | $329,100 +5.2% |
| 2021 | $3,422 +0.6% | $312,800 |
| 2020 | $3,400 -0.4% | $312,800 |
| 2019 | $3,415 +0.4% | $312,800 |
| 2018 | $3,399 -3.4% | $312,800 +1.1% |
| 2017 | $3,520 | $309,500 -3.6% |
| 2016 | $3,520 +4.5% | $321,000 +1.7% |
| 2014 | $3,368 -1.7% | $315,700 -6.2% |
| 2013 | $3,425 -3.8% | $336,700 +1.2% |
| 2012 | $3,561 +32.5% | $332,800 +9.3% |
| 2011 | $2,688 +7.8% | $304,500 +0.9% |
| 2010 | $2,494 +10.8% | $301,900 +0.2% |
| 2009 | $2,251 | $301,200 |
| 2008 | -- | $301,200 +0.4% |
| 2007 | -- | $300,000 |
| 2006 | -- | -- |
| 2003 | -- | $178,000 |
| 2001 | -- | $178,000 |
Find assessor info on the county website
Monthly payment
Est. payment
Payment breakdown
Explore the cost of this home by adjusting the details. Changes won't be saved.Climate risks
Neighborhood: 47710
Nearby schools
GreatSchools rating
- 7/10Highland Elementary SchoolGrades: K-5Distance: 0.8 mi
- 9/10Thompkins Middle SchoolGrades: 6-8Distance: 1.5 mi
- 7/10Central High SchoolGrades: 9-12Distance: 1.1 mi
Schools provided by the listing agent
- Elementary: Highland
- Middle: Thompkins
- High: Central
- District: Evansville-Vanderburgh School Corp.
Source: IRMLS. This data may not be complete. We recommend contacting the local school district to confirm school assignments for this home.
- $474,6004 bd2 ba5.6k sqft6917 Tonia Ct, Evansville, IN 47710Off Market
- $542,2004 bd3 ba2.5k sqft6906 Tonia Ct, Evansville, IN 47710Off Market
- $10,600-- bd-- ba-- sqft6906 Tonia Ct, Evansville, IN 47710Off Market
- $448,7003 bd2 ba2.6k sqft6901 Tonia Ct, Evansville, IN 47710Off Market
- $555,0004 bd4 ba3.9k sqft6927 Tonia Ct, Evansville, IN 47710Sold
- $508,9003 bd2 ba3.4k sqft6902 Tonia Ct, Evansville, IN 47710Off Market
- $575,0004 bd4 ba4.3k sqft6916 Tonia Ct, Evansville, IN 47710For Sale
- $400,9003 bd2 ba2.6k sqft6933 Tonia Ct, Evansville, IN 47710Off Market
A local agent can set up tours, give advice and negotiate with sellers.
Similar homes
- $509,8884 bd3 ba4k sqft8931 Whispering Tree Ln, Evansville, IN 47711For Sale
 MLS ID #202623481, John P Czoer, FIRST CLASS REALTY. IRMLS
 - $499,9003 bd3 ba4.2k sqft9615 Old State Rd, Evansville, IN 47711For Sale
 MLS ID #202630791, Jacy Gowen, Weichert Realtors-The Schulz Group. IRMLS
 - $565,0004 bd3 ba4.1k sqft2901 Orchard Rd, Evansville, IN 47720For Sale
 MLS ID #202608521, Jessica Williams, F.C. TUCKER EMGE. IRMLS
 - $599,8884 bd4 ba3.8k sqft331 Mount Ashley Rd, Evansville, IN 47711For Sale
 MLS ID #202612155, John P Czoer, FIRST CLASS REALTY. IRMLS
 - $569,9004 bd4 ba4k sqft2209 Duffers Ln, Evansville, IN 47725For SaleMLS ID #202614136, John Briscoe, F.C. TUCKER EMGE. IRMLS
- $579,8005 bd4 ba4.4k sqft4019 Jennings Ln, Evansville, IN 47720For SaleMLS ID #202624565, Christie L Martin, ERA FIRST ADVANTAGE REALTY, INC. IRMLS
- $509,0004 bd4 ba3.7k sqft2616 Thornhill Dr, Evansville, IN 47725For SaleMLS ID #202627242, Lee Riddle, F.C. TUCKER EMGE. IRMLS
- $575,0004 bd3 ba2.9k sqft2700 Secretariat Ct, Evansville, IN 47720For SaleMLS ID #202623606, Laureen Ludwig, F.C. TUCKER EMGE. IRMLS
- $559,9005 bd3 ba5.2k sqft4800 Hoelscher Blvd, Evansville, IN 47712For SaleMLS ID #202624082, Michael W Melton, ERA FIRST ADVANTAGE REALTY, INC. IRMLS
- $374,9004 bd3 ba2.8k sqft1536 Breezy Creek Dr, Evansville, IN 47720For SaleMLS ID #202629578, Suzanne Ready-Pierce, ERA FIRST ADVANTAGE REALTY, INC. IRMLS
- $725,0003 bd5 ba5.1k sqft11051 Kahre Ct, Evansville, IN 47710For SaleMLS ID #202627623, Cara Gile, Berkshire Hathaway HomeServices Indiana Realty. IRMLS
- $560,0004 bd3 ba3k sqft6977 Boyer Rd, Newburgh, IN 47630For SaleMLS ID #202633602, William R Daily, Midwest Land & Lifestyle LLC. IRMLS
- $579,9004 bd4 ba3.3k sqft8831 Jenkins Dr, Evansville, IN 47725For SaleMLS ID #202620638, Kristi D Held, F.C. TUCKER EMGE. IRMLS
- $399,9004 bd3 ba2.6k sqft10210 Brook Meadow Dr, Evansville, IN 47711For SaleMLS ID #202628994, Troy White, KELLER WILLIAMS CAPITAL REALTY. IRMLS
- $389,9004 bd3 ba2.8k sqft1415 Breezy Creek Dr, Evansville, IN 47720For SaleMLS ID #202617725, Bryan Speer, F.C. TUCKER EMGE. IRMLS
- $425,0004 bd3 ba2.4k sqft1034 Johannes Ct, Evansville, IN 47725For SaleMLS ID #202632697, Kent Brenneman, eXp Realty, LLC. IRMLS
- $465,0004 bd2 ba2.6k sqft9410 N Saint Joseph Rd, Evansville, IN 47720For SaleMLS ID #202629539, Trae Dauby, Dauby Real Estate. IRMLS
- $455,0004 bd3 ba2.6k sqft10550 Saint Wendel Rd, Evansville, IN 47720For SaleMLS ID #202608627, Cori Walton, Catanese Real Estate. IRMLS
- $449,9004 bd4 ba3.3k sqft9633 Blyth Dr, Evansville, IN 47725For SaleMLS ID #202617266, Emma Ellison, Key Associates Signature Realty. IRMLS
- $550,0004 bd3 ba3.1k sqft6755 Old Stonehouse Dr, Newburgh, IN 47630For SaleMLS ID #202629692, Janice E Miller, ERA FIRST ADVANTAGE REALTY, INC. IRMLS
