This like-new construction home offers the perfect blend of style, comfort, and functionality with 4 bedrooms and 2.5 bathrooms. The spacious main-level primary suite features a large walk-in closet and beautifully designed walk-in shower for a true retreat feel. The stunning kitchen opens to a bright and inviting living area filled with natural light, creating an ideal space for entertaining and everyday living. Upstairs, you’ll find 3 additional bedrooms along with a bonus living area perfect for a playroom, media space, or home office. Step outside to enjoy the fenced-in backyard, offering privacy and space to relax or entertain.
Pending
Price cut: $10K (7/9)
$389,900
1415 Breezy Creek Dr, Evansville, IN 47720
4beds
2,800sqft
Single Family Residence
Built in 2018
0.27 Acres Lot
$-- Zestimate®
$--/sqft
$-- HOA
What's special
Spacious main-level primary suiteStunning kitchenBeautifully designed walk-in showerLarge walk-in closet
- 113 days
- 257
- 12
Zillow last checked:
Listing updated:
Listed by:
Bryan Speer Office:812-853-3381,
F.C. TUCKER EMGE
Source: IRMLS,MLS#: 202617725
Facts & features
Interior
Bedrooms & bathrooms
- Bedrooms: 4
- Bathrooms: 3
- Full bathrooms: 2
- 1/2 bathrooms: 1
- Main level bedrooms: 1
Bedroom 1
- Level: Main
Bedroom 2
- Level: Upper
Family room
- Level: Upper
- Area: 209
- Dimensions: 19 x 11
Kitchen
- Level: Main
- Area: 264
- Dimensions: 22 x 12
Living room
- Level: Main
- Area: 308
- Dimensions: 22 x 14
Heating
- Conventional
Cooling
- Central Air
Appliances
- Included: Disposal, Dishwasher, Microwave, Refrigerator
Features
- 1st Bdrm En Suite, Breakfast Bar, Countertops-Solid Surf, Kitchen Island, Main Level Bedroom Suite
- Flooring: Carpet, Vinyl
- Basement: None
- Has fireplace: No
Interior area
- Total structure area: 2,800
- Total interior livable area: 2,800 sqft
- Finished area above ground: 2,800
- Finished area below ground: 0
Video & virtual tour
Property
Parking
- Total spaces: 3
- Parking features: Attached, Aggregate
- Attached garage spaces: 3
- Has uncovered spaces: Yes
Features
- Levels: One and One Half
- Stories: 1.5
- Patio & porch: Patio
- Exterior features: Fire Pit
- Fencing: Privacy
Lot
- Size: 0.27 Acres
- Dimensions: 86 x 140
- Features: 0-2.9999
Details
- Parcel number: 820336002894.021019
Construction
Type & style
- Home type: SingleFamily
- Architectural style: Traditional
- Property subtype: Single Family Residence
Materials
- Brick, Vinyl Siding
- Roof: Shingle
Condition
- New construction: No
- Year built: 2018
Utilities & green energy
- Sewer: Public Sewer
- Water: Public
Community & HOA
Community
- Subdivision: The Hills
Location
- Region: Evansville
Financial & listing details
- Tax assessed value: $330,100
- Annual tax amount: $6,787
- Date on market: 5/12/2026
- Listing terms: Cash,Conventional,FHA,VA Loan
Estimated market value
Not available
Estimated sales range
Not available
Not available
Price history
| Date | Event | Price |
|---|---|---|
| 8/24/2026 | Pending sale | $389,900 |
Source:  IRMLS #202617725 Report a problem IRMLS #202617725 Report a problem | ||
| 7/9/2026 | Price change | $389,900-2.5% |
Source: IRMLS #202617725 Report a problem | ||
| 5/18/2026 | Price change | $399,900-3.6% |
Source: IRMLS #202617725 Report a problem | ||
| 5/12/2026 | Price change | $415,000+26.9% |
Source: IRMLS #202617725 Report a problem | ||
| 4/8/2022 | Pending sale | $327,000 |
Source: IRMLS #202208514 Report a problem | ||
| 3/25/2022 | Price change | $327,000-1.5% |
Source: IRMLS #202208514 Report a problem | ||
| 3/15/2022 | Listed for sale | $332,000 |
Source: IRMLS #202208514 Report a problem | ||
Public tax history
| Year | Property taxes | Tax assessment |
|---|---|---|
| 2025 | $6,920 -5.9% | $330,100 +2.9% |
| 2024 | $7,354 +139.5% | $320,800 -5.3% |
| 2023 | $3,070 +11.1% | $338,600 +21.1% |
| 2022 | $2,765 +1.5% | $279,600 +12.8% |
| 2021 | $2,724 +10.9% | $247,800 -0.9% |
| 2020 | $2,457 +27942.2% | $250,000 +8.3% |
| 2019 | $9 | $230,800 +57600% |
| 2018 | -- | $400 |
Find assessor info on the county website
Monthly payment
Est. payment
Payment breakdown
Explore the cost of this home by adjusting the details. Changes won't be saved.Climate risks
Neighborhood: 47720
Nearby schools
Schools provided by the listing agent
- Elementary: Highland
- Middle: Thompkins
- High: Central
- District: Evansville-Vanderburgh School Corp.
Source: IRMLS. This data may not be complete. We recommend contacting the local school district to confirm school assignments for this home.

Similar homes
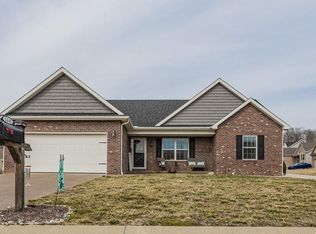
- $374,9004 bd3 ba2.8k sqft1536 Breezy Creek Dr, Evansville, IN 47720For Sale
 MLS ID #202629578, Suzanne Ready-Pierce, ERA FIRST ADVANTAGE REALTY, INC. IRMLS
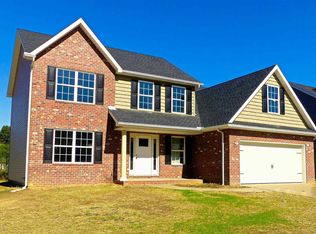
 - $419,9003 bd3 ba3.4k sqft11111 Karendale Ct, Evansville, IN 47720For Sale
 MLS ID #202625955, Stephanie Morris, F.C. TUCKER EMGE. IRMLS
 - $415,0004 bd3 ba2.4k sqft1034 Johannes Ct, Evansville, IN 47725For Sale
 MLS ID #202632697, Kent Brenneman, eXp Realty, LLC. IRMLS
 - $398,0005 bd3 ba2.8k sqft11346 Naas Dr, Evansville, IN 47725For Sale
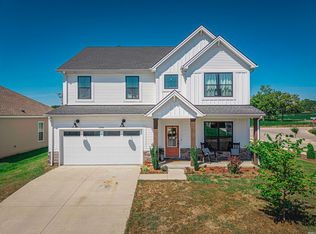 MLS ID #202620623, Lauren Lagenour, Catanese Real Estate. IRMLS
