This beautiful, 2 story home in McCutchan Trace is the National Craftsman floor plan, which has a fantastic flow through out the home. As you walk into the foyer, you will see the guest half bath and then the open living/dining/kitchen area. The stunning and spacious eat in kitchen has quartz countertops, a beautiful herringbone backsplash, GE slate appliances, Sinclair birch cabinets with floating shelves, and a large island. The primary bedroom is spacious and has an ensuite bathroom with a large walk in closet. Rounding out the main level is a walk in pantry, laundry room, and patio doors that lead to the fenced in backyard with a storage shed. Upstairs you will find a large bonus room with a storage closet and 3 bedrooms, each with their own walk in closets! The hall bathroom is spacious and has cabinet space and a closet. With an attached 2 car garage, tankless water heater, covered front porch, permanent outside lights with multiple color options, RevWood Select LVT flooring in the main living areas and a moisture barrier under the bedroom carpets, this home has many features and is move in ready!
Active
Price cut: $5K (6/16)
$424,900
2935 Tipperary Dr, Evansville, IN 47725
4beds
2,556sqft
:
Get pre-qualified$2,725/mo
Single Family Residence
Built in 2023
7,749 Square Feet Lot
$420,100 Zestimate®
$--/sqft
$-- HOA
What's special
- 158 days |
- 168 |
- 4 |
Zillow last checked:
Listing updated:
Listed by:
Rebecca M Demastus Office:812-858-2400,
ERA FIRST ADVANTAGE REALTY, INC
Source: IRMLS,MLS#: 202606914
Facts & features
Interior
Bedrooms & bathrooms
- Bedrooms: 4
- Bathrooms: 3
- Full bathrooms: 2
- 1/2 bathrooms: 1
- Main level bedrooms: 4
Bedroom 1
- Level: Main
Bedroom 2
- Level: Main
Family room
- Level: Upper
- Area: 266
- Dimensions: 14 x 19
Kitchen
- Level: Main
- Area: 252
- Dimensions: 18 x 14
Living room
- Level: Main
- Area: 306
- Dimensions: 18 x 17
Heating
- Natural Gas, Forced Air
Cooling
- Central Air
Appliances
- Included: Dishwasher, Microwave, Refrigerator, Gas Range
- Laundry: Main Level
Features
- Walk-In Closet(s), Stone Counters, Eat-in Kitchen, Entrance Foyer, Kitchen Island, Main Level Bedroom Suite
- Flooring: Carpet, Tile, Vinyl
- Has basement: No
- Attic: Storage
- Has fireplace: No
- Fireplace features: None
Interior area
- Total structure area: 2,556
- Total interior livable area: 2,556 sqft
- Finished area above ground: 2,556
- Finished area below ground: 0
Video & virtual tour
Property
Parking
- Total spaces: 2
- Parking features: Attached
- Attached garage spaces: 2
Features
- Levels: Two
- Stories: 2
- Patio & porch: Patio, Porch Covered
- Fencing: Privacy,Vinyl
Lot
- Size: 7,749 Square Feet
- Dimensions: 62X125
- Features: Level, Sloped, City/Town/Suburb
Details
- Additional structures: Shed
- Parcel number: 820415009432.021030
Construction
Type & style
- Home type: SingleFamily
- Property subtype: Single Family Residence
Materials
- Brick, Vinyl Siding
- Foundation: Slab
- Roof: Dimensional Shingles
Condition
- New construction: No
- Year built: 2023
Utilities & green energy
- Gas: CenterPoint Energy
- Sewer: Public Sewer
- Water: Public
Community & HOA
Community
- Subdivision: McCutchan Trace
Location
- Region: Evansville
Financial & listing details
- Tax assessed value: $345,500
- Annual tax amount: $3,194
- Date on market: 3/4/2026
Estimated market value
$420,100
$399,000 - $441,000
$2,707/mo
Price history
| Date | Event | Price |
|---|---|---|
| 6/16/2026 | Price change | $424,900-1.2% |
Source:  IRMLS #202606914 Report a problem IRMLS #202606914 Report a problem | ||
| 3/4/2026 | Listed for sale | $429,900 |
Source: IRMLS #202606914 Report a problem | ||
| 11/25/2025 | Listing removed | $429,900$168/sqft |
Source:  Greater Owensboro Realtor Association #92949 Report a problem Greater Owensboro Realtor Association #92949 Report a problem | ||
| 8/28/2025 | Listed for sale | $429,900 |
Source: IRMLS #202534568 Report a problem | ||
Public tax history
| Year | Property taxes | Tax assessment |
|---|---|---|
| 2025 | $3,188 | $345,500 +12.5% |
| 2024 | -- | $307,200 +102300% |
| 2023 | -- | $300 |
Find assessor info on the county website
Monthly payment
Est. payment
Payment breakdown
Explore the cost of this home by adjusting the details. Changes won't be saved.Climate risks
Neighborhood: 47725
Nearby schools
GreatSchools rating
- 9/10McCutchanville Elementary SchoolGrades: PK-6Distance: 0.5 mi
- 9/10North Junior High SchoolGrades: 7-8Distance: 3.4 mi
- 9/10North High SchoolGrades: 9-12Distance: 3.4 mi
Schools provided by the listing agent
- Elementary: McCutchanville
- Middle: North
- High: North
- District: Evansville-Vanderburgh School Corp.
Source: IRMLS. This data may not be complete. We recommend contacting the local school district to confirm school assignments for this home.
- $--4 bd3 ba2.7k sqft2923 Tipperary Dr, Evansville, IN 47725Off Market

- $509,5004 bd3 ba2.9k sqft2948 Locker Ct, Evansville, IN 47725Off Market
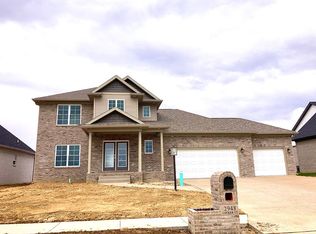
- $398,8004 bd3 ba2.5k sqft2911 Tipperary Dr, Evansville, IN 47725Sold
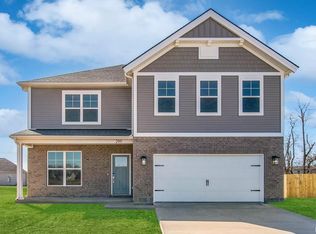
- $296,8003 bd2 ba1.4k sqft2934 Tipperary Dr, Evansville, IN 47725Sold
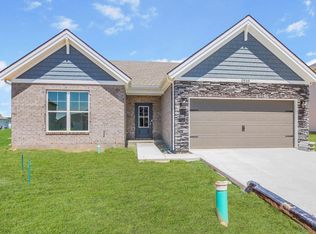
- $535,0005 bd3 ba3k sqft3000 Locker Ct, Evansville, IN 47725Sold
- $450,0004 bd2 ba2.5k sqft2932 Locker Ct, Evansville, IN 47725Sold
- $417,8004 bd3 ba2.5k sqft2914 Tipperary Dr, Evansville, IN 47725Sold
- $375,0004 bd3 ba2.1k sqft2948 Tipperary Dr, Evansville, IN 47725Sold
A local agent can set up tours, give advice and negotiate with sellers.
Similar homes
- $398,0005 bd3 ba2.8k sqft11346 Naas Dr, Evansville, IN 47725For Sale
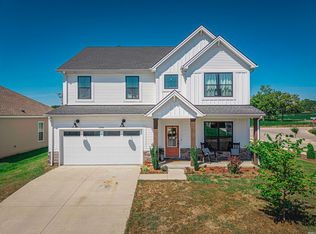 MLS ID #202620623, Lauren Lagenour, Catanese Real Estate. IRMLS
 - $454,9005 bd3 ba2.7k sqft11440 Yerkes Dr, Evansville, IN 47725For Sale
 MLS ID #202624258, Sheena Baumgart, F.C. TUCKER EMGE. IRMLS
 - $439,9005 bd3 ba2.7k sqft11401 Goshen Dr, Evansville, IN 47725For Sale
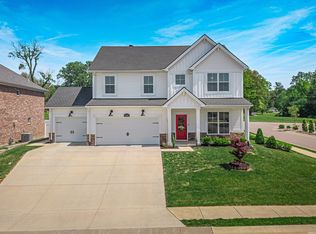 MLS ID #202614283, Ryan Kingsbury, KELLER WILLIAMS CAPITAL REALTY. IRMLS
 - $455,0003 bd2 ba2.3k sqft10848 Sable Ridge Dr, Evansville, IN 47725For Sale
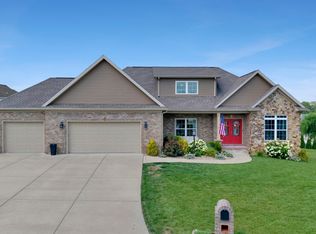 MLS ID #202625338, Nikki Davis, F.C. TUCKER EMGE. IRMLS
 - $404,8004 bd3 ba2.4k sqft11301 Goshen Dr Lot 42, McCutchanville, IN 47725New ConstructionJagoe Homes
- $399,8004 bd3 ba2.6k sqft11344 Goshen Dr, Evansville, IN 47725New ConstructionMLS ID #202604107, Will Smith, @properties. IRMLS
- $414,9003 bd3 ba2.9k sqft2644 Waterstone Dr, Evansville, IN 47725For SaleMLS ID #202619756, Kenneth G Haynie, F.C. TUCKER EMGE. IRMLS
- $449,9004 bd4 ba3.3k sqft9633 Blyth Dr, Evansville, IN 47725For SaleMLS ID #202617266, Emma Ellison, Key Associates Signature Realty. IRMLS
- $379,9004 bd2 ba2.1k sqft2742 Charlestown Ct, Evansville, IN 47725For SaleMLS ID #202626226, Suzanne Ready-Pierce, ERA FIRST ADVANTAGE REALTY, INC. IRMLS
- $473,9005 bd3 ba2.6k sqft2938 Donna Dee Dr, Evansville, IN 47725For SaleMLS ID #202614216, Melanie Quates, ERA FIRST ADVANTAGE REALTY, INC. IRMLS
- $359,9004 bd3 ba2.6k sqft15508 Shakespeare Dr, Evansville, IN 47725For SaleMLS ID #202631605, Austin Loveless, GOEBEL COMMERCIAL REALTY, INC. IRMLS
- $359,8004 bd3 ba2.1k sqft11328 Goshen Dr, Evansville, IN 47725For SaleMLS ID #202618739, Ryan W Mitchell, ERA FIRST ADVANTAGE REALTY, INC. IRMLS
- $339,9003 bd2 ba1.6k sqft4015 Hornby Ln, Evansville, IN 47725For SaleMLS ID #202631779, Kayla Bonger, GOEBEL COMMERCIAL REALTY, INC. IRMLS
- $439,9004 bd3 ba2.3k sqft3333 Jaylynn Ct, Evansville, IN 47725For SaleMLS ID #202629849, Christie L Martin, ERA FIRST ADVANTAGE REALTY, INC. IRMLS
- $360,0003 bd2 ba2.1k sqft3103 Fehme Ct, Evansville, IN 47725For SaleMLS ID #202630859, Trae Dauby, Dauby Real Estate. IRMLS
- $349,9003 bd2 ba1.9k sqft13232 Prairie Dr, Evansville, IN 47725For SaleMLS ID #202629604, Mitch Schulz, Weichert Realtors-The Schulz Group. IRMLS
- $539,9003 bd3 ba1.9k sqft12422 Browning Manor Cir, Evansville, IN 47725New ConstructionMLS ID #202632085, Johnna M Hancock-Blake, Berkshire Hathaway HomeServices Indiana Realty. IRMLS
- from $414,0004 bd3 ba2.5k sqftAndover Plan, Saddle Creek, Evansville, IN 47725New ConstructionThompson Homes
- $389,8004 bd3 ba2.6k sqft5110 Goldfinch Dr, Evansville, IN 47725New ConstructionMLS ID #202539126, Will Smith, @properties. IRMLS
- $320,0003 bd2 ba1.5k sqft3103 Torboy Dr, Evansville, IN 47725For SaleMLS ID #202615562, Trae Dauby, Dauby Real Estate. IRMLS
