A very pretty, one-owner craftsman perched like a coastal beacon on the foremost corner of McCutchan Trace's east entrance. Over 2,700 square feet of flowy living space, featuring a "black-and-tan" kitchen, formal dining room, living room with a fireplace, and five bedrooms (or four bedrooms plus an office). And yes, of course, a third bay on the attached garage—perfect for lawn equipment or a golf cart! The covered back patio and fully fenced yard complete this striking property, one that could accommodate you for the next decade or more!
Active
Price cut: $10K (7/14)
$439,900
11401 Goshen Dr, Evansville, IN 47725
5beds
2,764sqft
Single Family Residence
Built in 2022
8,712 Square Feet Lot
$436,600 Zestimate®
$--/sqft
$16/mo HOA
What's special
Fully fenced yardFormal dining roomCovered back patio
- 129 days
- 217
- 14
Zillow last checked:
Listing updated:
Listed by:
Ryan Kingsbury Cell:812-604-7101,
KELLER WILLIAMS CAPITAL REALTY
Source: IRMLS,MLS#: 202614283
Facts & features
Interior
Bedrooms & bathrooms
- Bedrooms: 5
- Bathrooms: 3
- Full bathrooms: 3
- Main level bedrooms: 1
Bedroom 1
- Level: Upper
Bedroom 2
- Level: Upper
Dining room
- Level: Main
- Area: 156
- Dimensions: 13 x 12
Heating
- Natural Gas, Forced Air
Cooling
- Central Air
Appliances
- Included: Disposal, Range/Oven Hook Up Elec, Dishwasher, Microwave, Refrigerator, Washer, Dryer-Electric, Electric Range
- Laundry: Electric Dryer Hookup, Washer Hookup
Features
- 1st Bdrm En Suite, Breakfast Bar, Ceiling-9+, Ceiling Fan(s), Walk-In Closet(s), Stone Counters, Eat-in Kitchen, Entrance Foyer, Kitchen Island, Open Floorplan, Pantry, Double Vanity, Stand Up Shower, Tub/Shower Combination, Formal Dining Room
- Has basement: No
- Attic: Storage
- Number of fireplaces: 1
- Fireplace features: Living Room, Gas Log, Insert
Interior area
- Total structure area: 2,764
- Total interior livable area: 2,764 sqft
- Finished area above ground: 2,764
- Finished area below ground: 0
Video & virtual tour
Property
Parking
- Total spaces: 3
- Parking features: Attached, Garage Door Opener
- Attached garage spaces: 3
Features
- Levels: Two
- Stories: 2
- Patio & porch: Covered, Porch Covered
- Fencing: Full,Privacy,Vinyl
Lot
- Size: 8,712 Square Feet
- Features: Corner Lot, Landscaped
Details
- Parcel number: 820415009429.020030
Construction
Type & style
- Home type: SingleFamily
- Property subtype: Single Family Residence
Materials
- Stone, Vinyl Siding
- Foundation: Slab
Condition
- New construction: No
- Year built: 2022
Utilities & green energy
- Sewer: City
- Water: City
- Utilities for property: Cable Available
Community & HOA
Community
- Security: Smoke Detector(s)
- Subdivision: McCutchan Trace
HOA
- Has HOA: Yes
- HOA fee: $190 annually
Location
- Region: Evansville
Financial & listing details
- Tax assessed value: $413,500
- Annual tax amount: $4,176
- Date on market: 4/22/2026
- Listing terms: Assumable,Cash,Conventional,FHA,USDA Loan,VA Loan
Estimated market value
$436,600
$415,000 - $458,000
$2,730/mo
Price history
| Date | Event | Price |
|---|---|---|
| 7/14/2026 | Price change | $439,900-2.2% |
Source:  IRMLS #202614283 Report a problem IRMLS #202614283 Report a problem | ||
| 6/16/2026 | Price change | $449,900-2.2% |
Source: IRMLS #202614283 Report a problem | ||
| 5/2/2026 | Price change | $459,900-1.1% |
Source: IRMLS #202614283 Report a problem | ||
| 4/22/2026 | Listed for sale | $465,000+9.2% |
Source: IRMLS #202614283 Report a problem | ||
| 12/22/2021 | Sold | $425,910$154/sqft |
Source: Agent Provided Report a problem | ||
Public tax history
| Year | Property taxes | Tax assessment |
|---|---|---|
| 2025 | $4,043 -8.1% | $413,500 +11.1% |
| 2024 | $4,400 | $372,300 -7.7% |
| 2023 | -- | $403,400 |
Find assessor info on the county website
Monthly payment
Est. payment
Payment breakdown
Explore the cost of this home by adjusting the details. Changes won't be saved.Climate risks
Neighborhood: 47725
Nearby schools
Schools provided by the listing agent
- Elementary: McCutchanville
- Middle: North
- High: North
- District: Evansville-Vanderburgh School Corp.
Source: IRMLS. This data may not be complete. We recommend contacting the local school district to confirm school assignments for this home.
- $377,5003 bd2 ba1.9k sqft11421 Goshen Dr, Evansville, IN 47725Off Market
- $399,8004 bd3 ba2.6k sqft11344 Goshen Dr LOT 194, McCutchanville, IN 47725New Construction

- $500-- bd-- ba-- sqft11335 Goshen Dr, Evansville, IN 47725Off Market
- $389,8004 bd3 ba2.5k sqft11334 Goshen Dr LOT 195, McCutchanville, IN 47725New Construction

Similar homes
- $398,0005 bd3 ba2.8k sqft11346 Naas Dr, Evansville, IN 47725For Sale
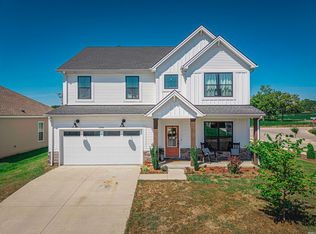 MLS ID #202620623, Lauren Lagenour, Catanese Real Estate. IRMLS
 - $424,9004 bd3 ba2.5k sqft2935 Tipperary Dr, Evansville, IN 47725For Sale
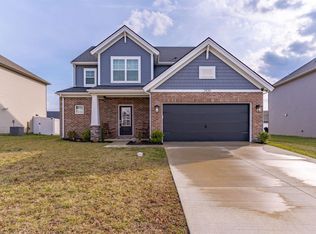 MLS ID #202606914, Rebecca M Demastus, ERA FIRST ADVANTAGE REALTY, INC. IRMLS
 - $473,9005 bd3 ba2.6k sqft2938 Donna Dee Dr, Evansville, IN 47725For Sale
 MLS ID #202614216, Melanie Quates, ERA FIRST ADVANTAGE REALTY, INC. IRMLS
 - $404,8004 bd3 ba2.4k sqft11301 Goshen Dr Lot 42, McCutchanville, IN 47725New Construction
 Jagoe Homes
