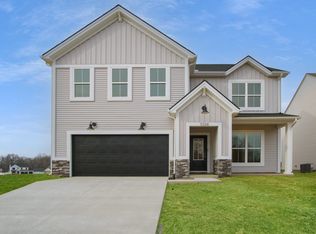
Enjoy lower monthly payments with a 5.25% fixed rate for the life of your loan - plus $2,500.00 in closing costs. | You've outgrown the place that almost had what you needed. The office that was really just a corner. The living room that doubled as everything because nothing else had room. The floor plan that made you work around it. This is the one that works for you. The Patriot opens with a home office right off the foyer: a real workspace with actual separation from the rest of the house, not a desk squeezed into a hallway. From there, the main floor opens up: family room connecting naturally to the kitchen and dining area, large island, walk-in pantry, and backyard access right off the dining area. The concrete patio extends the space outside when the day allows it. Upstairs, the bonus room changes how the whole second floor feels. The kids have somewhere to be that isn't in your space, and that changes everything about how evenings go. The owner's suite is private and finished: ceramic shower, double-bowl vanity, walk-in closet. Three additional bedrooms each have their own walk-in closets. Laundry sits centrally on the bedroom floor, where the clothes actually live. The secondary bath handles the rest. RevWood Select Granbury Oak flooring runs throughout the main living areas. Jagoe TechSmart and EnergySmart are included. Prices may be changed at any time without further notice.
This property is not currently displayed as for sale or rent on Zillow. This may be different from what's on other websites or public sources.