This two-story home offers a unique open floor plan with four spacious bedrooms. The first floor features a welcoming foyer, a powder bath, and a large family room that flows into the kitchen and dining area. The kitchen boasts a generous island and pantry shelving near the laundry room. The upgraded kitchen layout includes granite countertops, a tile backsplash, and a stainless steel appliance package with a gas range. For your enjoyment, an expanded patio is located off the dining area. The main-floor owner’s suite includes an en suite bath with a double-bowl vanity, a ceramic shower, and a walk-in closet, providing a private retreat. The second floor is designed to impress, with three oversized secondary bedrooms, each featuring a walk-in closet. A second full bath with a walk-in linen closet adds convenience, while the large loft offers flexible living space. RevWood Select Granbury Oak flooring is throughout the main living areas, and ceramic tile is installed in the wet areas. Jagoe TechSmart components are included. You’ll love this EnergySmart home!
Active
Price cut: $10K (7/10)
$399,800
11344 Goshen Dr, Evansville, IN 47725
4beds
2,611sqft
Single Family Residence
Built in 2025
7,840 Square Feet Lot
$398,000 Zestimate®
$--/sqft
$12/mo HOA
What's special
Double-bowl vanityFour spacious bedroomsWelcoming foyerGranite countertopsTile backsplashGenerous islandOpen floor plan
- 196 days |
- 88 |
- 9 |
Zillow last checked:
Listing updated:
Listed by:
Will Smith 812-881-0368,
@properties
Source: IRMLS,MLS#: 202604107
Facts & features
Interior
Bedrooms & bathrooms
- Bedrooms: 4
- Bathrooms: 3
- Full bathrooms: 2
- 1/2 bathrooms: 1
- Main level bedrooms: 1
Bedroom 1
- Level: Main
Bedroom 2
- Level: Upper
Dining room
- Level: Main
- Area: 80
- Dimensions: 10 x 8
Kitchen
- Level: Main
- Area: 110
- Dimensions: 10 x 11
Living room
- Level: Main
- Area: 323
- Dimensions: 17 x 19
Heating
- Natural Gas, Forced Air
Cooling
- Central Air
Appliances
- Included: Dishwasher, Microwave, Refrigerator, Gas Range
Features
- Has basement: No
- Has fireplace: No
Interior area
- Total structure area: 2,611
- Total interior livable area: 2,611 sqft
- Finished area above ground: 2,611
- Finished area below ground: 0
Video & virtual tour
Property
Parking
- Total spaces: 2
- Parking features: Attached, Concrete
- Attached garage spaces: 2
- Has uncovered spaces: Yes
Features
- Levels: Two
- Stories: 2
- Fencing: None
- On waterfront: Yes
- Waterfront features: Pond
Lot
- Size: 7,840 Square Feet
- Dimensions: 67X22
- Features: Level
Details
- Parcel number: 820415009432.107030
Construction
Type & style
- Home type: SingleFamily
- Property subtype: Single Family Residence
Materials
- Asphalt, Brick, Metal Siding, Vinyl Siding, Wood Siding
- Foundation: Slab
Condition
- New construction: Yes
- Year built: 2025
Details
- Builder name: Jagoe Homes
Utilities & green energy
- Sewer: Public Sewer
- Water: Public
Green energy
- Energy efficient items: Appliances, Doors, HVAC, Insulation, Windows
Community & HOA
Community
- Subdivision: McCutchan Trace
HOA
- Has HOA: Yes
- HOA fee: $145 annually
Location
- Region: Evansville
Financial & listing details
- Tax assessed value: $400
- Annual tax amount: $13
- Date on market: 2/10/2026
- Listing terms: Cash,Conventional,FHA,VA Loan
Estimated market value
$398,000
$378,000 - $418,000
$2,745/mo
Price history
| Date | Event | Price |
|---|---|---|
| 7/10/2026 | Price change | $399,800-2.4% |
Source:  IRMLS #202604107 Report a problem IRMLS #202604107 Report a problem | ||
| 6/4/2026 | Price change | $409,800-2.4% |
Source: IRMLS #202604107 Report a problem | ||
| 5/7/2026 | Price change | $419,800-2.3% |
Source: IRMLS #202604107 Report a problem | ||
| 3/19/2026 | Price change | $429,800-3.2% |
Source: IRMLS #202604107 Report a problem | ||
| 2/10/2026 | Listed for sale | $443,800 |
Source: IRMLS #202604107 Report a problem | ||
Public tax history
| Year | Property taxes | Tax assessment |
|---|---|---|
| 2025 | $9 -13.4% | $400 |
| 2024 | $10 | $400 |
| 2023 | -- | $400 |
Find assessor info on the county website
Monthly payment
Est. payment
Payment breakdown
Explore the cost of this home by adjusting the details. Changes won't be saved.Climate risks
Neighborhood: 47725
Nearby schools
GreatSchools rating
- 8/10McCutchanville Elementary SchoolGrades: PK-6Distance: 0.7 mi
- 5/10North Junior High SchoolGrades: 7-8Distance: 3.3 mi
- 8/10North High SchoolGrades: 9-12Distance: 3.3 mi
Schools provided by the listing agent
- Elementary: McCutchanville
- Middle: North
- High: North
- District: Evansville-Vanderburgh School Corp.
Source: IRMLS. This data may not be complete. We recommend contacting the local school district to confirm school assignments for this home.
- $389,8004 bd3 ba2.5k sqft11334 Goshen Dr LOT 195, McCutchanville, IN 47725New Construction

- $389,8004 bd3 ba2.5k sqft11334 Goshen Dr, Evansville, IN 47725For Sale
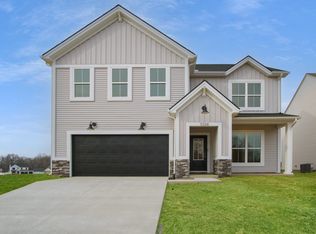
- $399,8004 bd3 ba2.6k sqft11344 Goshen Dr LOT 194, McCutchanville, IN 47725New Construction

- $359,8004 bd3 ba2.1k sqft11328 Goshen Dr LOT 196, McCutchanville, IN 47725New Construction

- $400-- bd-- ba-- sqft11349 Leitrim Dr, Evansville, IN 47725Off Market
- $359,8004 bd3 ba2.1k sqft11328 Goshen Dr, Evansville, IN 47725For Sale
- $364,4004 bd3 ba2.1k sqft11335 Leitrim Dr LOT 192, McCutchanville, IN 47725Off Market
- $400-- bd-- ba-- sqft11335 Leitrim Dr, Evansville, IN 47725Off Market
A local agent can set up tours, give advice and negotiate with sellers.
Similar homes
- $404,8004 bd3 ba2.4k sqft11301 Goshen Dr Lot 42, McCutchanville, IN 47725New Construction
 Jagoe Homes
 - $389,8004 bd3 ba2.5k sqft11334 Goshen Dr, Evansville, IN 47725For SaleMLS ID #202606348, James R Sutton, F.C. TUCKER EMGE. IRMLS
- $424,9004 bd3 ba2.5k sqft2935 Tipperary Dr, Evansville, IN 47725For Sale
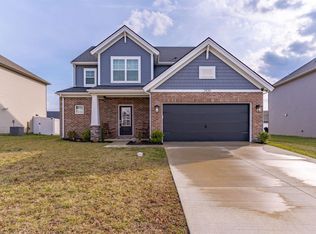 MLS ID #202606914, Rebecca M Demastus, ERA FIRST ADVANTAGE REALTY, INC. IRMLS
 - $399,8004 bd3 ba2.6k sqft11344 Goshen Dr Lot 194, McCutchanville, IN 47725New ConstructionJagoe Homes
- $389,8004 bd3 ba2.5k sqft11334 Goshen Dr Lot 195, McCutchanville, IN 47725New ConstructionJagoe Homes
- $439,9005 bd3 ba2.7k sqft11401 Goshen Dr, Evansville, IN 47725For SaleMLS ID #202614283, Ryan Kingsbury, KELLER WILLIAMS CAPITAL REALTY. IRMLS
- $359,8004 bd3 ba2.1k sqft11328 Goshen Dr, Evansville, IN 47725For SaleMLS ID #202618739, Ryan W Mitchell, ERA FIRST ADVANTAGE REALTY, INC. IRMLS
- $455,0003 bd2 ba2.3k sqft10848 Sable Ridge Dr, Evansville, IN 47725For SaleMLS ID #202625338, Nikki Davis, F.C. TUCKER EMGE. IRMLS
- $389,8004 bd3 ba2.6k sqft5110 Goldfinch Dr, Evansville, IN 47725New ConstructionMLS ID #202539126, Will Smith, @properties. IRMLS
- $389,8004 bd3 ba2.6k sqft5110 Goldfinch Dr Lot 114, Evansville, IN 47725New ConstructionJagoe Homes
- $360,0003 bd2 ba2.1k sqft3103 Fehme Ct, Evansville, IN 47725For SaleMLS ID #202630859, Trae Dauby, Dauby Real Estate. IRMLS
- $423,9004 bd3 ba2.3k sqft3333 Jaylynn Ct, Evansville, IN 47725For SaleMLS ID #202629849, Christie L Martin, ERA FIRST ADVANTAGE REALTY, INC. IRMLS
- from $412,0004 bd3 ba2.5k sqftThe Andover Plan, Green River Meadows, Evansville, IN 47725New ConstructionThompson Homes
- from $375,3003 bd3 ba2.4k sqftMorgan Craftsman Plan, McCutchan Trace, McCutchanville, IN 47725New ConstructionJagoe Homes
- from $377,8003 bd3 ba2.4k sqftMorgan Farmhouse Plan, McCutchan Trace, McCutchanville, IN 47725New ConstructionJagoe Homes
- from $414,0004 bd3 ba2.5k sqftAndover Plan, Saddle Creek, Evansville, IN 47725New ConstructionThompson Homes
- from $368,9003 bd2 ba1.8k sqftSpruce Farmhouse Plan, McCutchan Trace, Evansville, IN 47725New ConstructionJagoe Homes
- from $371,2003 bd2 ba1.8k sqftSpruce Craftsman Plan, Goldfinch Cove, Evansville, IN 47725New ConstructionJagoe Homes
- $329,9004 bd3 ba1.6k sqft3140 Fehme Ct, Evansville, IN 47725New ConstructionMLS ID #202632631, Adam Kunkel, F.C. TUCKER EMGE. IRMLS
- $289,4004 bd2 ba2k sqft11120 State Route 57, Evansville, IN 47725For SaleMLS ID #202623890, Eric Walker, Catanese Real Estate. IRMLS
