This brand-new construction offers the perfect opportunity to own a thoughtfully designed home built with modern living in mind. The home offers 4 spacious bedrooms, well-appointed bathrooms, and attention to detail in every corner. Amish built cabinetry, trim details, and luxury vinyl plank flooring elevate the design. Energy-efficient systems and new construction peace-of-mind mean lower maintenance and long-term value for years to come. Situated in a convenient north-side location, this property provides easy access to local amenities, grocery, dining, shopping, and more, making it an ideal place to call home.
Active
$329,900
3140 Fehme Ct, Evansville, IN 47725
4beds
1,600sqft
Single Family Residence
Built in 2026
0.3 Acres Lot
$-- Zestimate®
$--/sqft
$-- HOA
What's special
Energy-efficient systemsTrim detailsWell-appointed bathroomsAmish built cabinetryLuxury vinyl plank flooring
- 11 days |
- 256 |
- 27 |
Zillow last checked:
Listing updated:
Listed by:
Adam Kunkel Cell:812-589-2952,
F.C. TUCKER EMGE
Source: IRMLS,MLS#: 202632631
Facts & features
Interior
Bedrooms & bathrooms
- Bedrooms: 4
- Bathrooms: 3
- Full bathrooms: 3
- Main level bedrooms: 4
Bedroom 1
- Level: Main
Bedroom 2
- Level: Main
Dining room
- Level: Main
- Area: 120
- Dimensions: 12 x 10
Kitchen
- Level: Main
- Area: 168
- Dimensions: 14 x 12
Living room
- Level: Main
- Area: 345
- Dimensions: 23 x 15
Heating
- Natural Gas
Cooling
- Central Air
Features
- Has basement: No
- Has fireplace: No
Interior area
- Total structure area: 1,600
- Total interior livable area: 1,600 sqft
- Finished area above ground: 1,600
- Finished area below ground: 0
Video & virtual tour
Property
Parking
- Total spaces: 2
- Parking features: Attached
- Attached garage spaces: 2
Features
- Levels: One
- Stories: 1
Lot
- Size: 0.3 Acres
- Dimensions: 140x128
- Features: Level
Details
- Parcel number: 820410009423.008030
Construction
Type & style
- Home type: SingleFamily
- Property subtype: Single Family Residence
Materials
- Brick, Vinyl Siding
- Foundation: Slab
Condition
- New construction: Yes
- Year built: 2026
Utilities & green energy
- Sewer: Public Sewer
- Water: Public
Community & HOA
Community
- Subdivision: Nevayah Place
Location
- Region: Evansville
Financial & listing details
- Tax assessed value: $700
- Annual tax amount: $23
- Date on market: 8/11/2026
Estimated market value
Not available
Estimated sales range
Not available
Not available
Price history
| Date | Event | Price |
|---|---|---|
| 8/11/2026 | Listed for sale | $329,900+842.6% |
Source:  IRMLS #202632631 Report a problem IRMLS #202632631 Report a problem | ||
| 10/28/2025 | Sold | $35,000-17.6% |
Source: IRMLS #202520993 Report a problem | ||
| 10/28/2025 | Pending sale | $42,500 |
Source: IRMLS #202520993 Report a problem | ||
| 6/4/2025 | Listed for sale | $42,500 |
Source: IRMLS #202520993 Report a problem | ||
| 5/17/2025 | Listing removed | $42,500 |
Source: IRMLS #202218316 Report a problem | ||
| 5/16/2022 | Listed for sale | $42,500 |
Source: IRMLS #202218316 Report a problem | ||
Public tax history
| Year | Property taxes | Tax assessment |
|---|---|---|
| 2025 | $15 +1.1% | $700 |
| 2024 | $15 +20.3% | $700 +16.7% |
| 2023 | $12 +20.8% | $600 +20% |
| 2022 | $10 | $500 +25% |
| 2021 | -- | $400 |
Find assessor info on the county website
Monthly payment
Est. payment
Payment breakdown
Explore the cost of this home by adjusting the details. Changes won't be saved.Climate risks
Neighborhood: 47725
Nearby schools
GreatSchools rating
- 8/10McCutchanville Elementary SchoolGrades: PK-6Distance: 1.4 mi
- 5/10North Junior High SchoolGrades: 7-8Distance: 2.8 mi
- 8/10North High SchoolGrades: 9-12Distance: 2.8 mi
Schools provided by the listing agent
- Elementary: McCutchanville
- Middle: North
- High: North
- District: Evansville-Vanderburgh School Corp.
Source: IRMLS. This data may not be complete. We recommend contacting the local school district to confirm school assignments for this home.
- $400-- bd-- ba-- sqft3148 Fehme Ct, Evansville, IN 47725Off Market
- $35,0007,840 sqft3132 Fehme Ct, Evansville, IN 47725Sold

- $320,0003 bd2 ba1.5k sqft3124 Fehme Ct, Evansville, IN 47725Sold
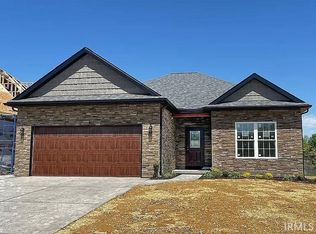
- $500-- bd-- ba-- sqft3149 Fehme Ct, Evansville, IN 47725Off Market
- $247,0003 bd2 ba1.4k sqft12712 Kenai Dr, Evansville, IN 47725Off Market
- $216,0003 bd2 ba1k sqft12728 Kenai Dr, Evansville, IN 47725Off Market
- $345,0003 bd2 ba1.8k sqft3112 Fehme Ct, Evansville, IN 47725Sold
- $240,9003 bd2 ba1.3k sqft3135 Stonecrest Dr, Evansville, IN 47725Off Market
A local agent can set up tours, give advice and negotiate with sellers.
Similar homes
- $337,5003 bd2 ba1.6k sqft4015 Hornby Ln, Evansville, IN 47725For Sale
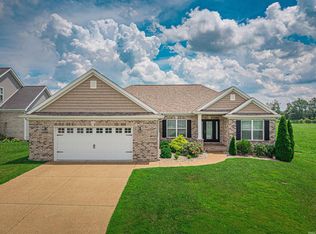 MLS ID #202631779, Kayla Bonger, GOEBEL COMMERCIAL REALTY, INC. IRMLS
 - $360,0003 bd2 ba2.1k sqft3103 Fehme Ct, Evansville, IN 47725For Sale
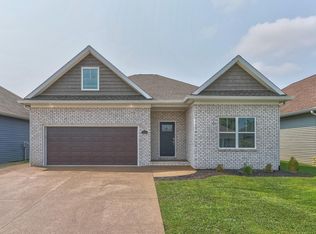 MLS ID #202630859, Trae Dauby, Dauby Real Estate. IRMLS
 - from $326,6003 bd2 ba1.4k sqftNorwegian Craftsman Plan, McCutchan Trace, Evansville, IN 47725New Construction
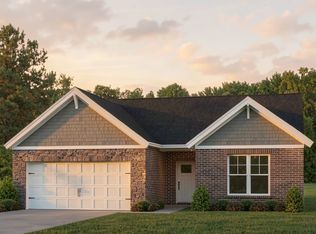 Jagoe Homes
 - from $320,1003 bd2 ba1.4k sqftNorwegian Farmhouse Plan, McCutchan Trace, Evansville, IN 47725New Construction
 Jagoe Homes
 - $289,9004 bd2 ba2k sqft11120 State Route 57, Evansville, IN 47725For SaleMLS ID #202623890, Eric Walker, Catanese Real Estate. IRMLS
- from $368,9003 bd2 ba1.8k sqftSpruce Farmhouse Plan, McCutchan Trace, Evansville, IN 47725New ConstructionJagoe Homes
- $359,8004 bd3 ba2.1k sqft11328 Goshen Dr, Evansville, IN 47725For SaleMLS ID #202618739, Ryan W Mitchell, ERA FIRST ADVANTAGE REALTY, INC. IRMLS
- $277,5003 bd2 ba1.8k sqft11617 Park Rd, Evansville, IN 47725For SaleMLS ID #202627556, Chris Harney, Keller Williams Elite. IRMLS
- from $313,8003 bd2 ba1.4k sqftNorwegian Farmhouse Plan, Goldfinch Cove, Evansville, IN 47725New ConstructionJagoe Homes
- from $320,4003 bd2 ba1.4k sqftNorwegian Craftsman Plan, Goldfinch Cove, Evansville, IN 47725New ConstructionJagoe Homes
- from $364,2003 bd2 ba1.8k sqftSpruce Craftsman Plan, McCutchan Trace, Evansville, IN 47725New ConstructionJagoe Homes
- $325,0003 bd2 ba1.9k sqft2806 N Stockwell Rd, Evansville, IN 47715For SaleMLS ID #202633195, Christie L Martin, ERA FIRST ADVANTAGE REALTY, INC. IRMLS
- from $285,0003 bd2 ba1.5k sqftThe Delaney Plan, Creekside Meadows, Evansville, IN 47725New ConstructionThompson Homes
- $424,9004 bd3 ba2.1k sqft4300 Chaska Dr, Evansville, IN 47725For SaleMLS ID #202620244, Steven L Dossett, F.C. TUCKER EMGE. IRMLS
- from $299,0003 bd2 ba1.8k sqftThe Camelia Plan, Creekside Meadows, Evansville, IN 47725New ConstructionThompson Homes
- from $342,4003 bd2 ba1.8k sqftCamelia Plan, Green River Meadows, Evansville, IN 47725New ConstructionThompson Homes
- from $372,2003 bd2 ba1.8k sqftMulberry Craftsman Plan, McCutchan Trace, Evansville, IN 47725New ConstructionJagoe Homes
- $455,0003 bd2 ba2.3k sqft10848 Sable Ridge Dr, Evansville, IN 47725For SaleMLS ID #202625338, Nikki Davis, F.C. TUCKER EMGE. IRMLS
- from $357,5003 bd3 ba2.1k sqftCalloway Plan, Saddle Creek, Evansville, IN 47725New ConstructionThompson Homes
- from $355,5003 bd3 ba2.1k sqftCalloway Plan, Green River Meadows, Evansville, IN 47725New ConstructionThompson Homes
