Skip main navigation
Closed
  • $345,000

    3112 Fehme Ct, Evansville, IN 47725

    3beds
    1,859sqft
    Single Family Residence
    Built in 2024
    8,276 Square Feet Lot
    $346,600 Zestimate®
    $--/sqft
    $2,300 Estimated rent

    Home value

    $346,600

    $326,000 - $367,000

    $2,300/mo

    Zestimate® history
    Loading
    Loading...

    Owner options

    List your home for rent

    $2,300/mo

    Rent Zestimate®

    Find your next renter with Zillow Rental Manager. Plus, with online applications, you can quickly screen prospective tenants – for free.

    Learn more

    $2,300/mo

    Rent Zestimate®

    Refinance and save

    $2,103/mo

    Est. payment

    Refinancing to a lower rate could help reduce your monthly payments and save thousands over the life of the loan.

    See today's rates

    $2,103/mo

    Est. payment

    Explore your selling options

    Work with a Zillow partner agent

    Leverage their expertise and Zillow's premium Showcase listings to get your home seen by more buyers.

    Get started

    List with your own agent

    Get your home in front of millions of buyers by listing it on Zillow.

    Learn how to do it

    Sell it yourself

    Take full control of how buyers see your home on Zillow by listing For Sale by Owner (FSBO).

    List your home

    What's special

    Covered back porchWell-appointed bathTwo additional bedroomsDetailed trim workInviting open layoutSpacious foyerGranite countertops
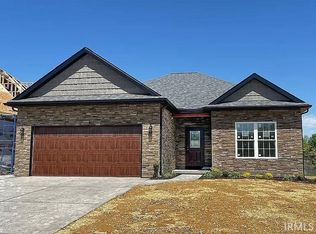
    Tucked on a quiet cul-de-sac in desirable McCutchanville, this NEW home offers a rare opportunity to own in a nearly completed subdivision with sidewalks and a covered back porch to enjoy. With limited homes remaining, this is your chance to step into a fresh, thoughtfully designed space without the wait. Inside, you’ll find an inviting open layout with 9-foot ceilings and solid wood doors throughout, creating a sense of quality and craftsmanship from the moment you enter. The spacious foyer flows effortlessly into the main living area, where crown molding, tray ceilings, detailed trim work add subtle character and style, along with is larger hallways. The kitchen is both functional and visually appealing, granite countertops, an oversized breakfast bar, subway tile backsplash-perfect for everyday living. Privately positioned at the rear of the home, the owner’s suite offers a peaceful retreat with a large walk-in closet complete with wood shelving and a well-appointed bath featuring a large & tiled walk-in shower . Two additional bedrooms are located on the opposite side of the home, providing separation and flexibility for guests or family. Upstairs, a versatile bonus space with a landing area offers endless possibilities—ideal for a media room or home office. Enjoy outdoor living from the covered back porch overlooking the fully fenced, low-maintenance yard. Additional highlights include a dedicated laundry room with cabinetry and a 2-car garage. Brand new & thoughtfully finished and priced! This home delivers the features today’s buyers are looking for in a location that’s quickly reaching completion.

    Zillow last checked:

    Listing updated:

    Listed by:

    Johnna M Hancock-Blake Cell:812-449-9056,

    Berkshire Hathaway HomeServices Indiana Realty

    Bought with:

    Liz Miller, RB14042821

    ERA FIRST ADVANTAGE REALTY, INC

    Source: IRMLS,MLS#: 202613261MLS Logo

    Facts & features

    Interior

    Bedrooms & bathrooms
    • Bedrooms: 3
    • Bathrooms: 2
    • Full bathrooms: 2
    • Main level bedrooms: 3
    Bedroom 1
    • Level: Main
    Bedroom 2
    • Level: Main
    Kitchen
    • Level: Main
    • Area: 98
    • Dimensions: 14 x 7
    Living room
    • Level: Main
    • Area: 224
    • Dimensions: 16 x 14
    Heating
    • Natural Gas, Forced Air
    Cooling
    • Central Air
    Appliances
    • Included: Dishwasher, Microwave, Refrigerator, Electric Range, Gas Water Heater
    • Laundry: Main Level
    Features
    • Kitchen Island, Open Floorplan, Split Br Floor Plan, Stand Up Shower, Tub/Shower Combination, Main Level Bedroom Suite, Great Room
    • Basement: Crawl Space
    • Has fireplace: No
    Interior area
    • Total structure area: 1,859
    • Total interior livable area: 1,859 sqft
    • Finished area above ground: 1,859
    • Finished area below ground: 0

    Property

    Parking
    • Total spaces: 2
    • Parking features: Attached, Garage Door Opener, Aggregate
    • Attached garage spaces: 2
    • Has uncovered spaces: Yes
    Features
    • Levels: One
    • Stories: 1
    • Patio & porch: Deck Covered
    Lot
    • Size: 8,276 Square Feet
    • Dimensions: 52 x 159
    • Features: Cul-De-Sac, Level, Rural Subdivision, Landscaped
    Details
    • Parcel number: 820410009423.005030

    Construction

    Type & style
    • Home type: SingleFamily
    • Architectural style: Ranch
    • Property subtype: Single Family Residence
    Materials
    • Vinyl Siding
    • Roof: Dimensional Shingles
    Condition
    • New construction: No
    • Year built: 2024

    Utilities & green energy

    • Sewer: City
    • Water: City

    Community & HOA

    Community
    • Subdivision: Nevayah Place
    Location
    • Region: Evansville

    Financial & listing details

    • Tax assessed value: $160,900
    • Annual tax amount: $3,455
    • Date on market: 4/15/2026
    • Listing terms: Cash,FHA,USDA Loan,VA Loan

    Price history

    DateEventPrice
    7/22/2026Sold$345,000-1.4%
    Source: IRMLS #202613261 Report a problem
    6/26/2026Pending sale$349,900
    Source: IRMLS #202613261 Report a problem
    6/3/2026Price change$349,900-1.2%
    Source: IRMLS #202613261 Report a problem
    5/21/2026Price change$354,000-3%
    Source: IRMLS #202613261 Report a problem
    5/5/2026Price change$364,900-2.7%
    Source: IRMLS #202613261 Report a problem
    4/15/2026Listed for sale$374,900+782.1%
    Source: IRMLS #202613261 Report a problem
    5/17/2025Listing removed$42,500
    Source: IRMLS #202218312 Report a problem
    1/9/2024Listed for sale$42,500
    Source: IRMLS #202218312 Report a problem
    12/28/2023Pending sale$42,500
    Source: IRMLS #202218312 Report a problem
    5/16/2022Listed for sale$42,500
    Source: IRMLS #202218312 Report a problem

    Public tax history

    YearProperty taxesTax assessment
    2025$9 -13.4%$160,900 +40125%
    2024$10 +33.8%$400
    2023$7 -3.4%$400 +33.3%
    2022$8 $300
    2021-- $300
    Find assessor info on the county website

    Neighborhood: 47725

    Nearby schools

    GreatSchools rating
    Schools provided by the listing agent
    • Elementary: McCutchanville
    • Middle: North
    • High: North
    • District: Evansville-Vanderburgh School Corp.

    Source: IRMLS. This data may not be complete. We recommend contacting the local school district to confirm school assignments for this home.

    Get pre-qualified for a loan
    At Zillow Home Loans, we can pre-qualify you in as little as 5 minutes with no impact to your credit score.

    An equal housing lender. NMLS #10287.

    Sell for more on Zillow
    Get a Zillow Showcase℠ listing at no additional cost and you could sell for .
    $346,600
    2% more
    +$6,932
    With Zillow Showcase(estimated)
    $353,532