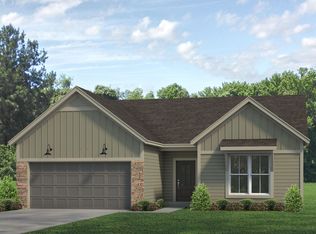
Welcome to this beautiful, move-in ready new construction home offering 3 bedrooms, 2 bathrooms, and a thoughtfully designed one-and-a-half-story contemporary layout. A welcoming foyer leads to the bright, open-concept living, dining, and kitchen area featuring LVP flooring, a large island with bar seating, granite countertops, stainless steel appliances, a tiled backsplash, and a walk-in pantry. The split-bedroom floor plan offers a private primary suite with a tray ceiling, walk-in closet, and ensuite bath with a twin sink vanity and tiled shower, while two additional bedrooms share the second full bathroom. Upstairs, a spacious bonus room expands the living space, and the main floor laundry room provides extra storage. Outside, enjoy the covered patio, fenced backyard, landscaped yard, and attached 2-car garage in a quiet neighborhood.
Active
$360,000
3103 Fehme Ct, Evansville, IN 47725
3beds
2,148sqft
Single Family Residence
Built in 2023
7,405 Square Feet Lot
$354,000 Zestimate®
$--/sqft
$4/mo HOA
What's special
Fenced backyardLandscaped yardPrivate primary suiteTwo additional bedroomsSplit-bedroom floor planWelcoming foyerGranite countertops
- 17 days |
- 498 |
- 16 |
Zillow last checked:
Listing updated:
Listed by:
Trae Dauby Cell:812-777-4611,
Dauby Real Estate
Source: IRMLS,MLS#: 202630859
Facts & features
Interior
Bedrooms & bathrooms
- Bedrooms: 3
- Bathrooms: 2
- Full bathrooms: 2
- Main level bedrooms: 3
Bedroom 1
- Level: Main
Bedroom 2
- Level: Main
Dining room
- Level: Main
- Area: 209
- Dimensions: 11 x 19
Family room
- Level: Upper
- Area: 312
- Dimensions: 26 x 12
Kitchen
- Level: Main
- Area: 220
- Dimensions: 20 x 11
Living room
- Level: Main
- Area: 280
- Dimensions: 20 x 14
Heating
- Forced Air
Cooling
- Central Air
Appliances
- Laundry: Main Level
Features
- Breakfast Bar, Ceiling-9+, Tray Ceiling(s), Ceiling Fan(s), Walk-In Closet(s), Stone Counters, Crown Molding, Eat-in Kitchen, Entrance Foyer, Kitchen Island, Open Floorplan, Pantry, Split Br Floor Plan, Double Vanity, Stand Up Shower, Tub and Separate Shower, Tub/Shower Combination, Main Level Bedroom Suite, Formal Dining Room
- Flooring: Carpet, Tile, Vinyl
- Basement: Crawl Space
- Attic: Storage
- Has fireplace: No
Interior area
- Total structure area: 2,148
- Total interior livable area: 2,148 sqft
- Finished area above ground: 2,148
- Finished area below ground: 0
Video & virtual tour
Property
Parking
- Total spaces: 2
- Parking features: Attached, Concrete
- Attached garage spaces: 2
- Has uncovered spaces: Yes
Features
- Levels: One and One Half
- Stories: 1.5
- Patio & porch: Covered, Porch Covered
- Fencing: Privacy,Vinyl
Lot
- Size: 7,405 Square Feet
- Dimensions: 50X148
- Features: Level, 0-2.9999, Landscaped
Details
- Parcel number: 820415009423.015030
Construction
Type & style
- Home type: SingleFamily
- Architectural style: Contemporary
- Property subtype: Single Family Residence
Materials
- Brick, Vinyl Siding
Condition
- New construction: No
- Year built: 2023
Utilities & green energy
- Sewer: Public Sewer
- Water: Public
Community & HOA
Community
- Subdivision: Nevayah Place
HOA
- Has HOA: Yes
- HOA fee: $50 annually
Location
- Region: Evansville
Financial & listing details
- Tax assessed value: $322,300
- Annual tax amount: $6,915
- Date on market: 7/30/2026
- Listing terms: Cash,Conventional,FHA,USDA Loan,VA Loan
Estimated market value
$354,000
$336,000 - $372,000
$2,383/mo
Price history
| Date | Event | Price |
|---|---|---|
| 7/30/2026 | Listed for sale | $360,000+0.3% |
Source:  IRMLS #202630859 Report a problem IRMLS #202630859 Report a problem | ||
| 6/17/2026 | Listing removed | $359,000 |
Source: IRMLS #202613260 Report a problem | ||
| 5/21/2026 | Price change | $359,000-2.9% |
Source: IRMLS #202613260 Report a problem | ||
| 5/5/2026 | Price change | $369,900-2.6% |
Source: IRMLS #202613260 Report a problem | ||
| 4/27/2026 | Listing removed | $2,995$1/sqft |
Source: Zillow Rentals Report a problem | ||
| 4/15/2026 | Listed for sale | $379,900+2.7% |
Source: IRMLS #202613260 Report a problem | ||
| 2/6/2026 | Listed for rent | $2,995$1/sqft |
Source: Zillow Rentals Report a problem | ||
| 2/2/2026 | Listing removed | $369,900 |
Source: IRMLS #202541381 Report a problem | ||
| 10/13/2025 | Listed for sale | $369,900-1.3% |
Source: IRMLS #202541381 Report a problem | ||
| 8/26/2025 | Listing removed | $374,900 |
Source: IRMLS #202520380 Report a problem | ||
| 8/7/2025 | Price change | $374,900-1.3% |
Source: IRMLS #202520380 Report a problem | ||
| 5/30/2025 | Listed for sale | $379,900 |
Source: IRMLS #202520380 Report a problem | ||
| 4/16/2025 | Listing removed | $379,900 |
Source: IRMLS #202408929 Report a problem | ||
| 3/27/2025 | Price change | $379,900-1.6% |
Source: IRMLS #202408929 Report a problem | ||
| 3/11/2025 | Price change | $385,900-2.5% |
Source: IRMLS #202408929 Report a problem | ||
| 9/29/2024 | Listed for sale | $395,900 |
Source: IRMLS #202408929 Report a problem | ||
| 9/4/2024 | Listing removed | $395,900 |
Source: IRMLS #202408929 Report a problem | ||
| 7/23/2024 | Price change | $395,900+1.5% |
Source: IRMLS #202408929 Report a problem | ||
| 6/4/2024 | Price change | $389,900-2.5% |
Source: IRMLS #202408929 Report a problem | ||
| 3/19/2024 | Listed for sale | $399,900 |
Source: IRMLS #202408929 Report a problem | ||
| 2/18/2024 | Listing removed | $399,900 |
Source: IRMLS #202329433 Report a problem | ||
| 1/12/2024 | Listed for sale | $399,900+6.7% |
Source: IRMLS #202329433 Report a problem | ||
| 10/24/2023 | Listing removed | $374,900 |
Source: IRMLS #202329433 Report a problem | ||
| 8/17/2023 | Price change | $374,900+782.1% |
Source: IRMLS #202329433 Report a problem | ||
| 5/16/2022 | Listed for sale | $42,500 |
Source: IRMLS #202218317 Report a problem | ||
Public tax history
| Year | Property taxes | Tax assessment |
|---|---|---|
| 2025 | $5,880 +78513.4% | $322,300 +18.3% |
| 2024 | $7 +0.3% | $272,500 +90733.3% |
| 2023 | $7 +44.6% | $300 |
| 2022 | $5 | $300 +50% |
| 2021 | -- | $200 |
Find assessor info on the county website
Monthly payment
Est. payment
Payment breakdown
Explore the cost of this home by adjusting the details. Changes won't be saved.Climate risks
Neighborhood: 47725
Nearby schools
GreatSchools rating
- 9/10McCutchanville Elementary SchoolGrades: PK-6Distance: 1.4 mi
- 9/10North Junior High SchoolGrades: 7-8Distance: 2.8 mi
- 9/10North High SchoolGrades: 9-12Distance: 2.8 mi
Schools provided by the listing agent
- Elementary: McCutchanville
- Middle: North
- High: North
- District: Evansville-Vanderburgh School Corp.
Source: IRMLS. This data may not be complete. We recommend contacting the local school district to confirm school assignments for this home.
- $400-- bd-- ba-- sqft3111 Fehme Ct, Evansville, IN 47725Off Market
- $347,7003 bd2 ba1.8k sqft3039 Fehme Ct, Evansville, IN 47725Off Market

- $302,3007,348 sqft3027 Fehme Ct, Evansville, IN 47725Off Market

- $325,0003 bd2 ba1.5k sqft3123 Fehme Ct, Evansville, IN 47725Sold
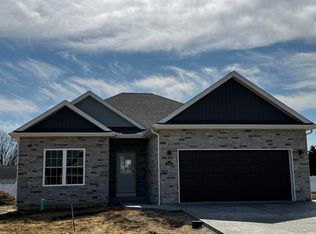
- $400-- bd-- ba-- sqft3131 Fehme Ct, Evansville, IN 47725Off Market
- $329,9003 bd3 ba1.7k sqft3028 Fehme Ct, Evansville, IN 47725Pending
- $345,0003 bd2 ba1.8k sqft3112 Fehme Ct, Evansville, IN 47725Sold
- $303,2003 bd2 ba1.5k sqft3104 Fehme Ct, Evansville, IN 47725Off Market
A local agent can set up tours, give advice and negotiate with sellers.
Similar homes
- $337,5003 bd2 ba1.6k sqft4015 Hornby Ln, Evansville, IN 47725For Sale
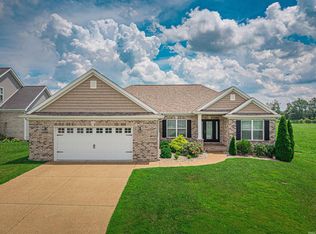 MLS ID #202631779, Kayla Bonger, GOEBEL COMMERCIAL REALTY, INC. IRMLS
 - $329,9004 bd3 ba1.6k sqft3140 Fehme Ct, Evansville, IN 47725New Construction
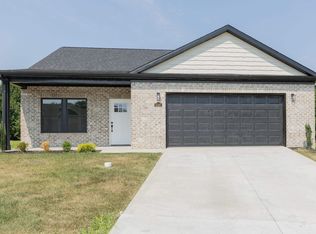 MLS ID #202632631, Adam Kunkel, F.C. TUCKER EMGE. IRMLS
 - $359,8004 bd3 ba2.1k sqft11328 Goshen Dr, Evansville, IN 47725For Sale
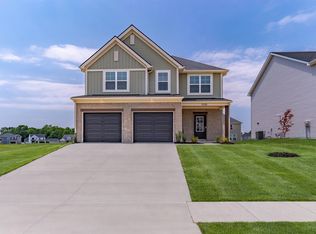 MLS ID #202618739, Ryan W Mitchell, ERA FIRST ADVANTAGE REALTY, INC. IRMLS
 - from $320,1003 bd2 ba1.4k sqftNorwegian Farmhouse Plan, McCutchan Trace, Evansville, IN 47725New Construction
 Jagoe Homes
 - $398,0005 bd3 ba2.8k sqft11346 Naas Dr, Evansville, IN 47725For SaleMLS ID #202620623, Lauren Lagenour, Catanese Real Estate. IRMLS
- from $372,2003 bd2 ba1.8k sqftMulberry Craftsman Plan, McCutchan Trace, Evansville, IN 47725New ConstructionJagoe Homes
- $338,9504 bd3 ba2.4k sqft13918 Persimmon Ln, Evansville, IN 47725New ConstructionMLS ID #202621926, Ray Stallings, DHI Realty Inc. IRMLS
- $320,0003 bd2 ba1.5k sqft3103 Torboy Dr, Evansville, IN 47725For SaleMLS ID #202615562, Trae Dauby, Dauby Real Estate. IRMLS
- $320,0004 bd3 ba2.3k sqft15344 A J Dr, Evansville, IN 47725For SaleMLS ID #202620553, Brittney Ruston, Elite Home and Land Realty. IRMLS
- $289,9004 bd2 ba2k sqft11120 State Route 57, Evansville, IN 47725For SaleMLS ID #202623890, Eric Walker, Catanese Real Estate. IRMLS
- from $366,0003 bd2 ba1.8k sqftMulberry Craftsman Plan, Goldfinch Cove, Evansville, IN 47725New ConstructionJagoe Homes
- from $377,8003 bd3 ba2.4k sqftMorgan Farmhouse Plan, McCutchan Trace, McCutchanville, IN 47725New ConstructionJagoe Homes
- from $375,3003 bd3 ba2.4k sqftMorgan Craftsman Plan, McCutchan Trace, McCutchanville, IN 47725New ConstructionJagoe Homes
- $404,8004 bd3 ba2.4k sqft11301 Goshen Dr Lot 42, McCutchanville, IN 47725New ConstructionJagoe Homes
- $389,8004 bd3 ba2.5k sqft11334 Goshen Dr, Evansville, IN 47725For SaleMLS ID #202606348, James R Sutton, F.C. TUCKER EMGE. IRMLS
- $345,9505 bd3 ba2.6k sqft4633 Sassafras Ct, Evansville, IN 47725New ConstructionMLS ID #202607589, Drew Mathews, F.C. TUCKER EMGE. IRMLS
- $539,9003 bd3 ba1.9k sqft12422 Browning Manor Cir, Evansville, IN 47725New ConstructionMLS ID #202632085, Johnna M Hancock-Blake, Berkshire Hathaway HomeServices Indiana Realty. IRMLS
- $399,8004 bd3 ba2.6k sqft11344 Goshen Dr, Evansville, IN 47725New ConstructionMLS ID #202604107, Will Smith, @properties. IRMLS
- $424,9004 bd3 ba2.5k sqft2935 Tipperary Dr, Evansville, IN 47725For SaleMLS ID #202606914, Rebecca M Demastus, ERA FIRST ADVANTAGE REALTY, INC. IRMLS
- from $382,3003 bd3 ba2.4k sqftMorgan Craftsman Plan, Goldfinch Cove, Evansville, IN 47725New ConstructionJagoe Homes
