Luxury, craftsmanship, & exceptional value come together in this well designed townhome located in McCutchanville. Thoughtfully created w/ upscale finishes, & architectural detail, this home presents an exceptional opportunity. The 8' double entry doors under the covered front porch set the tone. An open layout, split-bedroom design, abundant natural light, & dramatic ceiling 9" to 17" ceiling heights- create an impressive living. Built by Exquisite Homes , this home showcases wood flooring complemented oversized baseboards, extensive crown molding, floating beam details, & QUALITY CRAFTSMANSHIP. The spacious great room offers a gas fireplace w/ stone façade, floating wood mantel, & built-in bookcases. Triple sliding doors extend off the dining room to a screened porch and patio. The kitchen is equally impressive, w/ a 10-foot island w/storage on both sides, quartz countertops, custom soft-close cabinetry, a & KitchenAid appliances. A transom window & 17’ floating-beamed ceiling add architectural interest. The private primary wing is a retreat w/ a spacious walk-in closet featuring built-in wood shelving & an ensuite bath w/ a large tiled walk-in shower, glass enclosure, double vanity, & upscale finishes. Functionality was given just as much thought. On the same side , a custom locker area is located just off the garage, while the laundry room includes a utility sink & oversized storage closet. Built-in wood shelving enhances each closet, while pocket doors & sliding barn-style doors add space. The 2nd bedroom features a walk-in closet, w/a full bath shared w/the 3rd bedroom, ideal for an office. The exterior reflects the quality found inside. Brick construction is accented by stone headers, decorative roof finials, metal awnings, & Marvin windows. The 24' x 24' garage offers insulated wood-grain doors & attic storage. Scenic views, sidewalks, & street lighting make it complete.
Active
$539,900
12422 Browning Manor Cir, Evansville, IN 47725
3beds
1,985sqft
Single Family Residence
Built in 2019
6,664 Square Feet Lot
$526,200 Zestimate®
$--/sqft
$290/mo HOA
What's special
Decorative roof finialsUpscale finishesQuartz countertopsScreened porchSpacious great roomScenic viewsDouble vanity
- 14 days |
- 1,039 |
- 48 |
Zillow last checked:
Listing updated:
Listed by:
Johnna M Hancock-Blake Cell:812-449-9056,
Berkshire Hathaway HomeServices Indiana Realty
Source: IRMLS,MLS#: 202632085
Facts & features
Interior
Bedrooms & bathrooms
- Bedrooms: 3
- Bathrooms: 3
- Full bathrooms: 2
- 1/2 bathrooms: 1
- Main level bedrooms: 3
Bedroom 1
- Level: Main
Bedroom 2
- Level: Main
Dining room
- Level: Main
- Area: 260
- Dimensions: 20 x 13
Kitchen
- Level: Main
- Area: 192
- Dimensions: 12 x 16
Living room
- Level: Main
- Area: 300
- Dimensions: 15 x 20
Heating
- Natural Gas, Forced Air, High Efficiency Furnace, Zoned
Cooling
- Central Air, Zoned
Appliances
- Included: Disposal, Dishwasher, Microwave, Refrigerator, Exhaust Fan, Gas Range, Tankless Water Heater
- Laundry: Sink, Main Level
Features
- 1st Bdrm En Suite, Bookcases, Ceiling-9+, Tray Ceiling(s), Ceiling Fan(s), Beamed Ceilings, Vaulted Ceiling(s), Walk-In Closet(s), Stone Counters, Crown Molding, Entrance Foyer, Guest Quarters, Kitchen Island, Open Floorplan, Pantry, Split Br Floor Plan, Double Vanity, Stand Up Shower, Tub/Shower Combination, Main Level Bedroom Suite, Formal Dining Room, Great Room, Custom Cabinetry
- Flooring: Hardwood
- Doors: Pocket Doors, ENERGY STAR Qualified Doors, Insulated Doors
- Windows: Double Pane Windows, ENERGY STAR Qualified Windows, Insulated Windows, Multi Pane Windows
- Has basement: No
- Attic: Pull Down Stairs
- Number of fireplaces: 1
- Fireplace features: Living Room, Gas Log, Vented
Interior area
- Total structure area: 1,985
- Total interior livable area: 1,985 sqft
- Finished area above ground: 1,985
- Finished area below ground: 0
Video & virtual tour
Property
Parking
- Total spaces: 2.5
- Parking features: Attached, Garage Door Opener
- Attached garage spaces: 2.5
Features
- Levels: One
- Stories: 1
- Patio & porch: Porch Covered, Screened
- Exterior features: Irrigation System
- Waterfront features: Assoc
Lot
- Size: 6,664 Square Feet
- Features: Level, Rural Subdivision, Landscaped
Details
- Parcel number: 820416009412.012030
- Zoning: R-1
Construction
Type & style
- Home type: SingleFamily
- Architectural style: Ranch
- Property subtype: Single Family Residence
Materials
- Brick, Stone
- Foundation: Slab
- Roof: Dimensional Shingles
Condition
- New construction: Yes
- Year built: 2019
Utilities & green energy
- Electric: CenterPoint Energy
- Gas: CenterPoint Energy
- Sewer: City
- Water: City
- Utilities for property: Cable Available
Green energy
- Energy efficient items: Appliances, Doors, Lighting, HVAC, Insulation, Thermostat, Water Heater, Windows
Community & HOA
Community
- Features: Sidewalks
- Subdivision: Browning Manor
HOA
- Has HOA: Yes
- HOA fee: $290 monthly
Location
- Region: Evansville
Financial & listing details
- Tax assessed value: $395,400
- Annual tax amount: $3,979
- Date on market: 8/7/2026
Estimated market value
$526,200
$500,000 - $553,000
$2,455/mo
Price history
| Date | Event | Price |
|---|---|---|
| 8/7/2026 | Listed for sale | $539,900+54.3% |
Source:  IRMLS #202632085 Report a problem IRMLS #202632085 Report a problem | ||
| 2/26/2020 | Sold | $349,900$176/sqft |
Source: Agent Provided Report a problem | ||
Public tax history
| Year | Property taxes | Tax assessment |
|---|---|---|
| 2025 | $4,186 +3.2% | $395,400 +2.6% |
| 2024 | $4,055 +12.5% | $385,300 +3.5% |
| 2023 | $3,606 +32.7% | $372,100 +13.7% |
| 2022 | $2,718 +84% | $327,400 +34.3% |
| 2021 | $1,477 | $243,700 +71.6% |
| 2020 | -- | $142,000 +70900% |
| 2019 | -- | $200 |
Find assessor info on the county website
Monthly payment
Est. payment
Payment breakdown
Explore the cost of this home by adjusting the details. Changes won't be saved.Climate risks
Neighborhood: 47725
Nearby schools
GreatSchools rating
- 8/10McCutchanville Elementary SchoolGrades: PK-6Distance: 1.7 mi
- 5/10North Junior High SchoolGrades: 7-8Distance: 1.9 mi
- 8/10North High SchoolGrades: 9-12Distance: 1.9 mi
Schools provided by the listing agent
- Elementary: McCutchanville
- Middle: North
- High: North
- District: Evansville-Vanderburgh School Corp.
Source: IRMLS. This data may not be complete. We recommend contacting the local school district to confirm school assignments for this home.
- $582,3003 bd3 ba2.5k sqft12434 Browning Manor Cir, Evansville, IN 47711Off Market
- $425,1003 bd2 ba1.9k sqft12412 Browning Manor Cir, Evansville, IN 47725Off Market
- $407,0003 bd3 ba1.9k sqft12524 Browning Manor Cir, Evansville, IN 47725Off Market
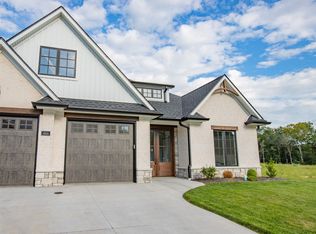
- $560,0003 bd3 ba2.5k sqft12514 Browning Manor Cir, Evansville, IN 47725Sold
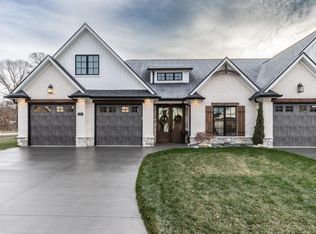
- $497,6003 bd3 ba2.5k sqft12534 Browning Manor Cir, Evansville, IN 47725Off Market
- $620,0004 bd4 ba3.4k sqft12400 Browning Manor Cir, Evansville, IN 47725Off Market
- $46,0005,749 sqft12421 Browning Manor Cir, Evansville, IN 47725Sold
- $15,6000.71 acres1330 Browning Manor Rd, Evansville, IN 47725Off Market
A local agent can set up tours, give advice and negotiate with sellers.
Similar homes
- $455,0003 bd2 ba2.3k sqft10848 Sable Ridge Dr, Evansville, IN 47725For Sale
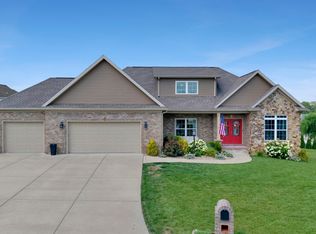 MLS ID #202625338, Nikki Davis, F.C. TUCKER EMGE. IRMLS
 - $464,9994 bd3 ba2.7k sqft10111 Gallop Way, Evansville, IN 47725For Sale By Owner

- from $405,6003 bd3 ba2.4k sqftTruman Plan, Saddle Creek, Evansville, IN 47725New Construction
 Thompson Homes
 - $360,0003 bd2 ba2.1k sqft3103 Fehme Ct, Evansville, IN 47725For Sale
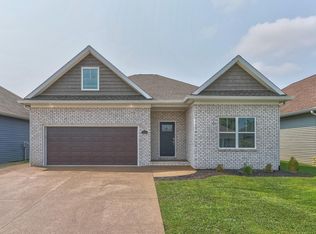 MLS ID #202630859, Trae Dauby, Dauby Real Estate. IRMLS
 - $398,0005 bd3 ba2.8k sqft11346 Naas Dr, Evansville, IN 47725For SaleMLS ID #202620623, Lauren Lagenour, Catanese Real Estate. IRMLS
- $464,9004 bd3 ba2.8k sqft3240 Heseman Ave, Evansville, IN 47725For SaleMLS ID #202628756, Christie L Martin, ERA FIRST ADVANTAGE REALTY, INC. IRMLS
- $439,9005 bd3 ba2.7k sqft11401 Goshen Dr, Evansville, IN 47725For SaleMLS ID #202614283, Ryan Kingsbury, KELLER WILLIAMS CAPITAL REALTY. IRMLS
- $329,9004 bd3 ba1.6k sqft3140 Fehme Ct, Evansville, IN 47725New ConstructionMLS ID #202632631, Adam Kunkel, F.C. TUCKER EMGE. IRMLS
- from $368,9003 bd2 ba1.8k sqftSpruce Farmhouse Plan, McCutchan Trace, Evansville, IN 47725New ConstructionJagoe Homes
- $429,9004 bd3 ba2.3k sqft3333 Jaylynn Ct, Evansville, IN 47725For SaleMLS ID #202629849, Christie L Martin, ERA FIRST ADVANTAGE REALTY, INC. IRMLS
- $424,9004 bd3 ba2.5k sqft2935 Tipperary Dr, Evansville, IN 47725For SaleMLS ID #202606914, Rebecca M Demastus, ERA FIRST ADVANTAGE REALTY, INC. IRMLS
- $538,5004 bd3 ba2.7k sqft4449 Violet Dr, Evansville, IN 47725New ConstructionThompson Homes
- $289,9004 bd2 ba2k sqft11120 State Route 57, Evansville, IN 47725For SaleMLS ID #202623890, Eric Walker, Catanese Real Estate. IRMLS
- from $414,0004 bd3 ba2.5k sqftAndover Plan, Saddle Creek, Evansville, IN 47725New ConstructionThompson Homes
- from $404,6003 bd3 ba2.4k sqftThe Truman Plan, Green River Meadows, Evansville, IN 47725New ConstructionThompson Homes
- from $320,1003 bd2 ba1.4k sqftNorwegian Farmhouse Plan, McCutchan Trace, Evansville, IN 47725New ConstructionJagoe Homes
- $399,8004 bd3 ba2.6k sqft11344 Goshen Dr, Evansville, IN 47725New ConstructionMLS ID #202604107, Will Smith, @properties. IRMLS
- $469,9003 bd3 ba2.2k sqft3581 Sand Dr, Newburgh, IN 47630For SaleMLS ID #202634136, Marc Hoeppner, @properties. IRMLS
- $339,9003 bd2 ba1.6k sqft1035 Edgar Allen Rd, Evansville, IN 47725For SaleMLS ID #202626883, Johnna M Hancock-Blake, Berkshire Hathaway HomeServices Indiana Realty. IRMLS
- from $372,2003 bd2 ba1.8k sqftMulberry Craftsman Plan, McCutchan Trace, Evansville, IN 47725New ConstructionJagoe Homes
