Skip main navigation
Off market
  • $407,000

    12524 Browning Manor Cir, Evansville, IN 47725

    3beds
    1,985sqft
    Condo/Villa
    Built in 2019
    5,270 Square Feet Lot
    $407,000 Zestimate®
    $205/sqft
    $2,380 Estimated rent

    Home value

    $407,000

    $387,000 - $427,000

    $2,380/mo

    Zestimate® history
    Loading
    Loading...

    Owner options

    List your home for rent

    $2,380/mo

    Rent Zestimate®

    Find your next renter with Zillow Rental Manager. Plus, with online applications, you can quickly screen prospective tenants – for free.

    Learn more

    $2,380/mo

    Rent Zestimate®

    Refinance and save

    $2,616/mo

    Est. payment

    Refinancing to a lower rate could help reduce your monthly payments and save thousands over the life of the loan.

    See today's rates

    $2,616/mo

    Est. payment

    Explore your selling options

    Work with a Zillow partner agent

    Leverage their expertise and Zillow's premium Showcase listings to get your home seen by more buyers.

    Get started

    List with your own agent

    Get your home in front of millions of buyers by listing it on Zillow.

    Learn how to do it

    Sell it yourself

    Take full control of how buyers see your home on Zillow by listing For Sale by Owner (FSBO).

    List your home

    What's special

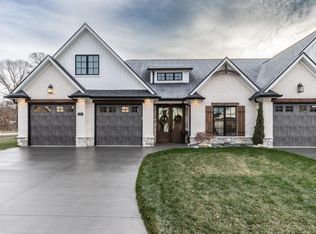
    Only one townhome left in Browning Manor and plus this one is almost complete. Exterior elements will have different combinations to give distinctive character and architectural style to each townhome. .Impressive components on this townhome such as full brick & stone with high end siding accents, high def dimensional shingles, 8' double entry doors with simulated divided lites, wood shutters & gable bracket, shed roofs & metal awning, wood headers & screened patio with ceiling fan contribute to the upscale look of this MODERN FARMHOUSE design. Premium Marvin Ultrex wood windows & triple porch slider, all with simulated divided lites, provide exquisite quality while inviting abundant natural light inside. Large garages are adorned with oversized Clopay wood grain 2" insulated doors with divided lites, Liftmaster Elite belt driven battery backup openers, keypad, WiFi & remote opening. Plus sidewalks walks & porches complete the impressive exterior appeal. Professionally designed floor plan offers open concept perfect for entertaining & flex space, extensive storage & highly functional layouts. Interior details boast 10' ceiling entry & 9-17' soaring ceiling heights throughout, with floating beams, crown & other wood treatments. Remarkable features include: all cabinetry fully custom solid wood with full extension & soft close, quartz tops, wood & tile floor in all but guest rooms. Additional upgrades include appliances, designer plumbing & lighting, custom tile & glass shower, direct vent gas fireplace with stone facade, floating wood mantle & solid wood built-ins, upgraded wood trim & interior doors, locker/bench mud area, expansive closets & sliding barn doors. Browning Manor Townhomes rival the details of grand custom homes yet provide lower maintenance & gorgeous views of nature for that peaceful setting to come home to. Ownership includes lot & convenience of lawn mowing, snow removal services trash, & lawn irrigation. City water, sewer, gas, & electric are featured. This Ranch style plan features 1,985 SF. Similar Interior. Optional 1.5 story plan features 2,530 SF. Covenants & Restrictions available.

    This property is not currently displayed as for sale or rent on Zillow. This may be different from what's on other websites or public sources.
    Facts & features

    Interior

    Bedrooms & bathrooms
    • Bedrooms: 3
    • Bathrooms: 3
    • Full bathrooms: 2
    • 1/2 bathrooms: 1
    • Main level bathrooms: 3
    Heating
    • Forced air, Gas
    Cooling
    • Central
    Appliances
    • Included: Dishwasher, Garbage disposal, Microwave, Range / Oven, Refrigerator
    • Laundry: Main, Washer Hookup, Electric Dryer Hookup, Main Level
    Features
    • Ceiling Fan(s), Kitchen Island, Pantry, Double Vanity, Walk-In Closet(s), High Ceilings, Other, Great Room, Beamed Ceilings, Stone Counters, Eat-in Kitchen, Formal Dining Room, Crown Molding, Bookcases, Entrance Foyer, Tray Ceiling(s), Open Floorplan, Tub/Shower Combination, 1st Bdrm En Suite, Main Level Bedroom Suite, Stand Up Shower, Tub and Separate Shower, Guest Quarters, Split Br Floor Plan, Utility Sink, Natural Woodwork, Custom Cabinetry
    • Flooring: Tile, Carpet, Hardwood
    • Doors: Insulated Doors, ENERGY STAR Qualified Doors, Pocket Doors
    • Windows: Double Pane Windows, Insulated Windows, ENERGY STAR Qualified Windows, Multi Pane Windows
    • Attic: Pull Down Stairs, Storage
    • Has fireplace: Yes
    • Fireplace features: Gas Log, Living/Great Rm, Vented
    Interior area
    • Structure area source: Builder
    • Total interior livable area: 1,985 sqft
    • Finished area below ground: 0

    Property

    Parking
    • Total spaces: 2
    • Parking features: Garage - Attached
    Accessibility
    • Accessibility features: ADA Features
    Features
    • Patio & porch: Patio, Porch
    • Exterior features: Stone, Brick
    • Waterfront features: Assoc
    Lot
    • Size: 5,270 Square Feet
    • Features: Landscaped, City Lot, Planned Unit Development, Rural Subdivision
    Details
    • Parcel number: 820416009412007030
    • Zoning: City Zoning(R-1 One-Family Residence)
    • Other equipment: Irrigation Equipment

    Construction

    Type & style
    • Home type: SingleFamily
    • Architectural style: Other
    • Property subtype: Condo/Villa
    Materials
    • brick
    • Roof: Asphalt
    Condition
    • New construction: No
    • Year built: 2019

    Utilities & green energy

    • Sewer: City
    • Water: City
    • Utilities for property: Cable Available, Cable Connected
    Green energy
    • Energy efficient items: Windows, Doors, Insulation, Water Heater, HVAC, Appliances, Thermostat/Controllers, Electrical/Lighting

    Community & HOA

    Community
    • Security: Smoke Detector(s)
    HOA
    • Has HOA: Yes
    • HOA fee: $135 monthly
    Location
    • Region: Evansville

    Financial & listing details

    • Price per square foot: $205/sqft
    • Tax assessed value: $400,900
    • Annual tax amount: $4,245

    Price history

    DateEventPrice
    9/17/2020Sold$355,000-1.4%$179/sqft
    Source: Agent Provided Report a problem
    6/5/2020Listed for sale$359,900+1.4%$181/sqft
    Source: Berkshire Hathaway HomeServices Indiana Realty #201940695 Report a problem
    1/1/2000Sold$355,000$179/sqft
    Source: Agent Provided Report a problem

    Public tax history

    YearProperty taxesTax assessment
    2025$4,245 -48.2%$400,900 +2.6%
    2024$8,194 +123.7%$390,700 +3.6%
    2023$3,663 +32.5%$377,300 +13.6%
    2022$2,763 +134.2%$332,000 +34.4%
    2021$1,180 $247,100 +101.7%
    2020-- $122,500 +61150%
    2019-- $200
    Find assessor info on the county website

    Neighborhood: 47725

    Nearby schools

    GreatSchools rating
    Schools provided by the listing agent
    • Elementary: Scott
    • Middle: North
    • High: North
    • District: Evansville-Vanderburgh School Corp.

    Source: The MLS. This data may not be complete. We recommend contacting the local school district to confirm school assignments for this home.

    Get pre-qualified for a loan
    At Zillow Home Loans, we can pre-qualify you in as little as 5 minutes with no impact to your credit score.

    An equal housing lender. NMLS #10287.

    Sell for more on Zillow
    Get a Zillow Showcase℠ listing at no additional cost and you could sell for .
    $407,000
    2% more
    +$8,140
    With Zillow Showcase(estimated)
    $415,140
