The open-concept floor plan is highlighted by durable luxury vinyl plank flooring, abundant natural light, and quality finishes throughout. The spacious great room flows seamlessly into the kitchen and dining area. The kitchen features white shaker-style cabinetry, quartz countertops, a large center island with additional storage, stainless steel appliances, tile backsplash, pantry, and modern black fixtures. Just off the kitchen, you'll find a conveniently located laundry room and a half bath, and access to the attached 3-car garage. The private owner's suite offers a peaceful retreat with a tray ceiling, walk-in closet, and an ensuite bath featuring a double vanity with quartz countertops, black hardware, and a walk-in shower with sleek glass enclosure. Upstairs you'll find three enerously sized bedrooms, a full bath, and convenient attic storage.
Active
Price cut: $10K (8/15)
$429,900
3333 Jaylynn Ct, Evansville, IN 47725
4beds
2,366sqft
Single Family Residence
Built in 2026
9,147 Square Feet Lot
$428,000 Zestimate®
$--/sqft
$-- HOA
What's special
Convenient attic storagePeaceful retreatBlack hardwareModern black fixturesWhite shaker-style cabinetryQuartz countertopsSpacious great room
- 30 days |
- 647 |
- 14 |
Zillow last checked:
Listing updated:
Listed by:
Christie L Martin Office:812-858-2400,
ERA FIRST ADVANTAGE REALTY, INC
Source: IRMLS,MLS#: 202629849
Facts & features
Interior
Bedrooms & bathrooms
- Bedrooms: 4
- Bathrooms: 3
- Full bathrooms: 2
- 1/2 bathrooms: 1
- Main level bedrooms: 1
Bedroom 1
- Level: Main
Bedroom 2
- Level: Upper
Kitchen
- Level: Main
- Area: 294
- Dimensions: 21 x 14
Living room
- Level: Main
- Area: 266
- Dimensions: 19 x 14
Heating
- Natural Gas, Forced Air
Cooling
- Central Air
Appliances
- Included: Disposal, Dishwasher, Microwave, Refrigerator, Gas Range, Tankless Water Heater
- Laundry: Main Level
Features
- Ceiling-9+, Ceiling Fan(s), Walk-In Closet(s), Stone Counters, Eat-in Kitchen, Kitchen Island, Double Vanity, Stand Up Shower, Tub/Shower Combination, Main Level Bedroom Suite
- Basement: Crawl Space
- Has fireplace: No
- Fireplace features: None
Interior area
- Total structure area: 2,366
- Total interior livable area: 2,366 sqft
- Finished area above ground: 2,366
- Finished area below ground: 0
Video & virtual tour
Property
Parking
- Total spaces: 3
- Parking features: Attached
- Attached garage spaces: 3
Features
- Levels: Two
- Stories: 2
- Patio & porch: Patio
Lot
- Size: 9,147 Square Feet
- Dimensions: 69X135
- Features: Level
Details
- Parcel number: 820435002892.022019
Construction
Type & style
- Home type: SingleFamily
- Architectural style: Traditional
- Property subtype: Single Family Residence
Materials
- Brick, Vinyl Siding
Condition
- New construction: No
- Year built: 2026
Utilities & green energy
- Sewer: Public Sewer
- Water: Public
Community & HOA
Community
- Security: Carbon Monoxide Detector(s), Smoke Detector(s)
- Subdivision: Fieldstone
Location
- Region: Evansville
Financial & listing details
- Tax assessed value: $14,400
- Annual tax amount: $295
- Date on market: 7/24/2026
- Listing terms: Cash,Conventional,FHA,VA Loan
Estimated market value
$428,000
$407,000 - $449,000
$2,548/mo
Price history
| Date | Event | Price |
|---|---|---|
| 8/15/2026 | Price change | $429,900-2.3% |
Source:  IRMLS #202629849 Report a problem IRMLS #202629849 Report a problem | ||
| 7/24/2026 | Listed for sale | $439,900+925.4% |
Source: IRMLS #202629849 Report a problem | ||
| 6/13/2020 | Listing removed | $42,900$18/sqft |
Source: FC TUCKER EMGE REALTORS #201952775 Report a problem | ||
| 12/16/2019 | Listed for sale | $42,900$18/sqft |
Source: FC TUCKER EMGE REALTORS #201952775 Report a problem | ||
Public tax history
| Year | Property taxes | Tax assessment |
|---|---|---|
| 2025 | $242 -1.4% | $14,400 +28.6% |
| 2024 | $245 +0.2% | $11,200 |
| 2023 | $244 -5.6% | $11,200 |
| 2022 | $259 +3.5% | $11,200 |
| 2021 | $250 +0.8% | $11,200 |
| 2020 | $248 +1% | $11,200 |
| 2019 | $246 | $11,200 |
| 2018 | -- | $11,200 |
Find assessor info on the county website
Monthly payment
Est. payment
Payment breakdown
Explore the cost of this home by adjusting the details. Changes won't be saved.Climate risks
Neighborhood: Oakhill
Nearby schools
GreatSchools rating
- 8/10Oak Hill ElementaryGrades: K-6Distance: 0.2 mi
- 5/10North Junior High SchoolGrades: 7-8Distance: 5.4 mi
- 8/10North High SchoolGrades: 9-12Distance: 5.4 mi
Schools provided by the listing agent
- Elementary: Oakhill
- Middle: North
- High: North
- District: Evansville-Vanderburgh School Corp.
Source: IRMLS. This data may not be complete. We recommend contacting the local school district to confirm school assignments for this home.
- $435,0004 bd2 ba2.3k sqft3323 Jaylynn Ct, Evansville, IN 47725Sold
- $408,6003 bd3 ba2.1k sqft3403 Jaylynn Ct, Evansville, IN 47725Off Market
- $460,5005 bd3 ba2.9k sqft3311 Jaylynn Ct, Evansville, IN 47725Off Market
- $415,5004 bd3 ba2.5k sqft3324 Jaylynn Ct, Evansville, IN 47725Off Market
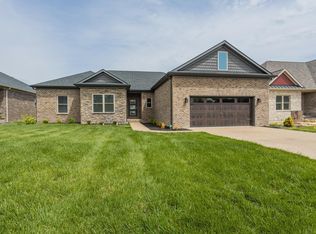
- $14,4009,321 sqft3411 Jaylynn Ct, Evansville, IN 47725Off Market
- $214,0003 bd2 ba1.2k sqft3336 Dellwood Ct, Evansville, IN 47725Off Market
- $223,3003 bd2 ba1.1k sqft3342 Dellwood Ct, Evansville, IN 47725Off Market
- $253,0000.32 acres3334 Jaylynn Ct, Evansville, IN 47725Off Market
A local agent can set up tours, give advice and negotiate with sellers.
Similar homes
- $464,9004 bd3 ba2.8k sqft3240 Heseman Ave, Evansville, IN 47725For Sale
 MLS ID #202628756, Christie L Martin, ERA FIRST ADVANTAGE REALTY, INC. IRMLS
 - $464,9994 bd3 ba2.7k sqft10111 Gallop Way, Evansville, IN 47725For Sale By Owner

- $424,9004 bd3 ba2.5k sqft2935 Tipperary Dr, Evansville, IN 47725For Sale
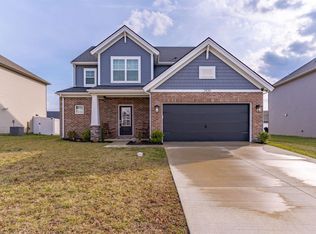 MLS ID #202606914, Rebecca M Demastus, ERA FIRST ADVANTAGE REALTY, INC. IRMLS
 - $398,0005 bd3 ba2.8k sqft11346 Naas Dr, Evansville, IN 47725For Sale
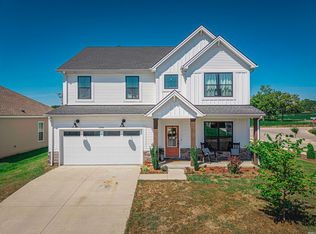 MLS ID #202620623, Lauren Lagenour, Catanese Real Estate. IRMLS
 - from $412,0004 bd3 ba2.5k sqftThe Andover Plan, Green River Meadows, Evansville, IN 47725New ConstructionThompson Homes
- $439,9005 bd3 ba2.7k sqft11401 Goshen Dr, Evansville, IN 47725For SaleMLS ID #202614283, Ryan Kingsbury, KELLER WILLIAMS CAPITAL REALTY. IRMLS
- from $414,0004 bd3 ba2.5k sqftAndover Plan, Saddle Creek, Evansville, IN 47725New ConstructionThompson Homes
- $399,8004 bd3 ba2.6k sqft11344 Goshen Dr, Evansville, IN 47725New ConstructionMLS ID #202604107, Will Smith, @properties. IRMLS
- from $416,7004 bd3 ba2.5k sqftPatriot Farmhouse w/ 3-Car Plan, McCutchan Trace, McCutchanville, IN 47725New ConstructionJagoe Homes
- $473,9005 bd3 ba2.6k sqft2938 Donna Dee Dr, Evansville, IN 47725For SaleMLS ID #202614216, Melanie Quates, ERA FIRST ADVANTAGE REALTY, INC. IRMLS
- $389,8004 bd3 ba2.6k sqft5110 Goldfinch Dr, Evansville, IN 47725New ConstructionMLS ID #202539126, Will Smith, @properties. IRMLS
- from $412,8004 bd3 ba2.6k sqftNational Craftsman w/ 3-Car Plan, McCutchan Trace, McCutchanville, IN 47725New ConstructionJagoe Homes
- from $466,9004 bd3 ba2.8k sqftLittle Rock Craftsman Plan, McCutchan Trace, Evansville, IN 47725New ConstructionJagoe Homes
- $418,0004 bd2 ba2.1k sqft1646 Venture Dr, Evansville, IN 47711For SaleMLS ID #202620279, Grant A Waldroup, F.C. TUCKER EMGE. IRMLS
- $329,9004 bd3 ba1.6k sqft3140 Fehme Ct, Evansville, IN 47725New ConstructionMLS ID #202632631, Adam Kunkel, F.C. TUCKER EMGE. IRMLS
- from $368,9003 bd2 ba1.8k sqftSpruce Farmhouse Plan, McCutchan Trace, Evansville, IN 47725New ConstructionJagoe Homes
- $359,8004 bd3 ba2.1k sqft11328 Goshen Dr, Evansville, IN 47725For SaleMLS ID #202618739, Ryan W Mitchell, ERA FIRST ADVANTAGE REALTY, INC. IRMLS
- $360,0003 bd2 ba2.1k sqft3103 Fehme Ct, Evansville, IN 47725For SaleMLS ID #202630859, Trae Dauby, Dauby Real Estate. IRMLS
- $421,0004 bd2 ba2.1k sqft1636 Eli Dr, Evansville, IN 47711New ConstructionMLS ID #202617220, Marc Hoeppner, @properties. IRMLS
- $539,9003 bd3 ba1.9k sqft12422 Browning Manor Cir, Evansville, IN 47725New ConstructionMLS ID #202632085, Johnna M Hancock-Blake, Berkshire Hathaway HomeServices Indiana Realty. IRMLS
