Skip main navigation
Closed
  • $435,000

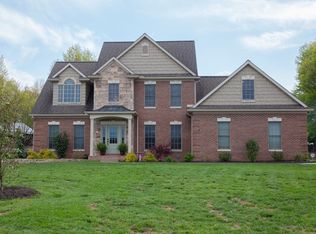
    3323 Jaylynn Ct, Evansville, IN 47725

    4beds
    2,359sqft
    Single Family Residence
    Built in 2023
    9,147 Square Feet Lot
    $449,800 Zestimate®
    $--/sqft
    $2,401 Estimated rent

    Home value

    $449,800

    $400,000 - $504,000

    $2,401/mo

    Zestimate® history
    Loading
    Loading...

    Owner options

    List your home for rent

    $2,401/mo

    Rent Zestimate®

    Find your next renter with Zillow Rental Manager. Plus, with online applications, you can quickly screen prospective tenants – for free.

    Learn more

    $2,401/mo

    Rent Zestimate®

    Refinance and save

    $2,652/mo

    Est. payment

    Refinancing to a lower rate could help reduce your monthly payments and save thousands over the life of the loan.

    See today's rates

    $2,652/mo

    Est. payment

    Explore your selling options

    Work with a Zillow partner agent

    Leverage their expertise and Zillow's premium Showcase listings to get your home seen by more buyers.

    Get started

    List with your own agent

    Get your home in front of millions of buyers by listing it on Zillow.

    Learn how to do it

    Sell it yourself

    Take full control of how buyers see your home on Zillow by listing For Sale by Owner (FSBO).

    List your home

    What's special

    Covered porchSleek lv flooringQuartz countertopsOpen-concept floor planLarge center islandSeparate glass-enclosed showerSplit bedroom floor plan
    Located right across from a Blue Ribbon School this 1-year-old home is on a cul-de-sac and is ready to move into with a 4 bedroom, 2-bath floor plan that offers a perfect blend of modern amenities and unique touches to make it stand out. Inside, you'll discover an open-concept floor plan featuring a spacious living area bathed in natural light from the large window overlooking the backyard, with sleek LV flooring that runs throughout the main living spaces. The kitchen has black stainless-steel appliances, a built-in wine rack, quartz countertops, and a large center island. Retreat to the primary suite with a large walk-in closet, an en-suite bathroom featuring dual vanities, and a separate glass-enclosed shower. The split bedroom floor plan offers two additional bedrooms and a separate bathroom. Upstairs, you'll find a bonus/flex room for a bedroom, home office, or recreation room. Outside, the backyard provides a covered porch and a concrete patio, perfect for outdoor activities. The built-in three-car garage has a large closet that the owners utilized as a storm shelter. 3323 Jaylynn Ct is minutes from top-rated schools, shopping centers, parks, restaurants, and the Evansville Regional Airport. It's also a short drive to major highways, making commuting and getting around town easy and convenient.

    Zillow last checked:

    Listing updated:

    Listed by:

    Ryan Farmer cell:812-305-2797,

    eXp Realty, LLC

    Bought with:

    Will Smith, RB21001225

    @properties

    Source: IRMLS,MLS#: 202440294MLS Logo

    Facts & features

    Interior

    Bedrooms & bathrooms
    • Bedrooms: 4
    • Bathrooms: 2
    • Full bathrooms: 2
    • Main level bedrooms: 3
    Bedroom 1
    • Level: Main
    Bedroom 2
    • Level: Main
    Dining room
    • Level: Main
    • Area: 110
    • Dimensions: 11 x 10
    Kitchen
    • Level: Main
    • Area: 198
    • Dimensions: 18 x 11
    Living room
    • Level: Main
    • Area: 266
    • Dimensions: 19 x 14
    Heating
    • Natural Gas
    Cooling
    • Central Air
    Appliances
    • Included: Dishwasher, Microwave, Refrigerator
    Features
    • Countertops-Solid Surf
    • Windows: Window Treatments
    • Has basement: No
    • Has fireplace: No
    Interior area
    • Total structure area: 2,359
    • Total interior livable area: 2,359 sqft
    • Finished area above ground: 2,359
    • Finished area below ground: 0

    Property

    Parking
    • Total spaces: 3
    • Parking features: Attached, Garage Door Opener
    • Attached garage spaces: 3
    Features
    • Levels: One and One Half
    • Stories: 1.5
    • Patio & porch: Patio, Porch Covered
    Lot
    • Size: 9,147 Square Feet
    • Dimensions: 69' x 135'
    • Features: Level
    Details
    • Parcel number: 820435002892.023019

    Construction

    Type & style
    • Home type: SingleFamily
    • Property subtype: Single Family Residence
    Materials
    • Brick, Vinyl Siding
    • Foundation: Slab
    Condition
    • New construction: No
    • Year built: 2023

    Utilities & green energy

    • Sewer: City
    • Water: City

    Community & HOA

    Community
    • Security: Closed Circuit Camera(s)
    • Subdivision: Fieldstone
    Location
    • Region: Evansville

    Financial & listing details

    • Tax assessed value: $228,700
    • Annual tax amount: $8
    • Date on market: 10/17/2024

    Price history

    DateEventPrice
    4/25/2025Sold$435,000-0.6%
    Source: IRMLS #202440294 Report a problem
    3/27/2025Pending sale$437,500
    Source: IRMLS #202440294 Report a problem
    11/6/2024Price change$437,500-0.6%
    Source: IRMLS #202440294 Report a problem
    10/26/2024Price change$440,000-1.7%
    Source: IRMLS #202440294 Report a problem
    10/17/2024Listed for sale$447,500+1093.3%
    Source: IRMLS #202440294 Report a problem
    1/20/2021Listing removed--
    Source: IRMLS Report a problem
    8/26/2020Listed for sale$37,500$16/sqft
    Source: FC TUCKER EMGE REALTORS #202033991 Report a problem

    Public tax history

    YearProperty taxesTax assessment
    2025$2,243 +25499.5%$228,700 +2.3%
    2024$9 +33.5%$223,500 +55775%
    2023$7 -5.2%$400 +33.3%
    2022$7 +3.3%$300
    2021$7 +0.9%$300
    2020$7 +0.9%$300
    2019$7 $300
    2018-- $300
    Find assessor info on the county website

    Neighborhood: Oakhill

    Nearby schools

    GreatSchools rating
    Schools provided by the listing agent
    • Elementary: Oakhill
    • Middle: North
    • High: North
    • District: Evansville-Vanderburgh School Corp.

    Source: IRMLS. This data may not be complete. We recommend contacting the local school district to confirm school assignments for this home.

    Get pre-qualified for a loan
    At Zillow Home Loans, we can pre-qualify you in as little as 5 minutes with no impact to your credit score.

    An equal housing lender. NMLS #10287.

    Sell for more on Zillow
    Get a Zillow Showcase℠ listing at no additional cost and you could sell for .
    $449,800
    2% more
    +$8,996
    With Zillow Showcase(estimated)
    $458,796