Built by John Elpers Homes & Gen 3 Contracting, this beautiful new construction home is located in the desirable Briar Pointe neighborhood and offers peaceful pond views from the backyard. The covered back patio provides the perfect setting for relaxing or entertaining guests. Inside, you’ll love the welcoming foyer and spacious living room filled with natural light and featuring a gas log fireplace. The kitchen showcases Amish-built cabinetry with soft-close drawers, Quartz countertops, tiled backsplash, center island, and quality finishes throughout. The dining area is generously sized and includes sliding doors leading to the covered patio. The owner’s suite features a private full bathroom with double vanity and tiled step-in shower. Two additional bedrooms on the main level are generously sized and conveniently located near the second full bathroom. Upstairs, the 4th bedroom includes a walk-in closet and could also serve as a bonus room or secondary living space. Landscaping has already been completed, making this home move-in ready!
Active
$418,000
1646 Venture Dr, Evansville, IN 47711
4beds
2,113sqft
Single Family Residence
Built in 2026
0.25 Acres Lot
$-- Zestimate®
$--/sqft
$-- HOA
What's special
Gas log fireplaceQuartz countertopsDouble vanityWelcoming foyerQuality finishes throughoutCovered back patioTiled backsplash
- 85 days |
- 254 |
- 7 |
Zillow last checked:
Listing updated:
Listed by:
Grant A Waldroup Office:812-386-6200,
F.C. TUCKER EMGE
Source: IRMLS,MLS#: 202620279
Facts & features
Interior
Bedrooms & bathrooms
- Bedrooms: 4
- Bathrooms: 2
- Full bathrooms: 2
- Main level bedrooms: 3
Bedroom 1
- Level: Main
Bedroom 2
- Level: Main
Dining room
- Level: Main
- Area: 156
- Dimensions: 13 x 12
Kitchen
- Level: Main
- Area: 140
- Dimensions: 14 x 10
Living room
- Level: Main
- Area: 324
- Dimensions: 18 x 18
Heating
- Natural Gas, Forced Air
Cooling
- Central Air
Appliances
- Included: Disposal, Dishwasher, Microwave, Electric Range, Tankless Water Heater
Features
- 1st Bdrm En Suite, Ceiling-9+, Ceiling Fan(s), Walk-In Closet(s), Stone Counters, Kitchen Island, Double Vanity, Stand Up Shower, Tub/Shower Combination
- Flooring: Carpet, Vinyl
- Has basement: No
- Number of fireplaces: 1
- Fireplace features: Living Room, Gas Log
Interior area
- Total structure area: 2,113
- Total interior livable area: 2,113 sqft
- Finished area above ground: 2,113
- Finished area below ground: 0
Video & virtual tour
Property
Parking
- Total spaces: 2
- Parking features: Attached, Garage Door Opener, Concrete
- Attached garage spaces: 2
- Has uncovered spaces: Yes
Features
- Levels: One and One Half
- Stories: 1.5
- Patio & porch: Covered, Porch Covered
- Has view: Yes
- On waterfront: Yes
- Waterfront features: Waterfront, Pond
Lot
- Size: 0.25 Acres
- Features: Level, City/Town/Suburb, Landscaped
Details
- Parcel number: 820609034433.054020
Construction
Type & style
- Home type: SingleFamily
- Architectural style: Ranch
- Property subtype: Single Family Residence
Materials
- Brick, Vinyl Siding
- Foundation: Slab
- Roof: Asphalt,Dimensional Shingles
Condition
- New construction: No
- Year built: 2026
Utilities & green energy
- Sewer: City
- Water: City
- Utilities for property: Cable Available
Community & HOA
Community
- Subdivision: Briar Pointe
Location
- Region: Evansville
Financial & listing details
- Tax assessed value: $600
- Annual tax amount: $20
- Date on market: 5/28/2026
- Listing terms: Cash,Conventional,FHA,VA Loan
Estimated market value
Not available
Estimated sales range
Not available
Not available
Price history
| Date | Event | Price |
|---|---|---|
| 5/28/2026 | Listed for sale | $418,000-3.9% |
Source:  IRMLS #202620279 Report a problem IRMLS #202620279 Report a problem | ||
| 12/12/2024 | Listing removed | $435,000$206/sqft |
Source: John Elpers Homes Report a problem | ||
| 4/25/2024 | Price change | $435,000-9.4%$206/sqft |
Source: John Elpers Homes Report a problem | ||
| 2/29/2024 | Listed for sale | -- |
Source: John Elpers Homes Report a problem | ||
| 12/7/2023 | Listing removed | -- |
Source: John Elpers Homes Report a problem | ||
| 10/16/2023 | Price change | $480,000+2.7%$227/sqft |
Source: John Elpers Homes Report a problem | ||
| 7/25/2023 | Listed for sale | $467,500$221/sqft |
Source: John Elpers Homes Report a problem | ||
Public tax history
| Year | Property taxes | Tax assessment |
|---|---|---|
| 2025 | $13 | $600 |
| 2024 | -- | $600 |
Find assessor info on the county website
Monthly payment
Est. payment
Payment breakdown
Explore the cost of this home by adjusting the details. Changes won't be saved.Climate risks
Neighborhood: 47711
Nearby schools
GreatSchools rating
- 6/10Vogel Elementary SchoolGrades: K-6Distance: 1.4 mi
- 5/10North Junior High SchoolGrades: 7-8Distance: 7.4 mi
- 8/10North High SchoolGrades: 9-12Distance: 7.4 mi
Schools provided by the listing agent
- Elementary: Vogel
- Middle: North
- High: North
- District: Evansville-Vanderburgh School Corp.
Source: IRMLS. This data may not be complete. We recommend contacting the local school district to confirm school assignments for this home.
- $60010,747 sqft1634 Venture Dr, Evansville, IN 47711Off Market
- $354,9004 bd2 ba2.1k sqft1700 Venture Dr, Evansville, IN 47711Sold
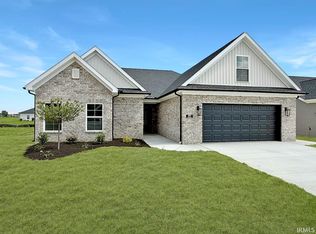
- $60010,747 sqft1622 Venture Dr, Evansville, IN 47711Off Market
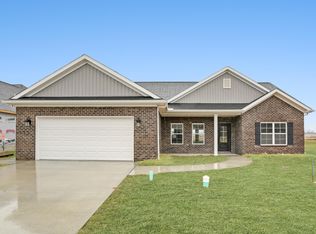
- $324,9003 bd2 ba1.5k sqft1714 Venture Dr, Evansville, IN 47711Sold
- $260,0003 bd2 ba1.3k sqft1627 Theo Dr SUITE 2, Evansville, IN 47711Sold
- $370,0004 bd2 ba2.1k sqft1603 Venture Dr, Evansville, IN 47711Sold
- $375,0004 bd3 ba2.4k sqft1647 Venture Dr, Evansville, IN 47711Sold
- $265,0003 bd2 ba1.3k sqft1609 Theo Dr #2, Evansville, IN 47711Sold
A local agent can set up tours, give advice and negotiate with sellers.
Similar homes
- $421,0004 bd2 ba2.1k sqft1636 Eli Dr, Evansville, IN 47711New Construction
 MLS ID #202617220, Marc Hoeppner, @properties. IRMLS
 - $414,9003 bd3 ba2.2k sqft1546 Eli Dr, Evansville, IN 47711New Construction
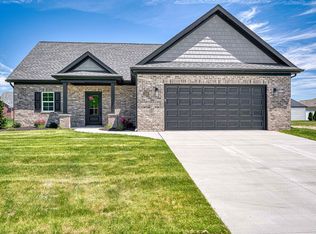 MLS ID #202621587, Penny Crick, ERA FIRST ADVANTAGE REALTY, INC. IRMLS
 - $429,9004 bd3 ba2.3k sqft3333 Jaylynn Ct, Evansville, IN 47725For Sale
 MLS ID #202629849, Christie L Martin, ERA FIRST ADVANTAGE REALTY, INC. IRMLS
 - $449,9004 bd3 ba2.4k sqft7815 Mesa Ct, Evansville, IN 47715For Sale
 MLS ID #202616507, Chris K Schafer, @properties. IRMLS
 - from $414,0004 bd3 ba2.5k sqftAndover Plan, Saddle Creek, Evansville, IN 47725New ConstructionThompson Homes
- $400,0003 bd2 ba2k sqft2726 Midora Dr, Evansville, IN 47711New ConstructionMLS ID #202605049, Marc Hoeppner, @properties. IRMLS
- $445,0004 bd2 ba2.5k sqft3538 Greeley Dr, Evansville, IN 47715New ConstructionIRMLS
- from $405,6003 bd3 ba2.4k sqftTruman Plan, Saddle Creek, Evansville, IN 47725New ConstructionThompson Homes
- $400,0003 bd2 ba2k sqft2044 Briar Meadows Dr Suite 1, Evansville, IN 47711New ConstructionMLS ID #202542376, Marc Hoeppner, @properties. IRMLS
- $464,9994 bd3 ba2.7k sqft10111 Gallop Way, Evansville, IN 47725For Sale By Owner
- $398,0005 bd3 ba2.8k sqft11346 Naas Dr, Evansville, IN 47725For SaleMLS ID #202620623, Lauren Lagenour, Catanese Real Estate. IRMLS
- $464,9004 bd3 ba2.8k sqft3240 Heseman Ave, Evansville, IN 47725For SaleMLS ID #202628756, Christie L Martin, ERA FIRST ADVANTAGE REALTY, INC. IRMLS
- from $412,0004 bd3 ba2.5k sqftThe Andover Plan, Green River Meadows, Evansville, IN 47725New ConstructionThompson Homes
- from $383,2004 bd3 ba2.5k sqftThe Sheffield Plan, Centerra Ridge, Evansville, IN 47715New ConstructionThompson Homes
- $469,9003 bd3 ba2.2k sqft3581 Sand Dr, Newburgh, IN 47630For SaleMLS ID #202634136, Marc Hoeppner, @properties. IRMLS
- $399,8004 bd3 ba2.6k sqft11344 Goshen Dr, Evansville, IN 47725New ConstructionMLS ID #202604107, Will Smith, @properties. IRMLS
- $439,9005 bd3 ba2.7k sqft11401 Goshen Dr, Evansville, IN 47725For SaleMLS ID #202614283, Ryan Kingsbury, KELLER WILLIAMS CAPITAL REALTY. IRMLS
- from $404,6003 bd3 ba2.4k sqftThe Truman Plan, Green River Meadows, Evansville, IN 47725New ConstructionThompson Homes
- from $416,7004 bd3 ba2.5k sqftPatriot Farmhouse w/ 3-Car Plan, McCutchan Trace, McCutchanville, IN 47725New ConstructionJagoe Homes
- from $430,0004 bd3 ba3k sqftThe Lexington Plan, Centerra Ridge, Evansville, IN 47715New ConstructionThompson Homes
