Skip main navigation
Closed
  • $260,000

    1627 Theo Dr Suite 2, Evansville, IN 47711

    3beds
    1,311sqft
    Condominium
    Built in 2024
    -- sqft lot
    $272,300 Zestimate®
    $--/sqft
    $2,202 Estimated rent

    Home value

    $272,300

    Estimated sales range

    Not available

    $2,202/mo

    Zestimate® history
    Loading
    Loading...

    Owner options

    List your home for rent

    $2,202/mo

    Rent Zestimate®

    Find your next renter with Zillow Rental Manager. Plus, with online applications, you can quickly screen prospective tenants – for free.

    Learn more

    $2,202/mo

    Rent Zestimate®

    Refinance and save

    $1,589/mo

    Est. payment

    Refinancing to a lower rate could help reduce your monthly payments and save thousands over the life of the loan.

    See today's rates

    $1,589/mo

    Est. payment

    Explore your selling options

    Work with a Zillow partner agent

    Leverage their expertise and Zillow's premium Showcase listings to get your home seen by more buyers.

    Get started

    List with your own agent

    Get your home in front of millions of buyers by listing it on Zillow.

    Learn how to do it

    Sell it yourself

    Take full control of how buyers see your home on Zillow by listing For Sale by Owner (FSBO).

    List your home

    What's special

    Gorgeous lakefront backdropWaterfront condo developmentModern chandelierQuartz countertopsSerene lake viewsOpen-concept designOversized walk-in closet
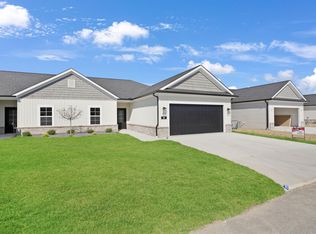
    Love where you live! Welcome to Briar Pointe Commons, a stunning new waterfront condo development on Evansville’s north side by John Elpers Homes and Gen 3 Contracting. These beautifully designed, one-story condos offer the perfect blend of comfort and modern living. Step inside the 3-bedroom, 2-bath floor plan and enjoy the open-concept design with a split bedroom layout. The inviting foyer includes a large coat closet, and vinyl plank flooring flows seamlessly throughout the main living areas. The spacious great room opens to a backyard with lake views, perfect for relaxing or entertaining. The open kitchen is a showstopper, featuring quartz countertops, a large island, crown-topped cabinetry, and a spacious dining area with a modern chandelier that defines the space. The primary suite is a retreat with plush carpeting, serene lake views, a twin-sink vanity, walk-in shower, and an oversized walk-in closet. Two additional bedrooms provide ample flexibility for a home office or hobby room, while the laundry room and attached 2-car garage add convenience. Outside, the backyard offers plenty of space for outdoor dining and recreation, all with a gorgeous lakefront backdrop. Discover the lifestyle you’ve been dreaming of at Briar Pointe Commons!

    Zillow last checked:

    Listing updated:

    Listed by:

    Marc Hoeppner 812-480-5538,

    @properties

    Bought with:

    SWIAR NonMember

    NonMember SWIAR

    Source: IRMLS,MLS#: 202444890MLS Logo

    Facts & features

    Interior

    Bedrooms & bathrooms
    • Bedrooms: 3
    • Bathrooms: 2
    • Full bathrooms: 2
    • Main level bedrooms: 3
    Bedroom 1
    • Level: Main
    Bedroom 2
    • Level: Main
    Dining room
    • Level: Main
    • Area: 130
    • Dimensions: 13 x 10
    Kitchen
    • Level: Main
    • Area: 140
    • Dimensions: 14 x 10
    Living room
    • Level: Main
    • Area: 221
    • Dimensions: 17 x 13
    Heating
    • Natural Gas
    Cooling
    • Central Air
    Features
    • Has basement: No
    • Has fireplace: No
    Interior area
    • Total structure area: 1,311
    • Total interior livable area: 1,311 sqft
    • Finished area above ground: 1,311
    • Finished area below ground: 0

    Property

    Parking
    • Total spaces: 2
    • Parking features: Attached
    • Attached garage spaces: 2
    Features
    • Levels: One
    • Stories: 1
    • Has view: Yes
    • On waterfront: Yes
    • Waterfront features: Waterfront, Lake Front, Non Ski Lake, Lake
    • Body of water: Other
    • Frontage length: Water Frontage(0)
    Lot
    • Features: Level
    Details
    • Parcel number: 820609034439.037020

    Construction

    Type & style
    • Home type: Condo
    • Property subtype: Condominium
    Materials
    • Brick, Vinyl Siding
    • Foundation: Slab
    Condition
    • New construction: Yes
    • Year built: 2024

    Utilities & green energy

    • Sewer: Public Sewer
    • Water: Public

    Community & HOA

    Community
    • Subdivision: Briar Pointe Commons
    HOA
    • Has HOA: Yes
    • HOA fee: $200 monthly
    Location
    • Region: Evansville

    Financial & listing details

    • Tax assessed value: $259,700
    • Date on market: 11/21/2024

    Price history

    DateEventPrice
    5/1/2025Sold$260,000-1.9%
    Source: IRMLS #202444890 Report a problem
    4/17/2025Pending sale$265,000
    Source: IRMLS #202444890 Report a problem
    11/21/2024Listed for sale$265,000
    Source: IRMLS #202444890 Report a problem

    Public tax history

    YearProperty taxesTax assessment
    2025-- $259,700
    Find assessor info on the county website

    Neighborhood: 47711

    Nearby schools

    GreatSchools rating
    Schools provided by the listing agent
    • Elementary: Vogel
    • Middle: North
    • High: North
    • District: Evansville-Vanderburgh School Corp.

    Source: IRMLS. This data may not be complete. We recommend contacting the local school district to confirm school assignments for this home.

    Sell for more on Zillow
    Get a Zillow Showcase℠ listing at no additional cost and you could sell for .
    $272,300
    2% more
    +$5,446
    With Zillow Showcase(estimated)
    $277,746
    Sell for more on Zillow
    Get a Zillow Showcase℠ listing at no additional cost and you could sell for .
    $272,300
    2% more
    +$5,446
    With Zillow Showcase(estimated)
    $277,746