This beautifully designed, new construction condo built by John Elpers Homes & Gen 3 Contracting offers a perfect blend of modern living and convenience. Featuring 3 spacious bedrooms, 2 full bathrooms, and a 2-car attached garage, this home is ideal for comfortable and easy living. The upgraded kitchen is a standout with Amish-built cabinetry, soft-close drawers, Quartz countertops, and a full suite of appliances, making it a perfect space for both cooking and entertaining. The owner's suite offers a relaxing retreat with a double vanity, a step-in shower, and a generously sized walk-in closet. Throughout the living areas, you'll find stylish vinyl plank flooring, while the bedrooms are carpeted for comfort. Outback features a patio space perfect for unwinding or hosting guests. With low-maintenance living and a convenient location in Evansville, this condo offers both style and ease, making it the perfect place to call home. Condo Owners Association covers: Structure not including interior finishes, the exterior surfaces including windows, exterior doors, roof, streets, yards, irrigation, landscape, maintenance, upkeep & trash pickup.
Active
$270,000
1610 Theo Dr Suite 1, Evansville, IN 47711
3beds
1,311sqft
Condominium
Built in 2025
-- sqft lot
$-- Zestimate®
$--/sqft
$200/mo HOA
What's special
Quartz countertopsStylish vinyl plank flooringDouble vanityGenerously sized walk-in closetUpgraded kitchenAmish-built cabinetryFull suite of appliances
- 321 days
- 176
- 4
Zillow last checked:
Listing updated:
Listed by:
Grant A Waldroup Office:812-386-6200,
F.C. TUCKER EMGE
Source: IRMLS,MLS#: 202541855
Facts & features
Interior
Bedrooms & bathrooms
- Bedrooms: 3
- Bathrooms: 2
- Full bathrooms: 2
- Main level bedrooms: 3
Bedroom 1
- Level: Main
Bedroom 2
- Level: Main
Dining room
- Level: Main
- Area: 130
- Dimensions: 13 x 10
Kitchen
- Level: Main
- Area: 140
- Dimensions: 14 x 10
Living room
- Level: Main
- Area: 221
- Dimensions: 17 x 13
Heating
- Natural Gas, Forced Air
Cooling
- Central Air
Appliances
- Included: Disposal, Dishwasher, Microwave, Refrigerator, Electric Range, Tankless Water Heater
Features
- 1st Bdrm En Suite, Ceiling-9+, Ceiling Fan(s), Stone Counters, Entrance Foyer, Kitchen Island, Stand Up Shower, Tub/Shower Combination
- Flooring: Carpet, Vinyl
- Has basement: No
- Has fireplace: No
Interior area
- Total structure area: 1,311
- Total interior livable area: 1,311 sqft
- Finished area above ground: 1,311
- Finished area below ground: 0
Video & virtual tour
Property
Parking
- Total spaces: 2
- Parking features: Attached, Garage Door Opener, Concrete
- Attached garage spaces: 2
- Has uncovered spaces: Yes
Features
- Levels: One
- Stories: 1
- Patio & porch: Patio
Lot
- Features: Level, City/Town/Suburb
Details
- Parcel number: 820609034439.022020
Construction
Type & style
- Home type: Condo
- Architectural style: Ranch
- Property subtype: Condominium
Materials
- Brick, Vinyl Siding
- Foundation: Slab
- Roof: Asphalt,Dimensional Shingles
Condition
- New construction: No
- Year built: 2025
Utilities & green energy
- Sewer: City
- Water: City
- Utilities for property: Cable Available
Community & HOA
Community
- Subdivision: Briar Pointe Commons
HOA
- Has HOA: Yes
- HOA fee: $200 monthly
Location
- Region: Evansville
Financial & listing details
- Tax assessed value: $3,500
- Date on market: 10/15/2025
- Listing terms: Cash,Conventional
Estimated market value
Not available
Estimated sales range
Not available
Not available
Price history
| Date | Event | Price |
|---|---|---|
| 10/15/2025 | Listed for sale | $270,000 |
Source:  IRMLS #202541855 Report a problem IRMLS #202541855 Report a problem | ||
Public tax history
| Year | Property taxes | Tax assessment |
|---|---|---|
| 2025 | -- | $3,500 |
Find assessor info on the county website
Monthly payment
Est. payment
Payment breakdown
Explore the cost of this home by adjusting the details. Changes won't be saved.Climate risks
Neighborhood: 47711
Nearby schools
Schools provided by the listing agent
- Elementary: Vogel
- Middle: North
- High: North
- District: Evansville-Vanderburgh School Corp.
Source: IRMLS. This data may not be complete. We recommend contacting the local school district to confirm school assignments for this home.

Similar homes
- $265,0003 bd2 ba1.3k sqft1609 Theo Dr #1, Evansville, IN 47711For Sale
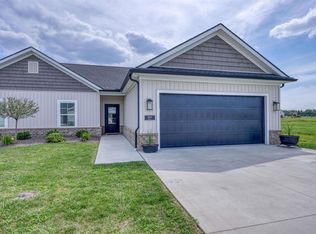 MLS ID #202635883, Shannon N Kendle, Key Associates Signature Realty. IRMLS
 - $270,0003 bd2 ba1.3k sqft1610 Theo Dr Suite 2, Evansville, IN 47711New Construction
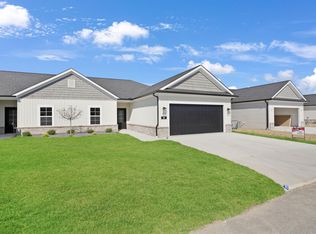 MLS ID #202542369, Marc Hoeppner, @properties. IRMLS
 - $269,0003 bd2 ba1.4k sqft520 Riecken Dr, Evansville, IN 47711For Sale
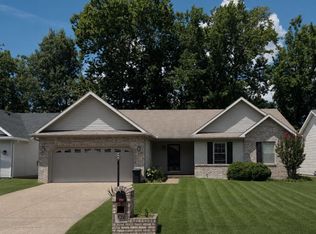 MLS ID #202624672, Brittany Blume, GOEBEL COMMERCIAL REALTY, INC. IRMLS
 - $249,0003 bd2 ba1.3k sqft1207 E Eichel Ave, Evansville, IN 47711For Sale
 MLS ID #202628285, Jennifer McBride, KELLER WILLIAMS CAPITAL REALTY. IRMLS
