Beautiful, barely lived-in 3-bedroom, 2-bathroom condo available in Kennel Estates. Spanning 1,879 square feet, this home features Wheelchair accessible 3-foot entries, no stairs, an open floor plan, and an oversized 599-square-foot 2.5-car garage. The expansive kitchen is equipped with granite countertops, stainless steel appliances, a gas stove, and an oversized island that accommodates seating for five. The spacious laundry room provides extra room for storing large tabletop appliances. The primary bedroom includes a walk-in tiled shower and a large walk-in closet, while the two additional bedrooms also feature walk-in closets. At the back of the home, a sunroom leads to a private, fenced-in patio. The HOA fees cover outside maintenance, water, sewer, trash dumpster service, snow removal, and building insurance.
Active
Price cut: $3.1K (9/23)
$316,900
5433 Riley Ln #A, Evansville, IN 47710
3beds
1,879sqft
Condominium
Built in 2020
-- sqft lot
$312,100 Zestimate®
$--/sqft
$248/mo HOA
What's special
Granite countertopsPrivate fenced-in patioStainless steel appliancesGas stoveExpansive kitchenSpacious laundry roomOpen floor plan
- 58 days
- 138
- 2
Zillow last checked:
Listing updated:
Listed by:
Julie Card Office:812-858-2400,
ERA FIRST ADVANTAGE REALTY, INC
Source: IRMLS,MLS#: 202630574
Facts & features
Interior
Bedrooms & bathrooms
- Bedrooms: 3
- Bathrooms: 2
- Full bathrooms: 2
- Main level bedrooms: 3
Bedroom 1
- Level: Main
Bedroom 2
- Level: Main
Kitchen
- Level: Main
- Area: 208
- Dimensions: 16 x 13
Living room
- Level: Main
- Area: 437
- Dimensions: 23 x 19
Heating
- Natural Gas
Cooling
- Central Air
Appliances
- Included: Dishwasher, Microwave, Refrigerator, Washer, Gas Cooktop, Dryer-Electric
- Laundry: Main Level
Features
- Tray Ceiling(s), Ceiling Fan(s), Walk-In Closet(s), Stone Counters, Eat-in Kitchen, Kitchen Island, Open Floorplan, Steam Shower, Main Level Bedroom Suite
- Flooring: Carpet, Laminate, Ceramic Tile
- Doors: Pocket Doors
- Has basement: No
- Attic: Pull Down Stairs
- Has fireplace: No
Interior area
- Total structure area: 1,879
- Total interior livable area: 1,879 sqft
- Finished area above ground: 1,879
- Finished area below ground: 0
Video & virtual tour
Property
Parking
- Total spaces: 2.5
- Parking features: Attached, Aggregate
- Attached garage spaces: 2.5
- Has uncovered spaces: Yes
Accessibility
- Accessibility features: ADA Features
Features
- Levels: One
- Stories: 1
- Patio & porch: Patio
- Fencing: Full,Privacy,Wood
Lot
- Features: Level
Details
- Parcel number: 820501034423.010020
Construction
Type & style
- Home type: Condo
- Architectural style: Ranch
- Property subtype: Condominium
Materials
- Brick
- Foundation: Slab
- Roof: Shingle
Condition
- New construction: No
- Year built: 2020
Utilities & green energy
- Sewer: City
- Water: City
Community & HOA
Community
- Subdivision: Kennel Estates
HOA
- Has HOA: Yes
- HOA fee: $248 monthly
Location
- Region: Evansville
Financial & listing details
- Tax assessed value: $304,500
- Annual tax amount: $1,493
- Date on market: 7/29/2026
- Listing terms: Cash,Conventional
Estimated market value
$312,100
$296,000 - $328,000
$2,343/mo
Price history
| Date | Event | Price |
|---|---|---|
| 9/23/2026 | Price change | $316,900-1% |
Source:  IRMLS #202630574 Report a problem IRMLS #202630574 Report a problem | ||
| 7/29/2026 | Listed for sale | $320,000 |
Source: IRMLS #202630574 Report a problem | ||
Public tax history
| Year | Property taxes | Tax assessment |
|---|---|---|
| 2025 | $3,118 +10.4% | $304,500 +5.7% |
| 2024 | $2,825 +11.8% | $288,100 +10.6% |
| 2023 | $2,528 +1.4% | $260,600 +12.8% |
| 2022 | $2,493 | $231,100 +3.1% |
| 2021 | -- | $224,100 |
Find assessor info on the county website
Monthly payment
Est. payment
Payment breakdown
Explore the cost of this home by adjusting the details. Changes won't be saved.Climate risks
Neighborhood: 47710
Nearby schools
Schools provided by the listing agent
- Elementary: Highland
- Middle: Thompkins
- High: Central
- District: Evansville-Vanderburgh School Corp.
Source: IRMLS. This data may not be complete. We recommend contacting the local school district to confirm school assignments for this home.
Similar homes
- $299,9003 bd2 ba1.8k sqft5328 Cameo Dr, Evansville, IN 47711For Sale
 MLS ID #202637466, Becky Ismail, ERA FIRST ADVANTAGE REALTY, INC. IRMLS
 - $290,0003 bd2 ba1.6k sqft805 Criterion Way, Evansville, IN 47711For Sale
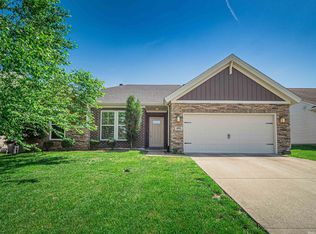 MLS ID #202621731, Jacy Gowen, Weichert Realtors-The Schulz Group. IRMLS
 - $350,0003 bd2 ba1.9k sqft8721 Clear Creek Dr, Evansville, IN 47711For Sale
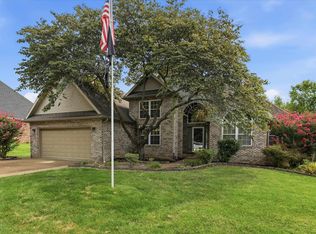 MLS ID #202630038, Anne M Walker, KELLER WILLIAMS CAPITAL REALTY. IRMLS
 - $350,0003 bd2 ba2k sqft3601 Braewick Dr #B, Evansville, IN 47715For Sale
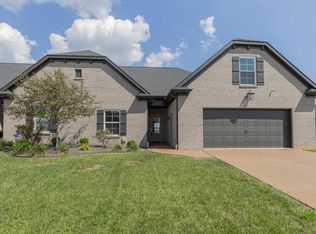 MLS ID #202635769, Kindra Hirt, F.C. TUCKER EMGE. IRMLS
