Move-In Ready Custom-Built Condo in Hickory Trace Townhouse Condominiums Welcome home to this beautifully designed, 2005 square foot, custom-built ADA-accessible condominium offering 3 bedrooms, 3 full bathrooms, and an open-concept floor plan perfect for comfortable living and entertaining. Built in 2022, this thoughtfully designed home features a spacious great room that flows seamlessly into the kitchen and dining area. The stunning kitchen offers quartz countertops, stainless steel appliances, a breakfast bar, and plenty of workspace for cooking and gathering. The primary suite is conveniently located on the main level and features a spacious walk-in closet, and an ADA-accessible tiled tub/shower (has hand rails and adjustable shower head). A second main-floor bedroom also includes a walk-in closet and the secondary bathroom offers a walk-in shower. Enjoy your morning coffee or evening relaxation in the sunroom, complete with patio access. The outdoor living space is enhanced by an extended concrete patio and a 6-foot privacy fence, creating the perfect retreat. Upstairs, you'll find a large third bedroom or bonus room with a walk-in closet and its own full bathroom with a tub/shower combo, providing excellent flexibility for guests, hobbies, or a home office. Additional features include: Spacious laundry room with cabinetry, 2.5-car attached garage, Garage door opener and side service door, Tankless water heater, Window blinds included, Refrigerator, range/oven, dishwasher, and microwave included. This exceptional home combines modern amenities, accessibility, and low-maintenance living in the desirable Hickory Trace Townhouse Condominiums. Just move in and enjoy! Monthly association fees are $195 - includes exterior maintenance, lawn & snow removal, roof and windows; gas/electric average $250/month; Transferrable termite contract; Only $164 a square foot
Active
Price cut: $5K (7/10)
$324,929
2630 Pecan Trce, Evansville, IN 47715
3beds
2,005sqft
:
Get pre-qualified$2,321/mo
Condominium
Built in 2022
-- sqft lot
$-- Zestimate®
$--/sqft
$195/mo HOA
What's special
Quartz countertopsSpacious great roomTankless water heaterOpen-concept floor planSpacious walk-in closetCustom-built ada-accessible condominiumStainless steel appliances
- 58 days |
- 169 |
- 3 |
Zillow last checked:
Listing updated:
Listed by:
Missy M Mosby Office:812-853-3381,
F.C. TUCKER EMGE
Source: IRMLS,MLS#: 202620714
Facts & features
Interior
Bedrooms & bathrooms
- Bedrooms: 3
- Bathrooms: 3
- Full bathrooms: 3
- Main level bedrooms: 2
Bedroom 1
- Level: Main
Bedroom 2
- Level: Main
Kitchen
- Level: Main
- Area: 192
- Dimensions: 16 x 12
Living room
- Level: Main
- Area: 182
- Dimensions: 14 x 13
Heating
- Natural Gas, High Efficiency Furnace
Cooling
- Central Air, Ceiling Fan(s)
Appliances
- Included: Disposal, Dishwasher, Refrigerator, Electric Oven, Electric Range
- Laundry: Electric Dryer Hookup, Main Level, Washer Hookup
Features
- Breakfast Bar, Ceiling Fan(s), Walk-In Closet(s), Eat-in Kitchen, Split Br Floor Plan, Main Level Bedroom Suite
- Windows: Double Pane Windows, Blinds
- Has basement: No
- Has fireplace: No
- Fireplace features: None
Interior area
- Total structure area: 2,005
- Total interior livable area: 2,005 sqft
- Finished area above ground: 2,005
- Finished area below ground: 0
Video & virtual tour
Property
Parking
- Total spaces: 2.5
- Parking features: Attached, Garage Door Opener, Concrete
- Attached garage spaces: 2.5
- Has uncovered spaces: Yes
Accessibility
- Accessibility features: ADA Features
Features
- Levels: One and One Half
- Stories: 1.5
- Patio & porch: Patio
- Fencing: Full,Privacy
Lot
- Features: Corner Lot, City/Town/Suburb, Landscaped
Details
- Parcel number: 820718013252.030027
- Zoning: R-3
Construction
Type & style
- Home type: Condo
- Architectural style: Ranch
- Property subtype: Condominium
Materials
- Brick
- Foundation: Slab
- Roof: Shingle
Condition
- New construction: No
- Year built: 2022
Utilities & green energy
- Gas: CenterPoint Energy
- Sewer: City
- Water: City
- Utilities for property: Cable Available, Cable Connected
Green energy
- Energy efficient items: HVAC, Insulation, Windows
Community & HOA
Community
- Security: Security System Leased, Smoke Detector(s)
- Subdivision: Hickory Trace Townhouse Condominiums
HOA
- Has HOA: Yes
- HOA fee: $195 monthly
Location
- Region: Evansville
Financial & listing details
- Tax assessed value: $274,600
- Annual tax amount: $2,799
- Date on market: 5/29/2026
- Listing terms: Cash,Conventional,FHA,VA Loan
Estimated market value
Not available
Estimated sales range
Not available
Not available
Price history
| Date | Event | Price |
|---|---|---|
| 7/10/2026 | Price change | $324,929-1.5% |
Source:  IRMLS #202620714 Report a problem IRMLS #202620714 Report a problem | ||
| 5/29/2026 | Listed for sale | $329,929+32.8% |
Source: IRMLS #202620714 Report a problem | ||
| 4/18/2022 | Listing removed | -- |
Source:  RE/MAX International Report a problem RE/MAX International Report a problem | ||
| 2/26/2022 | Pending sale | $248,500 |
Source: IRMLS #202206066 Report a problem | ||
| 2/26/2022 | Listed for sale | $248,500 |
Source: IRMLS #202206066 Report a problem | ||
Public tax history
| Year | Property taxes | Tax assessment |
|---|---|---|
| 2025 | $2,833 +4.6% | $274,600 +4.7% |
| 2024 | $2,709 +93.3% | $262,200 +4.8% |
| 2023 | $1,401 | $250,100 +92.4% |
| 2022 | -- | $130,000 |
Find assessor info on the county website
Monthly payment
Est. payment
Payment breakdown
Explore the cost of this home by adjusting the details. Changes won't be saved.Climate risks
Neighborhood: 47715
Nearby schools
GreatSchools rating
- 5/10Stockwell Elementary SchoolGrades: K-5Distance: 1.6 mi
- 7/10Plaza Park International Prep AcademyGrades: 6-8Distance: 2.3 mi
- 7/10William Henry Harrison High SchoolGrades: 9-12Distance: 2 mi
Schools provided by the listing agent
- Elementary: Stockwell
- Middle: Plaza Park
- High: William Henry Harrison
- District: Evansville-Vanderburgh School Corp.
Source: IRMLS. This data may not be complete. We recommend contacting the local school district to confirm school assignments for this home.
- $303,4003 bd3 ba2k sqft2629 Ole Hickory Dr, Evansville, IN 47715Off Market
- $228,0002 bd2 ba1.2k sqft2620 Pecan Trce, Evansville, IN 47715Sold

- $237,0002 bd2 ba1.2k sqft2621 Ole Hickory Dr, Evansville, IN 47715Sold
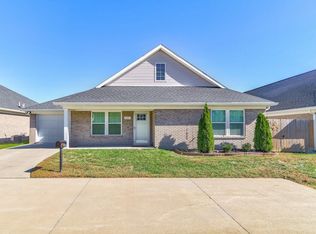
- $268,0002 bd2 ba1.5k sqft2642 Pecan Trce, Evansville, IN 47715Sold

- $286,0002 bd3 ba2k sqft2631 Pecan Trce, Evansville, IN 47715Sold
- $267,0002 bd2 ba1.5k sqft2641 Ole Hickory Dr, Evansville, IN 47715Off Market
- $210,600-- bd-- ba-- sqft2623 Pecan Trce, Evansville, IN 47715Off Market
- $227,0002 bd2 ba1.3k sqft2614 Pecan Trce, Evansville, IN 47715Sold
A local agent can set up tours, give advice and negotiate with sellers.
Similar homes
- $259,0003 bd3 ba2.1k sqft3229 Autumnwood Way, Evansville, IN 47715For Sale
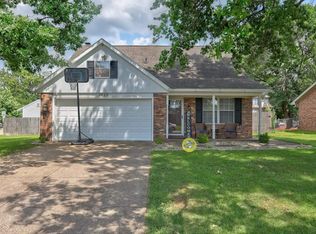 MLS ID #202629548, Trae Dauby, Dauby Real Estate. IRMLS
 - $352,5003 bd3 ba2.1k sqft8150 Edenton Dr, Evansville, IN 47715For Sale
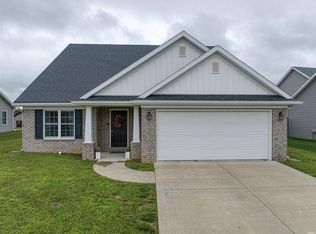 MLS ID #202620211, Julie A Vandeveer, ERA FIRST ADVANTAGE REALTY, INC. IRMLS
 - $284,9003 bd2 ba1.7k sqft4504 Mystic Ct, Evansville, IN 47715For Sale
 MLS ID #202616875, Jamie Young, ERA FIRST ADVANTAGE REALTY, INC. IRMLS
 - $315,0003 bd2 ba1.8k sqft9239 Southport Dr, Evansville, IN 47711For Sale
 MLS ID #202629377, Brooklyn Buchanan, KELLER WILLIAMS CAPITAL REALTY. IRMLS
 - $225,0002 bd2 ba1.3k sqft6312 Alex Ln, Evansville, IN 47715For SaleMLS ID #202627918, Michael W Melton, ERA FIRST ADVANTAGE REALTY, INC. IRMLS
- $299,9805 bd3 ba2.4k sqft2032 Polaris Ave, Evansville, IN 47715For SaleMLS ID #202624041, Cyndi B Byrley, ERA FIRST ADVANTAGE REALTY, INC. IRMLS
- $349,9003 bd2 ba1.9k sqft13232 Prairie Dr, Evansville, IN 47725For SaleMLS ID #202629604, Mitch Schulz, Weichert Realtors-The Schulz Group. IRMLS
- $369,0003 bd2 ba2.4k sqft4449 Winsley Cv, Evansville, IN 47725For SaleMLS ID #202629410, John Briscoe, F.C. TUCKER EMGE. IRMLS
- $355,0004 bd3 ba2.4k sqft4488 Brandywine Dr, Newburgh, IN 47630For SaleMLS ID #202629619, Julie Bosma, ERA FIRST ADVANTAGE REALTY, INC. IRMLS
- $459,9004 bd3 ba2.4k sqft3120 Ralston Dr, Evansville, IN 47715For SaleMLS ID #202622617, Carolyn S McClintock, F.C. TUCKER EMGE. IRMLS
- $279,5003 bd3 ba1.6k sqft4339 N Iroquois Dr, Evansville, IN 47711For SaleMLS ID #202620066, James R Sutton, F.C. TUCKER EMGE. IRMLS
- $264,9003 bd2 ba1.6k sqft5018 Paddock Dr, Evansville, IN 47715For SaleMLS ID #202622425, James R Sutton, F.C. TUCKER EMGE. IRMLS
- $254,9002 bd3 ba1.5k sqft8010 River Park Way, Evansville, IN 47715For SaleMLS ID #202623895, David H Woods, Fathom Realty IN, LLC. IRMLS
- $339,9003 bd2 ba1.6k sqft4015 Hornby Ln, Evansville, IN 47725For SaleMLS ID #202627601, Kayla Bonger, F.C. TUCKER EMGE. IRMLS
- $307,9003 bd2 ba1.5k sqft9940 Arbor Lake Dr, Newburgh, IN 47630For SaleMLS ID #202627566, Julie A Vandeveer, ERA FIRST ADVANTAGE REALTY, INC. IRMLS
- $364,9003 bd3 ba2.2k sqft3630 Arbor Creek Dr, Newburgh, IN 47630For SaleMLS ID #202621950, Johnnie Stewart, Dauby Real Estate. IRMLS
- $295,0003 bd2 ba1.6k sqft805 Criterion Way, Evansville, IN 47711For SaleMLS ID #202621731, Jacy Gowen, Weichert Realtors-The Schulz Group. IRMLS
- $299,0004 bd3 ba2.5k sqft3212 Oaklyn Dr, Evansville, IN 47711For SaleMLS ID #202624524, Jana Shoultz-Atkins, Atkins Real Estate. IRMLS
- $329,9004 bd3 ba2.6k sqft9230 Clear Creek Dr, Evansville, IN 47711For SaleMLS ID #202627752, David Williams, F.C. TUCKER EMGE. IRMLS
- $335,0004 bd2 ba2.1k sqft4620 Clint Cir, Newburgh, IN 47630For SaleMLS ID #202623007, Kent Brenneman, eXp Realty, LLC. IRMLS
