Looking for a peaceful retreat to call your own with next-to-zero maintenance? This beautifully maintained brick, 3BR/2BA condo offers comfort, convenience, and privacy in a highly desirable location close to grocery stores, shopping, and restaurants. With a beautiful green backyard view, this home offers a rare sense of privacy and calm. Step inside the foyer and you’ll immediately notice the vaulted ceilings, neutral paint colors, and surprisingly spacious layout. The open-concept great room features a family room, dining area, sitting area, and modern kitchen with white cabinetry, a kitchen island, and pantry. You’ll also love the oversized laundry room leading directly into the garage with zero steps, plus a nearly flat driveway for easy access in any weather. The primary ensuite includes a walk-in shower, walk-in closet, granite double vanity, and beautiful herringbone tile flooring. The guest bath features a standard tub/shower surround and granite vanity. Condo fees cover exterior maintenance, including lawn care, landscaping, mulching, and driveway pressure washing. Call the affordable community handyman for any repair needs. Another perk of condo living: savings on homeowners insurance. The current resident pays just $700/year. This home offers luxury, comfort, and peace of mind. The seller is offering immediate possession at closing and providing the buyer with an American Home Shield home warranty.
Closed
$279,500
4504 Mystic Ct, Evansville, IN 47715
3beds
1,790sqft
Condominium
Built in 2014
-- sqft lot
$281,300 Zestimate®
$--/sqft
$2,118 Estimated rent
Home value
$281,300
$267,000 - $295,000
$2,118/mo
Zestimate® history
Owner options
List your home for rent
$2,118/mo
Rent Zestimate®
Find your next renter with Zillow Rental Manager. Plus, with online applications, you can quickly screen prospective tenants – for free.
$2,118/mo
Rent Zestimate®
Refinance and save
$1,954/mo
Est. payment
Refinancing to a lower rate could help reduce your monthly payments and save thousands over the life of the loan.
$1,954/mo
Est. payment
Explore your selling options
Work with a Zillow partner agent
Leverage their expertise and Zillow's premium Showcase listings to get your home seen by more buyers.
Get startedList with your own agent
Get your home in front of millions of buyers by listing it on Zillow.
Learn how to do itSell it yourself
Take full control of how buyers see your home on Zillow by listing For Sale by Owner (FSBO).
List your homeWhat's special
Dining areaOpen-concept great roomSurprisingly spacious layoutFamily roomVaulted ceilingsGranite double vanitySitting area
Zillow last checked:
Listing updated:
Listed by:
Jamie Young Office:812-858-2400,
ERA FIRST ADVANTAGE REALTY, INC
Bought with:
Jane Z Crowley, RB14021477
RE/MAX REVOLUTION
Source: IRMLS,MLS#: 202616875
Facts & features
Interior
Bedrooms & bathrooms
- Bedrooms: 3
- Bathrooms: 2
- Full bathrooms: 2
- Main level bedrooms: 3
Bedroom 1
- Level: Main
Bedroom 2
- Level: Main
Dining room
- Level: Main
- Area: 132
- Dimensions: 11 x 12
Kitchen
- Level: Main
- Area: 143
- Dimensions: 11 x 13
Living room
- Level: Main
- Area: 360
- Dimensions: 30 x 12
Heating
- Electric
Cooling
- Central Air
Appliances
- Included: Range/Oven Hook Up Elec, Dishwasher, Microwave, Refrigerator, Electric Oven
- Laundry: Main Level, Washer Hookup
Features
- 1st Bdrm En Suite, Laminate Counters, Kitchen Island, Double Vanity, Tub and Separate Shower, Main Level Bedroom Suite, Great Room
- Flooring: Laminate, Tile
- Doors: Insulated Doors
- Windows: Insulated Windows
- Has basement: No
- Has fireplace: No
- Fireplace features: None
Interior area
- Total structure area: 1,790
- Total interior livable area: 1,790 sqft
- Finished area above ground: 1,790
- Finished area below ground: 0
Property
Parking
- Total spaces: 2
- Parking features: Attached, Concrete
- Attached garage spaces: 2
- Has uncovered spaces: Yes
Features
- Levels: One
- Stories: 1
- Patio & porch: Porch
Lot
- Features: Cul-De-Sac, City/Town/Suburb
Details
- Parcel number: 820614014193.033027
Construction
Type & style
- Home type: Condo
- Property subtype: Condominium
Materials
- Brick
- Foundation: Slab
- Roof: Shingle
Condition
- New construction: No
- Year built: 2014
Utilities & green energy
- Electric: CenterPoint Energy
- Gas: None
- Sewer: Public Sewer
- Water: Public
Community & HOA
Community
- Subdivision: None
HOA
- Has HOA: Yes
- HOA fee: $250 monthly
Location
- Region: Evansville
Financial & listing details
- Tax assessed value: $240,700
- Annual tax amount: $2,349
- Date on market: 5/6/2026
- Listing terms: Cash,Conventional,FHA
Price history
| Date | Event | Price |
|---|---|---|
| 8/21/2026 | Sold | $279,500-1.9% |
Source:  IRMLS #202616875 Report a problem IRMLS #202616875 Report a problem | ||
| 7/29/2026 | Pending sale | $284,900 |
Source: IRMLS #202616875 Report a problem | ||
| 6/23/2026 | Price change | $284,900-1.4% |
Source: IRMLS #202616875 Report a problem | ||
| 5/6/2026 | Listed for sale | $289,000+11.2% |
Source: IRMLS #202616875 Report a problem | ||
| 5/17/2022 | Listing removed | -- |
Source: Owner Report a problem | ||
| 4/9/2022 | Pending sale | $259,900$145/sqft |
Source: Owner Report a problem | ||
| 3/2/2022 | Listed for sale | $259,900+21.4%$145/sqft |
Source: Owner Report a problem | ||
| 3/24/2021 | Listing removed | -- |
Source: Owner Report a problem | ||
| 11/23/2017 | Listing removed | $214,000$120/sqft |
Source: Owner Report a problem | ||
| 11/23/2017 | Listed for sale | $214,000$120/sqft |
Source: Owner Report a problem | ||
| 11/4/2017 | Pending sale | $214,000$120/sqft |
Source: Owner Report a problem | ||
| 10/4/2017 | Price change | $214,000-2.3%$120/sqft |
Source: Owner Report a problem | ||
| 7/25/2017 | Listed for sale | $219,000$122/sqft |
Source: Owner Report a problem | ||
Public tax history
| Year | Property taxes | Tax assessment |
|---|---|---|
| 2025 | $2,465 +2.1% | $240,700 +5.2% |
| 2024 | $2,415 -2.7% | $228,700 +2.4% |
| 2023 | $2,481 +12.7% | $223,400 -1.5% |
| 2022 | $2,201 +1.2% | $226,900 +14.2% |
| 2021 | $2,176 -1.7% | $198,600 -1% |
| 2020 | $2,214 -0.4% | $200,700 -2.2% |
| 2019 | $2,223 +6.1% | $205,300 |
| 2018 | $2,096 +28.2% | $205,300 +6.5% |
| 2017 | $1,635 | $192,800 +27.4% |
| 2016 | -- | $151,300 |
Find assessor info on the county website
Neighborhood: 47715
Nearby homes
- $280,2003 bd2 ba1.7k sqft4502 Mystic Ct, Evansville, IN 47715Off Market
- $284,6003 bd2 ba1.8k sqft4510 Mystic Ct, Evansville, IN 47715Off Market
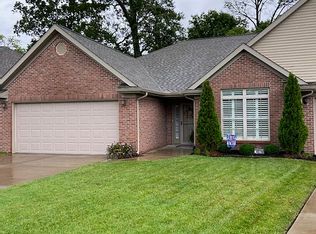
- $284,9003 bd2 ba1.7k sqft4438 Mystic Ct, Evansville, IN 47715For Sale
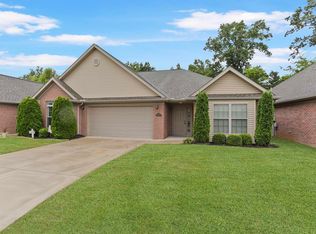
- $283,3003 bd2 ba1.7k sqft4512 Mystic Ct, Evansville, IN 47715Off Market
- $298,1003 bd2 ba1.7k sqft4436 Mystic Ct, Evansville, IN 47715Off Market
- $267,7003 bd2 ba1.7k sqft4435 Mystic Ct, Evansville, IN 47715Off Market
- $279,7003 bd2 ba1.7k sqft4512 Mystic Ct, Evansville, IN 47715Off Market
- $276,2003 bd2 ba1.7k sqft4509 Mystic Ct, Evansville, IN 47715Off Market
Nearby schools
GreatSchools rating
- 4/10Stockwell Elementary SchoolGrades: K-5Distance: 0.5 mi
- 5/10Plaza Park International Prep AcademyGrades: 6-8Distance: 3.1 mi
- 5/10William Henry Harrison High SchoolGrades: 9-12Distance: 2.2 mi
Schools provided by the listing agent
- Elementary: Stockwell
- Middle: Plaza Park
- High: William Henry Harrison
- District: Evansville-Vanderburgh School Corp.
Source: IRMLS. This data may not be complete. We recommend contacting the local school district to confirm school assignments for this home.


Get pre-qualified for a loan
At Zillow Home Loans, we can pre-qualify you in as little as 5 minutes with no impact to your credit score.An equal housing lender. NMLS #10287.
Sell for more on Zillow
Get a Zillow Showcase℠ listing at no additional cost and you could sell for .
$281,300
2% more
+$5,626
With Zillow Showcase(estimated)
$286,926
- Indiana
- Vanderburgh County
- Evansville
- 47715
- 4504 Mystic Ct
Nearby cities
Nearby neighborhoods
Nearby zip codes
Other Evansville Topics
