Love where you live! Step inside this well designed 3 bedroom, 2 bath condo where thoughtful details and comfortable living come together. The foyer opens to a spacious great room with 10 foot ceilings and beautiful hand scraped engineered hardwood floors, creating an inviting setting for everyday living and entertaining. A formal dining area adds flexibility for gatherings or special occasions. The kitchen is open to the great room and features Amish made custom cabinetry, stainless steel appliances, generous storage and a breakfast bar. The spacious primary suite offers a walk in closet and private bath with a twin sink vanity and walk-in shower. Two additional bedrooms share a full bath, while the dedicated laundry room adds everyday convenience. Outside, enjoy your own patio area overlooking a tree lined backyard. An attached 2 car garage provides plenty of room for parking and storage. There is a beautiful lake just steps away from the condo. With its open layout, quality finishes and easy flow from room to room, this condo offers a comfortable place to call home.
Active
$284,900
4438 Mystic Ct, Evansville, IN 47715
3beds
1,790sqft
Condominium
Built in 2014
-- sqft lot
$280,100 Zestimate®
$--/sqft
$250/mo HOA
What's special
- 7 days
- 388
- 9
Likely to sell faster than
Zillow last checked:
Listing updated:
Listed by:
Tammy L Wargel 812-549-9830,
@properties
Source: IRMLS,MLS#: 202634379
Facts & features
Interior
Bedrooms & bathrooms
- Bedrooms: 3
- Bathrooms: 2
- Full bathrooms: 2
- Main level bedrooms: 3
Bedroom 1
- Level: Main
Bedroom 2
- Level: Main
Dining room
- Level: Main
- Area: 130
- Dimensions: 13 x 10
Kitchen
- Level: Main
- Area: 120
- Dimensions: 10 x 12
Living room
- Level: Main
- Area: 392
- Dimensions: 14 x 28
Heating
- Electric
Cooling
- Central Air
Appliances
- Included: Disposal
- Laundry: Electric Dryer Hookup, Main Level
Features
- Ceiling-9+, Ceiling Fan(s), Vaulted Ceiling(s), Walk-In Closet(s), Eat-in Kitchen, Double Vanity, Main Level Bedroom Suite
- Has basement: No
- Has fireplace: No
Interior area
- Total structure area: 1,790
- Total interior livable area: 1,790 sqft
- Finished area above ground: 1,790
- Finished area below ground: 0
Video & virtual tour
Property
Parking
- Total spaces: 2
- Parking features: Attached, Garage Door Opener
- Attached garage spaces: 2
Features
- Levels: One
- Stories: 1
- Patio & porch: Patio
Lot
- Features: Level
Details
- Parcel number: 820614014193.032027
Construction
Type & style
- Home type: Condo
- Property subtype: Condominium
Materials
- Brick
- Foundation: Slab
Condition
- New construction: No
- Year built: 2014
Utilities & green energy
- Sewer: Public Sewer
- Water: Public
Community & HOA
Community
- Security: Smoke Detector(s)
- Subdivision: Mystic Creek Condo
HOA
- Has HOA: Yes
- HOA fee: $250 monthly
Location
- Region: Evansville
Financial & listing details
- Tax assessed value: $240,700
- Annual tax amount: $2,345
- Date on market: 8/21/2026
Estimated market value
$280,100
$266,000 - $294,000
$2,067/mo
Price history
| Date | Event | Price |
|---|---|---|
| 8/21/2026 | Listed for sale | $284,900 |
Source:  IRMLS #202634379 Report a problem IRMLS #202634379 Report a problem | ||
Public tax history
| Year | Property taxes | Tax assessment |
|---|---|---|
| 2025 | $2,446 +2.2% | $240,700 +5.2% |
| 2024 | $2,393 -2.6% | $228,700 +2.4% |
| 2023 | $2,458 +13.1% | $223,400 -1.5% |
| 2022 | $2,174 +0.9% | $226,900 +14.2% |
| 2021 | $2,154 -1.8% | $198,600 -1% |
| 2020 | $2,194 -0.3% | $200,700 -2.2% |
| 2019 | $2,202 +6.2% | $205,300 |
| 2018 | $2,073 +13.1% | $205,300 +6.5% |
| 2017 | $1,833 | $192,800 +12.7% |
| 2016 | $1,833 | $171,100 |
Find assessor info on the county website
Monthly payment
Est. payment
Payment breakdown
Explore the cost of this home by adjusting the details. Changes won't be saved.Climate risks
Neighborhood: 47715
Nearby schools
Schools provided by the listing agent
- Elementary: Stockwell
- Middle: Plaza Park
- High: William Henry Harrison
- District: Evansville-Vanderburgh School Corp.
Source: IRMLS. This data may not be complete. We recommend contacting the local school district to confirm school assignments for this home.

Similar homes
- $247,9003 bd2 ba1.9k sqft2410 Hialeah Dr, Evansville, IN 47715For Sale
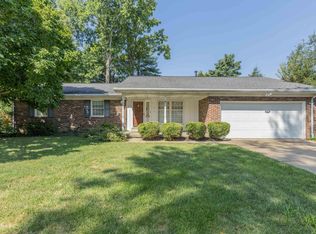 MLS ID #202635008, Stephanie Morris, F.C. TUCKER EMGE. IRMLS
 - $317,8883 bd3 ba2k sqft2543 Pecan Trce, Evansville, IN 47715For Sale
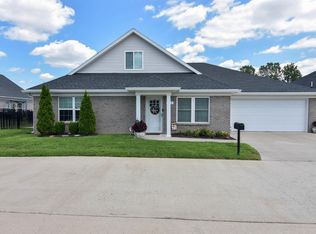 MLS ID #202634089, John P Czoer, FIRST CLASS REALTY. IRMLS
 - $259,9003 bd2 ba1.6k sqft3805 Pine Needle Point, Evansville, IN 47715For Sale
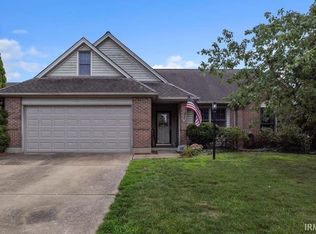 MLS ID #202629757, Donovan Wilkins, RE/MAX REVOLUTION. IRMLS
 - $289,0003 bd2 ba1.5k sqft4934 Heckel Rd, Evansville, IN 47725For Sale
 MLS ID #202634497, Alexis Acton, @properties. IRMLS
