Spacious 1868 sq ft ranch home located in Keystone subdivision with lake views and access. Impressive entry way that opens into a large formal dining area and a huge living room with gas fireplace. Nice eat in kitchen with stainless steel appliances with lovely breakfast room and access to the well landscaped backyard looking over the lake. Split bedroom design that offers privacy and functionality. The owners suite is large and offers a private bath and walk in closet. Two car attached garage and lovely lot with lake access. AHS warranty is provided for buyer’s peace of mind. Cost: $390.00.
Pending
Price cut: $5K (8/17)
$310,000
6041 Delk Dr, Evansville, IN 47711
3beds
1,868sqft
Single Family Residence
Built in 2004
0.26 Acres Lot
$306,500 Zestimate®
$--/sqft
$22/mo HOA
What's special
Two car attached garageLarge formal dining areaLovely breakfast roomLake views and accessImpressive entry way
- 21 days
- 1,446
- 126
Likely to sell faster than
Zillow last checked:
Listing updated:
Listed by:
Debra Dempsey Office:812-858-2400,
ERA FIRST ADVANTAGE REALTY, INC
Source: IRMLS,MLS#: 202632578
Facts & features
Interior
Bedrooms & bathrooms
- Bedrooms: 3
- Bathrooms: 2
- Full bathrooms: 2
- Main level bedrooms: 3
Bedroom 1
- Level: Main
Bedroom 2
- Level: Main
Dining room
- Level: Main
- Area: 156
- Dimensions: 12 x 13
Kitchen
- Level: Main
- Area: 234
- Dimensions: 18 x 13
Living room
- Level: Main
- Area: 300
- Dimensions: 20 x 15
Heating
- Natural Gas, Forced Air
Cooling
- Central Air
Appliances
- Included: Disposal, Dishwasher, Microwave, Refrigerator, Electric Range
- Laundry: Main Level
Features
- Breakfast Bar, Tray Ceiling(s), Ceiling Fan(s), Vaulted Ceiling(s), Walk-In Closet(s), Laminate Counters, Eat-in Kitchen, Entrance Foyer, Open Floorplan, Tub and Separate Shower, Tub/Shower Combination, Main Level Bedroom Suite, Formal Dining Room
- Flooring: Hardwood, Carpet, Tile
- Basement: Crawl Space
- Number of fireplaces: 1
- Fireplace features: Living Room, Gas Log
Interior area
- Total structure area: 1,868
- Total interior livable area: 1,868 sqft
- Finished area above ground: 1,868
- Finished area below ground: 0
Video & virtual tour
Property
Parking
- Total spaces: 2
- Parking features: Attached, Concrete
- Attached garage spaces: 2
- Has uncovered spaces: Yes
Features
- Levels: One
- Stories: 1
- Patio & porch: Patio
- Fencing: None
- Has view: Yes
- View description: Water
- Has water view: Yes
- Water view: Water
- Waterfront features: Pond
Lot
- Size: 0.26 Acres
- Dimensions: 78x148
- Features: Irregular Lot, City/Town/Suburb, Landscaped
Details
- Parcel number: 820602002752.033019
Construction
Type & style
- Home type: SingleFamily
- Architectural style: Ranch
- Property subtype: Single Family Residence
Materials
- Brick
- Roof: Shingle
Condition
- New construction: No
- Year built: 2004
Details
- Warranty included: Yes
Utilities & green energy
- Sewer: City
- Water: City
Community & HOA
Community
- Features: Sidewalks
- Subdivision: Keystone
HOA
- Has HOA: Yes
- HOA fee: $260 annually
Location
- Region: Evansville
Financial & listing details
- Tax assessed value: $244,500
- Annual tax amount: $2,172
- Date on market: 8/11/2026
- Listing terms: Cash,Conventional,FHA,VA Loan
Estimated market value
$306,500
$291,000 - $322,000
$2,061/mo
Price history
| Date | Event | Price |
|---|---|---|
| 8/30/2026 | Pending sale | $310,000 |
Source:  IRMLS #202632578 Report a problem IRMLS #202632578 Report a problem | ||
| 8/17/2026 | Price change | $310,000-1.6% |
Source: IRMLS #202632578 Report a problem | ||
| 8/11/2026 | Price change | $315,000+26% |
Source: IRMLS #202632578 Report a problem | ||
| 3/29/2021 | Pending sale | $250,000+22% |
Source: IRMLS #202109902 Report a problem | ||
| 8/1/2019 | Listing removed | $1,795$1/sqft |
Source: F A Property Management Services Report a problem | ||
| 7/2/2019 | Listed for rent | $1,795$1/sqft |
Source: F A Property Management Services Report a problem | ||
| 7/15/2016 | Sold | $205,000$110/sqft |
Source: Agent Provided Report a problem | ||
Public tax history
| Year | Property taxes | Tax assessment |
|---|---|---|
| 2025 | $2,300 -10.3% | $244,500 +7.2% |
| 2024 | $2,564 -2.7% | $228,000 -10.3% |
| 2023 | $2,634 +5.2% | $254,200 +3.8% |
| 2022 | $2,502 -49.1% | $245,000 +9.2% |
| 2021 | $4,919 +119.5% | $224,300 -1% |
| 2020 | $2,241 -37.1% | $226,500 +5.4% |
| 2019 | $3,564 +60.9% | $214,900 -1% |
| 2018 | $2,216 +4.2% | $217,000 +0.6% |
| 2017 | $2,126 | $215,700 +1% |
| 2016 | $2,126 +2.2% | $213,500 +5.6% |
| 2014 | $2,079 +5.9% | $202,200 -1.7% |
| 2013 | $1,964 +3.6% | $205,700 +4.3% |
| 2012 | $1,895 +30.5% | $197,300 +4.8% |
| 2011 | $1,453 +6.5% | $188,300 +0.4% |
| 2010 | $1,364 +6.9% | $187,600 |
| 2009 | $1,276 | $187,600 -1% |
| 2008 | -- | $189,500 |
| 2007 | -- | $189,500 |
| 2006 | -- | -- |
Find assessor info on the county website
Monthly payment
Est. payment
Payment breakdown
Explore the cost of this home by adjusting the details. Changes won't be saved.Climate risks
Neighborhood: Oakhill
Nearby schools
Schools provided by the listing agent
- Elementary: Oakhill
- Middle: North
- High: North
- District: Evansville-Vanderburgh School Corp.
Source: IRMLS. This data may not be complete. We recommend contacting the local school district to confirm school assignments for this home.

Similar homes
- $312,9003 bd2 ba2k sqft4248 N Congress Ave, Evansville, IN 47711For Sale By Owner
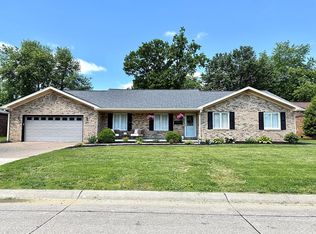
- $430,0004 bd3 ba2.4k sqft4544 Rimridge Dr, Evansville, IN 47711For Sale
 MLS ID #202635329, Anne M Walker, KELLER WILLIAMS CAPITAL REALTY. IRMLS
 - $289,0003 bd2 ba1.5k sqft4934 Heckel Rd, Evansville, IN 47725For Sale
 MLS ID #202634497, Alexis Acton, @properties. IRMLS
 - $269,9003 bd3 ba2.1k sqft2511 Swinging Way Ct, Evansville, IN 47711For Sale
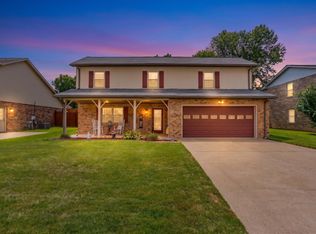 MLS ID #202632471, Ryan W Mitchell, ERA FIRST ADVANTAGE REALTY, INC. IRMLS
