3212 Roselawn - Prime Location! 3 bedrooms, 2.5 baths, Loft area for office or additional family room space with laundry conveniently located right off of it. Main bedroom offers ensuite bath with double vanity, stand-up shower and whirlpool tub. Upper level, stairway, family room, dining area and kitchen are all hardwood floors. Built-in shelving in the living room. 9' ceilings with crown molding. Fireplace in living room. Natural light in the heated and cooled sunroom that leads to a beautiful covered patio with fan and sun shades. Yard barn on a concrete pad. Vinyl privacy fencing. Newer HVAC (2022). In 2024, new paint throughout, kitchen cabinets and bathroom vanities painted, new kitchen countertops, kitchen sink & faucets, backsplash in kitchen, new tile in sunroom and half bath, hardwood flooring on second story, new electrical boxes and switches throughout. New dishwasher, and roof with transferable warranties.
Active
Price cut: $4.1K (9/2)
$334,900
3212 Roselawn Dr, Evansville, IN 47711
3beds
2,321sqft
Single Family Residence
Built in 1996
8,276 Square Feet Lot
$330,000 Zestimate®
$--/sqft
$-- HOA
What's special
Vinyl privacy fencingNew dishwasher
- 37 days
- 608
- 32
Zillow last checked:
Listing updated:
Listed by:
Jill Hall Cell:812-305-4170,
Berkshire Hathaway HomeServices Indiana Realty
Source: IRMLS,MLS#: 202630190
Facts & features
Interior
Bedrooms & bathrooms
- Bedrooms: 3
- Bathrooms: 3
- Full bathrooms: 2
- 1/2 bathrooms: 1
Bedroom 1
- Level: Upper
Bedroom 2
- Level: Upper
Dining room
- Level: Main
- Area: 144
- Dimensions: 12 x 12
Kitchen
- Level: Main
- Area: 99
- Dimensions: 11 x 9
Living room
- Level: Main
- Area: 266
- Dimensions: 19 x 14
Heating
- Natural Gas
Cooling
- Central Air
Appliances
- Included: Disposal, Dishwasher, Microwave, Refrigerator, Electric Range, Gas Water Heater
Features
- Bookcases, Ceiling-9+, Ceiling Fan(s), Stone Counters, Eat-in Kitchen, Double Vanity, Tub and Separate Shower, Formal Dining Room
- Flooring: Hardwood, Slate, Tile, Vinyl, Other
- Basement: Crawl Space,Sump Pump
- Attic: Pull Down Stairs
- Number of fireplaces: 1
- Fireplace features: Family Room, Gas Log, Vented
Interior area
- Total structure area: 2,321
- Total interior livable area: 2,321 sqft
- Finished area above ground: 2,321
- Finished area below ground: 0
Video & virtual tour
Property
Parking
- Total spaces: 2
- Parking features: Attached, Garage Door Opener
- Attached garage spaces: 2
Accessibility
- Accessibility features: Chair Rail
Features
- Levels: Two
- Stories: 2
- Patio & porch: Covered
- Fencing: Vinyl
Lot
- Size: 8,276 Square Feet
- Dimensions: 70 x 115
- Features: Level, City/Town/Suburb
Details
- Additional structures: Shed
- Parcel number: 820611034335.019020
- Other equipment: Sump Pump
Construction
Type & style
- Home type: SingleFamily
- Property subtype: Single Family Residence
Materials
- Brick, Vinyl Siding
Condition
- New construction: No
- Year built: 1996
Utilities & green energy
- Sewer: City
- Water: City
Community & HOA
Community
- Security: Carbon Monoxide Detector(s), Smoke Detector(s)
- Subdivision: Rose Lawn / Roselawn
Location
- Region: Evansville
Financial & listing details
- Tax assessed value: $254,700
- Annual tax amount: $2,488
- Date on market: 7/27/2026
Estimated market value
$330,000
$314,000 - $347,000
$2,641/mo
Price history
| Date | Event | Price |
|---|---|---|
| 9/2/2026 | Price change | $334,900-1.2% |
Source:  IRMLS #202630190 Report a problem IRMLS #202630190 Report a problem | ||
| 8/19/2026 | Price change | $339,000-1.5% |
Source: IRMLS #202630190 Report a problem | ||
| 8/11/2026 | Price change | $344,000-1.7% |
Source: IRMLS #202630190 Report a problem | ||
| 7/27/2026 | Listed for sale | $350,000+16.7% |
Source: IRMLS #202630190 Report a problem | ||
| 3/14/2024 | Sold | $300,000-3.2% |
Source: IRMLS #202401811 Report a problem | ||
| 1/24/2024 | Pending sale | $309,900 |
Source: IRMLS #202401811 Report a problem | ||
| 1/18/2024 | Listed for sale | $309,900+13.6% |
Source: IRMLS #202401811 Report a problem | ||
| 12/21/2022 | Listing removed | $272,900 |
Source: IRMLS #202249102 Report a problem | ||
| 12/10/2022 | Listed for sale | $272,900 |
Source: IRMLS #202249102 Report a problem | ||
Public tax history
| Year | Property taxes | Tax assessment |
|---|---|---|
| 2025 | $2,026 +2% | $254,700 +7.7% |
| 2024 | $1,986 +2% | $236,600 +3.5% |
| 2023 | $1,947 +2% | $228,600 -0.4% |
| 2022 | $1,909 +0.5% | $229,600 +30.6% |
| 2021 | $1,899 +10.1% | $175,800 |
| 2020 | $1,724 +14.1% | $175,800 +9.3% |
| 2019 | $1,511 +1.1% | $160,900 +14.4% |
| 2018 | $1,495 -2.3% | $140,700 +1.6% |
| 2017 | $1,530 | $138,500 -2.1% |
| 2016 | $1,530 +2.4% | $141,500 +0.9% |
| 2014 | $1,494 -0.8% | $140,300 -1.9% |
| 2013 | $1,505 -7.4% | $143,000 -7.7% |
| 2012 | $1,625 -1% | $154,900 -4.1% |
| 2011 | $1,641 +0.5% | $161,600 |
| 2010 | $1,632 +1% | $161,600 |
| 2009 | $1,616 | $161,600 +2.6% |
| 2008 | -- | $157,500 |
| 2007 | -- | $157,500 |
| 2006 | -- | -- |
| 2003 | -- | $92,600 |
| 2001 | -- | $92,600 |
Find assessor info on the county website
Monthly payment
Est. payment
Payment breakdown
Explore the cost of this home by adjusting the details. Changes won't be saved.Climate risks
Neighborhood: Oakhill
Nearby schools
Schools provided by the listing agent
- Elementary: Vogel
- Middle: North
- High: North
- District: Evansville-Vanderburgh School Corp.
Source: IRMLS. This data may not be complete. We recommend contacting the local school district to confirm school assignments for this home.
Similar homes
- $294,5004 bd3 ba2.5k sqft3212 Oaklyn Dr, Evansville, IN 47711For Sale
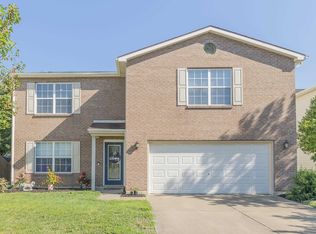 MLS ID #202634543, Sheena Baumgart, F.C. TUCKER EMGE. IRMLS
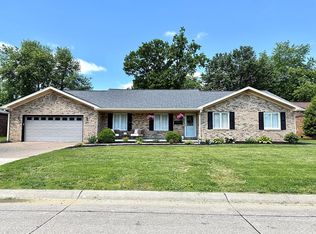
 - $312,9003 bd2 ba2k sqft4248 N Congress Ave, Evansville, IN 47711For Sale By Owner
- $314,9003 bd3 ba2k sqft5635 Oak Ridge Dr, Evansville, IN 47711For Sale
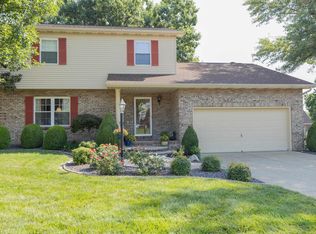 MLS ID #202632025, Marcia E Stearns, F.C. TUCKER EMGE. IRMLS
 - $350,0003 bd2 ba1.9k sqft8721 Clear Creek Dr, Evansville, IN 47711For Sale
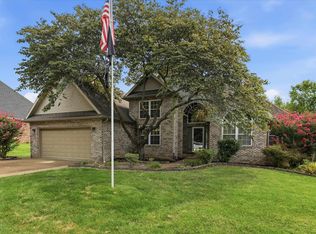 MLS ID #202630038, Anne M Walker, KELLER WILLIAMS CAPITAL REALTY. IRMLS
