Skip main navigation
Closed
  • $255,000

    3213 Roselawn Dr, Evansville, IN 47711

    3beds
    1,420sqft
    Single Family Residence
    Built in 1997
    9,583 Square Feet Lot
    $255,100 Zestimate®
    $--/sqft
    $1,773 Estimated rent

    Home value

    $255,100

    $242,000 - $268,000

    $1,773/mo

    Zestimate® history
    Loading
    Loading...

    Owner options

    List your home for rent

    $1,773/mo

    Rent Zestimate®

    Find your next renter with Zillow Rental Manager. Plus, with online applications, you can quickly screen prospective tenants – for free.

    Learn more

    $1,773/mo

    Rent Zestimate®

    Refinance and save

    $1,558/mo

    Est. payment

    Refinancing to a lower rate could help reduce your monthly payments and save thousands over the life of the loan.

    See today's rates

    $1,558/mo

    Est. payment

    Explore your selling options

    Work with a Zillow partner agent

    Leverage their expertise and Zillow's premium Showcase listings to get your home seen by more buyers.

    Get started

    List with your own agent

    Get your home in front of millions of buyers by listing it on Zillow.

    Learn how to do it

    Sell it yourself

    Take full control of how buyers see your home on Zillow by listing For Sale by Owner (FSBO).

    List your home

    What's special

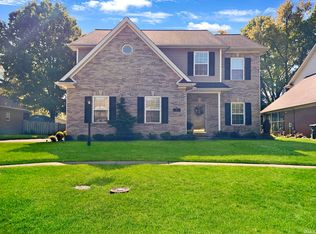
    Welcome to 3213 Roselawn Drive, a well-kept full brick home offering a comfortable split-bedroom design and an easy, open flow. The spacious primary suite includes a walk-in closet and an updated private bath. The living room connects nicely to the kitchen and features a gas log fireplace, built-in bookshelves, surround sound wiring, and updated crank-out Pella windows. The kitchen offers granite countertops, subway tile backsplash, updated appliances, great cabinet storage, a pantry, a built-in China cabinet, and an additional Pella window for natural light. Just off the kitchen, the screened porch provides a relaxing spot to enjoy the backyard. Two additional bedrooms feature crown molding and walk-in closets, with a tiled guest bath conveniently located nearby. Outside, the privacy-fenced backyard includes mature shade trees, a screened porch, an extended patio for entertaining and a storage barn for lawn and outdoor items. The landscaped front yard also includes an irrigation system, adding to the home’s curb appeal.

    Zillow last checked:

    Listing updated:

    Listed by:

    Michael W Melton Office:812-858-2400,

    ERA FIRST ADVANTAGE REALTY, INC

    Bought with:

    Jill Hall, RB14038868

    Berkshire Hathaway HomeServices Indiana Realty

    Source: IRMLS,MLS#: 202626688MLS Logo

    Facts & features

    Interior

    Bedrooms & bathrooms
    • Bedrooms: 3
    • Bathrooms: 2
    • Full bathrooms: 2
    • Main level bedrooms: 3
    Bedroom 1
    • Level: Main
    Bedroom 2
    • Level: Main
    Kitchen
    • Level: Main
    • Area: 182
    • Dimensions: 14 x 13
    Living room
    • Level: Main
    • Area: 240
    • Dimensions: 15 x 16
    Heating
    • Natural Gas, Forced Air
    Cooling
    • Central Air
    Appliances
    • Included: Disposal, Dishwasher, Microwave, Refrigerator, Electric Range, Gas Water Heater
    • Laundry: Main Level
    Features
    • 1st Bdrm En Suite, Ceiling-9+, Ceiling Fan(s), Walk-In Closet(s), Stone Counters, Eat-in Kitchen, Entrance Foyer, Open Floorplan, Split Br Floor Plan, Stand Up Shower, Tub/Shower Combination, Main Level Bedroom Suite
    • Flooring: Carpet, Laminate, Tile
    • Basement: Crawl Space
    • Attic: Pull Down Stairs
    • Number of fireplaces: 1
    • Fireplace features: Kitchen, Living Room, Gas Log
    Interior area
    • Total structure area: 1,420
    • Total interior livable area: 1,420 sqft
    • Finished area above ground: 1,420
    • Finished area below ground: 0

    Property

    Parking
    • Total spaces: 2.5
    • Parking features: Attached, Garage Door Opener, Concrete
    • Attached garage spaces: 2.5
    • Has uncovered spaces: Yes
    Features
    • Levels: One
    • Stories: 1
    • Patio & porch: Patio, Screened
    • Exterior features: Irrigation System
    • Fencing: Full,Privacy,Wood
    Lot
    • Size: 9,583 Square Feet
    • Dimensions: 70 x 140
    • Features: Level, 0-2.9999, City/Town/Suburb, Landscaped
    Details
    • Additional structures: Shed
    • Parcel number: 820611034335.029020

    Construction

    Type & style
    • Home type: SingleFamily
    • Architectural style: Ranch
    • Property subtype: Single Family Residence
    Materials
    • Brick
    Condition
    • New construction: No
    • Year built: 1997

    Utilities & green energy

    • Gas: CenterPoint Energy
    • Sewer: City
    • Water: City

    Community & HOA

    Community
    • Subdivision: Rose Lawn / Roselawn
    Location
    • Region: Evansville

    Financial & listing details

    • Tax assessed value: $214,300
    • Annual tax amount: $2,090
    • Date on market: 7/6/2026
    • Listing terms: Cash,Conventional,FHA,VA Loan
    • Road surface type: Paved

    Price history

    DateEventPrice
    8/7/2026Sold$255,000-1.9%
    Source: IRMLS #202626688 Report a problem
    7/6/2026Pending sale$259,900+59.4%
    Source: IRMLS #202626688 Report a problem
    3/24/2021Listing removed--
    Source: Owner Report a problem
    5/20/2018Listing removed$163,000$115/sqft
    Source: Owner Report a problem
    2/20/2018Pending sale$163,000$115/sqft
    Source: Owner Report a problem
    2/13/2018Listed for sale$163,000+7.9%$115/sqft
    Source: Owner Report a problem
    3/31/2016Sold$151,000-5.6%$106/sqft
    Source: Agent Provided Report a problem
    3/24/2016Listed for sale$159,900$113/sqft
    Source: F.C. Tucker Emge REALTORS #201606975 Report a problem
    3/24/2016Pending sale$159,900$113/sqft
    Source: F.C. Tucker Emge REALTORS #201606975 Report a problem
    2/23/2016Listed for sale$159,900$113/sqft
    Source: FC TUCKER EMGE REALTORS #201606975 Report a problem

    Public tax history

    YearProperty taxesTax assessment
    2025$2,065 +2.4%$214,300 +11.4%
    2024$2,017 -2.7%$192,300 +3.4%
    2023$2,073 +32.2%$186,000 -2.7%
    2022$1,569 +2%$191,100 +32.8%
    2021$1,538 +9.7%$143,900
    2020$1,402 +11.9%$143,900 +8.8%
    2019$1,253 +1%$132,300 +13.5%
    2018$1,241 -2.1%$116,600 +1.4%
    2017$1,267 $115,000 -1.9%
    2016$1,267 +1.6%$117,200 +0.3%
    2014$1,247 -1.3%$116,800 -1.8%
    2013$1,264 -0.7%$119,000 -2.5%
    2012$1,272 +2.8%$122,000 -0.2%
    2011$1,238 +5.1%$122,200
    2010$1,178 +11.5%$122,200
    2009$1,057 $122,200 +2.3%
    2008-- $119,400 -0.8%
    2007-- $120,400
    2006-- --
    2003-- $66,000
    2001-- $66,000
    Find assessor info on the county website

    Neighborhood: Oakhill

    Nearby schools

    GreatSchools rating
    Schools provided by the listing agent
    • Elementary: Vogel
    • Middle: North
    • High: North
    • District: Evansville-Vanderburgh School Corp.

    Source: IRMLS. This data may not be complete. We recommend contacting the local school district to confirm school assignments for this home.

    Sell for more on Zillow
    Get a Zillow Showcase℠ listing at no additional cost and you could sell for .
    $255,100
    2% more
    +$5,102
    With Zillow Showcase(estimated)
    $260,202
    Sell for more on Zillow
    Get a Zillow Showcase℠ listing at no additional cost and you could sell for .
    $255,100
    2% more
    +$5,102
    With Zillow Showcase(estimated)
    $260,202