Completely remodeled from top to bottom, this stunning 3 bedroom (plus bonus room), 2 bathroom home offers the perfect blend of modern updates, timeless character, and an unbeatable location. Just half a block from the University of Evansville, you’ll love being within easy walking distance of campus, local boutiques, Orange Leaf frozen yogurt, Qdoba, Honey Moon Coffee Co., Bluestocking Social bookstore, Lincoln Garden Chinese Restaurant, The Slice Pizza, and other neighborhood favorites. Step inside to an open concept floor plan filled with natural light! The spacious family room flows seamlessly into the updated kitchen, featuring beautiful cabinetry, finishes, and brick wall feature. The dining area opens to a covered porch, creating the perfect space to relax or entertain. The main level offers two generously sized bedrooms and a beautifully remodeled full bathroom featuring a custom tiled tub/shower surround, providing comfortable and convenient main-floor living. The second floor owner’s suite is a private retreat, complete with a fully renovated en-suite bathroom featuring a custom tiled walk-in shower and a spacious walk-in closet. A large bonus/recreation room offers endless possibilities for a home office, playroom, media room, fitness space, extra bedroom or additional living area. The clean, unfinished basement provides exceptional storage and the opportunity to create even more finished living space in the future. Nearly every major component of the home has been updated within the past 4 years, including the roof, HVAC system, windows, upgraded electrical, upgraded plumbing, a brand-new sewer line, new exterior doors, luxury vinyl plank flooring, new carpet, custom-tiled bathrooms, modern lighting and plumbing fixtures, fresh landscaping, and so much more. Completing the property is a detached 1.5-car garage. This is truly a move in ready home where all the work has already been done! Simply unpack and enjoy everything this beautiful home and its vibrant University of Evansville neighborhood have to offer.
Active
$314,900
1917 E Mulberry St, Evansville, IN 47714
3beds
1,904sqft
Single Family Residence
Built in 1934
6,098 Square Feet Lot
$312,100 Zestimate®
$--/sqft
$-- HOA
What's special
Covered porchNew exterior doorsTwo generously sized bedroomsSpacious walk-in closetCustom-tiled bathroomsNew carpetFresh landscaping
- 8 days |
- 771 |
- 63 |
Zillow last checked:
Listing updated:
Listed by:
Haley Jamison Office:812-473-4663,
ERA FIRST ADVANTAGE REALTY, INC
Source: IRMLS,MLS#: 202632241
Facts & features
Interior
Bedrooms & bathrooms
- Bedrooms: 3
- Bathrooms: 2
- Full bathrooms: 2
- Main level bedrooms: 2
Bedroom 1
- Level: Main
Bedroom 2
- Level: Main
Kitchen
- Level: Main
- Area: 240
- Dimensions: 16 x 15
Living room
- Level: Main
- Area: 357
- Dimensions: 21 x 17
Heating
- Natural Gas, Forced Air
Cooling
- Central Air
Appliances
- Included: Dishwasher, Microwave, Refrigerator, Electric Range
Features
- Basement: Partial
- Has fireplace: No
Interior area
- Total structure area: 2,799
- Total interior livable area: 1,904 sqft
- Finished area above ground: 1,904
- Finished area below ground: 0
Video & virtual tour
Property
Parking
- Total spaces: 1.5
- Parking features: Detached
- Garage spaces: 1.5
Features
- Levels: One and One Half
- Stories: 1.5
Lot
- Size: 6,098 Square Feet
- Dimensions: 45X138
- Features: Level
Details
- Parcel number: 820628013052.012027
Construction
Type & style
- Home type: SingleFamily
- Property subtype: Single Family Residence
Materials
- Brick
Condition
- New construction: No
- Year built: 1934
Utilities & green energy
- Gas: CenterPoint Energy
- Sewer: Public Sewer
- Water: Public
Community & HOA
Community
- Subdivision: None
Location
- Region: Evansville
Financial & listing details
- Tax assessed value: $215,600
- Annual tax amount: $4,620
- Date on market: 8/7/2026
- Listing terms: Cash,Conventional,FHA,VA Loan
Estimated market value
$312,100
$296,000 - $328,000
$1,806/mo
Price history
| Date | Event | Price |
|---|---|---|
| 8/7/2026 | Listed for sale | $314,900+16.7% |
Source:  IRMLS #202632241 Report a problem IRMLS #202632241 Report a problem | ||
| 5/11/2026 | Listing removed | $2,500$1/sqft |
Source: Zillow Rentals Report a problem | ||
| 4/6/2026 | Listed for rent | $2,500$1/sqft |
Source: Zillow Rentals Report a problem | ||
| 3/21/2026 | Listing removed | $2,500$1/sqft |
Source: Zillow Rentals Report a problem | ||
| 2/28/2026 | Listed for rent | $2,500+25%$1/sqft |
Source: Zillow Rentals Report a problem | ||
| 3/27/2023 | Listing removed | -- |
Source: Zillow Rentals Report a problem | ||
| 3/6/2023 | Listed for rent | $2,000+123.5%$1/sqft |
Source: Zillow Rentals Report a problem | ||
| 11/3/2022 | Sold | $269,900+3.8%$142/sqft |
Source: Agent Provided Report a problem | ||
| 10/19/2022 | Pending sale | $259,900 |
Source: IRMLS #202241177 Report a problem | ||
| 10/12/2022 | Listed for sale | $259,900 |
Source: IRMLS #202241177 Report a problem | ||
| 10/6/2022 | Pending sale | $259,900 |
Source: IRMLS #202241177 Report a problem | ||
| 10/4/2022 | Listed for sale | $259,900 |
Source: IRMLS #202241177 Report a problem | ||
| 5/19/2014 | Listing removed | $895 |
Source: FC Tucker Emge Property Management Report a problem | ||
| 5/13/2014 | Listed for rent | $895 |
Source: FC Tucker Emge Property Management Report a problem | ||
Public tax history
| Year | Property taxes | Tax assessment |
|---|---|---|
| 2025 | $3,245 +107.9% | $215,600 +43.4% |
| 2024 | $1,561 +169.4% | $150,400 +3% |
| 2023 | $580 -54.3% | $146,000 +122.2% |
| 2022 | $1,269 +2.3% | $65,700 +15.1% |
| 2021 | $1,240 +7.2% | $57,100 |
| 2020 | $1,157 -0.4% | $57,100 +6.5% |
| 2019 | $1,162 +0.5% | $53,600 |
| 2018 | $1,156 -60.5% | $53,600 +1.1% |
| 2017 | $2,929 +51.4% | $53,000 -40.2% |
| 2016 | $1,935 +2.2% | $88,600 -2.5% |
| 2014 | $1,893 +376.7% | $90,900 +3.9% |
| 2013 | $397 +4% | $87,500 +4.3% |
| 2012 | $382 +2% | $83,900 -5.7% |
| 2011 | $374 +2% | $89,000 |
| 2010 | $367 +2% | $89,000 |
| 2009 | $360 | $89,000 +0.3% |
| 2008 | -- | $88,700 +1.1% |
| 2007 | -- | $87,700 |
| 2006 | -- | -- |
| 2003 | -- | $25,000 |
| 2001 | -- | $25,000 |
Find assessor info on the county website
Monthly payment
Est. payment
Payment breakdown
Explore the cost of this home by adjusting the details. Changes won't be saved.Climate risks
Neighborhood: Lincoln-Bellemeade
Nearby schools
GreatSchools rating
- 4/10Harper Elementary SchoolGrades: K-5Distance: 0.6 mi
- 4/10Washington Middle SchoolGrades: 6-8Distance: 0.5 mi
- 2/10Benjamin Bosse High SchoolGrades: PK-12Distance: 0.6 mi
Schools provided by the listing agent
- Elementary: Harper
- Middle: Washington
- High: Bosse
- District: Evansville-Vanderburgh School Corp.
Source: IRMLS. This data may not be complete. We recommend contacting the local school district to confirm school assignments for this home.
- $195,6002 bd1 ba1.5k sqft1913 E Mulberry St, Evansville, IN 47714Off Market

- $147,8002 bd1 ba908 sqft1921 E Mulberry St, Evansville, IN 47714Off Market
- $177,5003 bd1 ba1.1k sqft1909 E Mulberry St, Evansville, IN 47714Off Market
- $168,7002 bd1 ba1k sqft1925 E Mulberry St, Evansville, IN 47714Off Market
- $248,3005 bd2 ba3.6k sqft1905 E Mulberry St, Evansville, IN 47714Off Market
- $150,5004 bd2 ba-- sqft1929 E Mulberry St, Evansville, IN 47714Off Market
- $155,0002 bd3 ba1.8k sqft1916 Bellemeade Ave, Evansville, IN 47714Sold
- $193,1002 bd1 ba1.2k sqft1920 Bellemeade Ave, Evansville, IN 47714Off Market
A local agent can set up tours, give advice and negotiate with sellers.
Similar homes
- $308,0003 bd2 ba2.4k sqft1816 Bayard Park Dr, Evansville, IN 47714For Sale
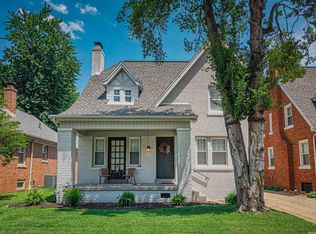 MLS ID #202625273, Katelyn Schoettlin, RyBrand Realty. IRMLS
 - $315,0004 bd3 ba2.3k sqft701 S Boeke Rd, Evansville, IN 47714For Sale
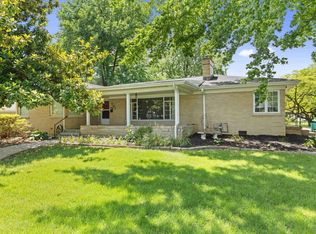 MLS ID #202629583, John Kissel, @properties. IRMLS
 - $269,9003 bd2 ba1.9k sqft2015 E Gum St, Evansville, IN 47714For Sale
 MLS ID #202625475, Mary Wade, RE/MAX Elite. IRMLS
 - $324,9003 bd2 ba1.7k sqft1101 Thompson Ave, Evansville, IN 47715For Sale
 MLS ID #202632448, Sarah Rosenmeier, ERA FIRST ADVANTAGE REALTY, INC. IRMLS
 - $294,9003 bd2 ba1.8k sqft6817 Lincoln Ave, Evansville, IN 47715For SaleMLS ID #202632197, Penny Crick, ERA FIRST ADVANTAGE REALTY, INC. IRMLS
- $289,0003 bd2 ba2k sqft1409 Brookdale Dr, Evansville, IN 47720For SaleMLS ID #202632652, Trae Dauby, Dauby Real Estate. IRMLS
- $299,0003 bd2 ba1.6k sqft2210 E Boonville New Harmony Rd, Evansville, IN 47725For SaleMLS ID #202632975, Lauren Lagenour, Catanese Real Estate. IRMLS
- $290,0003 bd3 ba1.8k sqft5533 Meadowlark Dr, Evansville, IN 47712For SaleMLS ID #202632423, Kindra Hirt, F.C. TUCKER EMGE. IRMLS
- $335,5003 bd2 ba1.8k sqft11911 Carol Heights Ln, Evansville, IN 47712For SaleMLS ID #202631675, Ireland Martin, Catanese Real Estate. IRMLS
- $209,5002 bd1 ba1.3k sqft2701 S Weinbach Ave, Evansville, IN 47714For SaleMLS ID #202632850, Stacy J Stevens, Landmark Realty & Development, Inc. IRMLS
- $325,0003 bd2 ba2.5k sqft7001 Monroe Ave, Evansville, IN 47715For SaleMLS ID #202627920, Christie L Martin, ERA FIRST ADVANTAGE REALTY, INC. IRMLS
- $284,9003 bd3 ba1.8k sqft1312 Parrett St, Evansville, IN 47713For SaleMLS ID #202626790, Amanda Conyers, Elite Home and Land Realty. IRMLS
- $159,9004 bd2 ba1.4k sqft1330 John St, Evansville, IN 47714For Sale By Owner
- $306,0003 bd3 ba2.1k sqft9140 Southport Dr, Evansville, IN 47711For SaleMLS ID #202607264, Jerrod W Eagleson, KELLER WILLIAMS CAPITAL REALTY. IRMLS
- $299,9003 bd2 ba1.6k sqft12912 Cold Water Dr, Evansville, IN 47725For SaleMLS ID #202632164, Liz Miller, ERA FIRST ADVANTAGE REALTY, INC. IRMLS
- $250,0003 bd2 ba1.1k sqft2816 E Morgan Ave, Evansville, IN 47711For SaleMLS ID #202611863, Donnie Dowell, @properties. IRMLS
- $215,0002 bd1 ba1.7k sqft1209 N Boeke Rd, Evansville, IN 47711For SaleMLS ID #202632188, Joseph A Wootan, List With Freedom.com LLC. IRMLS
- $277,5003 bd2 ba1.8k sqft11617 Park Rd, Evansville, IN 47725For SaleMLS ID #202627556, Chris Harney, Keller Williams Elite. IRMLS
- $249,0003 bd2 ba1.3k sqft1207 E Eichel Ave, Evansville, IN 47711For SaleMLS ID #202628285, Jennifer McBride, KELLER WILLIAMS CAPITAL REALTY. IRMLS
- $259,0003 bd2 ba1.4k sqft2919 Woodside Ct, Evansville, IN 47711For SaleMLS ID #202630553, Alyssa Luttrull, ERA FIRST ADVANTAGE REALTY, INC. IRMLS
