Looking for character? This is the house for you. This is the perfect blend of modern updates with remaining original historical charm such as oak hardwood floors. The house has recently been remodeled including custom tile bathrooms and new kitchen. On the main level you have an additional office space with a full bathroom. Upstairs, there are three nice size bedrooms with the second full bathroom. The basement offers plenty of versatility with part of it being finished for extra entertaining space with the other half convenient for storage. In addition, this property comes with 2.5 detached garage. Enjoy the peace of Bayard Park yet near amenities such as University of Evansville.
Pending
Price cut: $7.9K (7/29)
$308,000
1816 Bayard Park Dr, Evansville, IN 47714
3beds
2,475sqft
Single Family Residence
Built in 1930
4,791 Square Feet Lot
$302,700 Zestimate®
$--/sqft
$-- HOA
What's special
Modern updatesOriginal historical charmCustom tile bathroomsThree nice size bedroomsNew kitchenOak hardwood floors
- 68 days
- 1,125
- 53
Likely to sell faster than
Zillow last checked:
Listing updated:
Listed by:
Katelyn Schoettlin cell:812-205-9712,
RyBrand Realty
Source: IRMLS,MLS#: 202625273
Facts & features
Interior
Bedrooms & bathrooms
- Bedrooms: 3
- Bathrooms: 2
- Full bathrooms: 2
Bedroom 1
- Level: Upper
Bedroom 2
- Level: Upper
Dining room
- Level: Main
- Area: 132
- Dimensions: 12 x 11
Kitchen
- Level: Main
- Area: 176
- Dimensions: 16 x 11
Living room
- Level: Main
- Area: 260
- Dimensions: 20 x 13
Heating
- Forced Air
Cooling
- Central Air
Appliances
- Included: Microwave, Refrigerator, Electric Range
Features
- Basement: Full,Partially Finished,Block
- Number of fireplaces: 1
- Fireplace features: Living Room
Interior area
- Total structure area: 2,970
- Total interior livable area: 2,475 sqft
- Finished area above ground: 1,980
- Finished area below ground: 495
Video & virtual tour
Property
Parking
- Total spaces: 2.5
- Parking features: Detached
- Garage spaces: 2.5
Features
- Levels: Two
- Stories: 2
Lot
- Size: 4,791 Square Feet
- Dimensions: 43x107
- Features: Level
Details
- Parcel number: 820628015033.011027
Construction
Type & style
- Home type: SingleFamily
- Property subtype: Single Family Residence
Materials
- Brick
Condition
- New construction: No
- Year built: 1930
Utilities & green energy
- Sewer: Public Sewer
- Water: Public
Community & HOA
Community
- Subdivision: Schreeder Place
Location
- Region: Evansville
Financial & listing details
- Tax assessed value: $218,000
- Annual tax amount: $2,117
- Date on market: 6/26/2026
Estimated market value
$302,700
$288,000 - $318,000
$1,972/mo
Price history
| Date | Event | Price |
|---|---|---|
| 8/31/2026 | Pending sale | $308,000 |
Source:  IRMLS #202625273 Report a problem IRMLS #202625273 Report a problem | ||
| 7/29/2026 | Price change | $308,000-2.5% |
Source: IRMLS #202625273 Report a problem | ||
| 6/26/2026 | Listed for sale | $315,900+7.6% |
Source: IRMLS #202625273 Report a problem | ||
| 8/22/2024 | Sold | $293,500+1.2% |
Source: IRMLS #202417046 Report a problem | ||
| 7/23/2024 | Pending sale | $289,900 |
Source: IRMLS #202417046 Report a problem | ||
| 6/26/2024 | Price change | $289,900-3.3% |
Source: IRMLS #202417046 Report a problem | ||
| 6/17/2024 | Price change | $299,900-4.8% |
Source: IRMLS #202417046 Report a problem | ||
| 6/10/2024 | Price change | $314,900-1.6% |
Source: IRMLS #202417046 Report a problem | ||
| 5/24/2024 | Price change | $319,900-3% |
Source: IRMLS #202417046 Report a problem | ||
| 5/14/2024 | Listed for sale | $329,900 |
Source: IRMLS #202417046 Report a problem | ||
Public tax history
| Year | Property taxes | Tax assessment |
|---|---|---|
| 2025 | $1,794 +3.2% | $218,000 +30.1% |
| 2024 | $1,739 +2% | $167,600 +3.4% |
| 2023 | $1,705 +32.8% | $162,100 +3.2% |
| 2022 | $1,283 +1.9% | $157,100 +33.4% |
| 2021 | $1,259 +0.5% | $117,800 |
| 2020 | $1,253 -0.3% | $117,800 |
| 2019 | $1,257 +0.4% | $117,800 |
| 2018 | $1,252 +0.4% | $117,800 +0.9% |
| 2017 | $1,247 | $116,800 +0.5% |
| 2016 | $1,247 +3.3% | $116,200 +17.6% |
| 2014 | $1,208 +15.1% | $98,800 +8% |
| 2013 | $1,049 -8.3% | $91,500 -16.6% |
| 2012 | $1,144 -4.9% | $109,700 -7.5% |
| 2011 | $1,202 +1% | $118,600 |
| 2010 | $1,190 +11.5% | $118,600 |
| 2009 | $1,067 | $118,600 -2.2% |
| 2008 | -- | $121,300 +1.3% |
| 2007 | -- | $119,800 |
| 2006 | -- | -- |
| 2003 | -- | $30,900 |
| 2001 | -- | $30,900 |
Find assessor info on the county website
Monthly payment
Est. payment
Payment breakdown
Explore the cost of this home by adjusting the details. Changes won't be saved.Climate risks
Neighborhood: University South
Nearby schools
Schools provided by the listing agent
- Elementary: Harper
- Middle: Washington
- High: Bosse
- District: Evansville-Vanderburgh School Corp.
Source: IRMLS. This data may not be complete. We recommend contacting the local school district to confirm school assignments for this home.
- $174,8002 bd2 ba1k sqft1814 Bayard Park Dr, Evansville, IN 47714Off Market
- $198,8003 bd1 ba1.8k sqft1820 Bayard Park Dr, Evansville, IN 47714Off Market
- $255,5004 bd2 ba2.4k sqft731 S Frederick St, Evansville, IN 47714Off Market
- $220,5003 bd2 ba2.2k sqft1811 Bayard Park Dr, Evansville, IN 47714Off Market
Similar homes
- $314,9003 bd2 ba1.9k sqft1917 E Mulberry St, Evansville, IN 47714For Sale
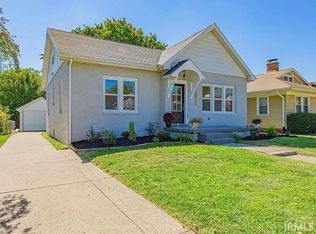 MLS ID #202632241, Haley Jamison, ERA FIRST ADVANTAGE REALTY, INC. IRMLS
 - $315,0004 bd3 ba2.3k sqft701 S Boeke Rd, Evansville, IN 47714For Sale
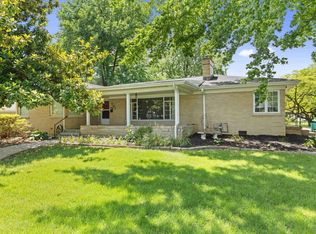 MLS ID #202629583, John Kissel, @properties. IRMLS
 - $309,9002 bd3 ba2.9k sqft653 Greenview Dr, Evansville, IN 47711For Sale
 MLS ID #202635167, Jessie L Gross, F.C. TUCKER EMGE. IRMLS
 - $318,0003 bd2 ba1.8k sqft1907 Rollett Ln, Evansville, IN 47712For Sale
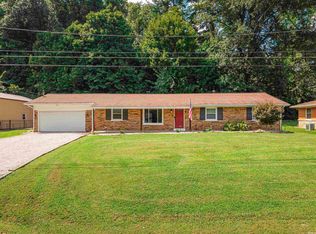 MLS ID #202635413, Katelyn Schoettlin, RyBrand Realty. IRMLS
