Welcome home to this spacious 5-bedroom, 2 full bath residence on Evansville's east side! With a flexible floor plan offering two bedrooms and a full bath on the main level, two additional bedrooms and another full bath upstairs, plus a fifth bedroom in the basement, there's room for everyone to spread out. You'll love the charm and character throughout, including two cozy wood-burning fireplaces and a classic laundry chute that adds a touch of nostalgia. The kitchen is equipped with newer appliances, making meal preparation a breeze, while there are several new windows (2024) that provide added efficiency. The home also has new soffit vents and gutter guards. Conveniently located just minutes from shopping, dining, schools, and entertainment, this home offers the perfect combination of space, comfort, and accessibility. Whether you're looking for room to grow, space for guests, or a home with timeless character, this east side gem is ready to welcome its next owners!
Active
$275,000
3509 Washington Ave, Evansville, IN 47714
5beds
3,601sqft
Single Family Residence
Built in 1964
7,840 Square Feet Lot
$270,300 Zestimate®
$--/sqft
$-- HOA
What's special
Charm and character throughoutTwo cozy wood-burning fireplacesClassic laundry chuteFlexible floor plan
- 46 days |
- 909 |
- 68 |
Zillow last checked:
Listing updated:
Listed by:
Rebecca Busch 812-781-2514,
Catanese Real Estate
Source: IRMLS,MLS#: 202626062
Facts & features
Interior
Bedrooms & bathrooms
- Bedrooms: 5
- Bathrooms: 2
- Full bathrooms: 2
- Main level bedrooms: 2
Bedroom 1
- Level: Main
Bedroom 2
- Level: Main
Dining room
- Level: Main
- Area: 228
- Dimensions: 19 x 12
Family room
- Level: Basement
- Area: 403
- Dimensions: 31 x 13
Kitchen
- Level: Main
- Area: 99
- Dimensions: 11 x 9
Living room
- Level: Main
- Area: 260
- Dimensions: 20 x 13
Heating
- Natural Gas
Cooling
- Central Air
Appliances
- Included: Microwave, Refrigerator, Electric Range
Features
- Basement: Full
- Number of fireplaces: 2
- Fireplace features: Family Room, Living Room, Wood Burning, Basement
Interior area
- Total structure area: 3,915
- Total interior livable area: 3,601 sqft
- Finished area above ground: 2,660
- Finished area below ground: 941
Video & virtual tour
Property
Parking
- Total spaces: 2
- Parking features: Attached
- Attached garage spaces: 2
Features
- Levels: One and One Half
- Stories: 1.5
- Fencing: Partial,Wood
Lot
- Size: 7,840 Square Feet
- Dimensions: 50x160
- Features: Level
Details
- Parcel number: 820635015107.003027
Construction
Type & style
- Home type: SingleFamily
- Property subtype: Single Family Residence
Materials
- Brick
Condition
- New construction: No
- Year built: 1964
Utilities & green energy
- Sewer: Public Sewer
- Water: Public
Community & HOA
Community
- Subdivision: None
Location
- Region: Evansville
Financial & listing details
- Tax assessed value: $130,500
- Annual tax amount: $720
- Date on market: 7/1/2026
- Listing terms: Cash,Conventional,FHA,VA Loan
Estimated market value
$270,300
$257,000 - $284,000
$2,990/mo
Price history
| Date | Event | Price |
|---|---|---|
| 7/1/2026 | Listed for sale | $275,000+32.2% |
Source:  IRMLS #202626062 Report a problem IRMLS #202626062 Report a problem | ||
| 4/21/2021 | Sold | $208,000+1.5%$58/sqft |
Source: Agent Provided Report a problem | ||
| 3/16/2021 | Pending sale | $205,000 |
Source: IRMLS #202107399 Report a problem | ||
| 3/10/2021 | Listed for sale | $205,000 |
Source: IRMLS #202107399 Report a problem | ||
Public tax history
| Year | Property taxes | Tax assessment |
|---|---|---|
| 2025 | $1,331 +0.9% | $130,500 +4% |
| 2024 | $1,320 +1.6% | $125,500 +3% |
| 2023 | $1,300 +9.9% | $121,900 -0.4% |
| 2022 | $1,182 +1978.6% | $122,400 +14.6% |
| 2021 | $57 -89.4% | $106,800 |
| 2020 | $536 -31.3% | $106,800 |
| 2019 | $781 +60.5% | $106,800 |
| 2018 | $486 +2% | $106,800 +1.4% |
| 2017 | $477 | $105,300 -0.2% |
| 2016 | $477 -57.2% | $105,500 -4.4% |
| 2014 | $1,115 -5.4% | $110,400 -0.9% |
| 2013 | $1,178 +2.4% | $111,400 +1% |
| 2012 | $1,150 -16.1% | $110,300 -18.4% |
| 2011 | $1,371 +0.5% | $135,100 |
| 2010 | $1,364 +4.4% | $135,100 |
| 2009 | $1,306 | $135,100 -1.3% |
| 2008 | -- | $136,900 |
| 2007 | -- | $136,900 |
| 2006 | -- | -- |
| 2003 | -- | $48,100 |
| 2001 | -- | $48,100 |
Find assessor info on the county website
Monthly payment
Est. payment
Payment breakdown
Explore the cost of this home by adjusting the details. Changes won't be saved.Climate risks
Neighborhood: 47714
Nearby schools
GreatSchools rating
- 4/10Dexter Elementary SchoolGrades: PK-5Distance: 0.4 mi
- 4/10Washington Middle SchoolGrades: 6-8Distance: 1.4 mi
- 2/10Benjamin Bosse High SchoolGrades: PK-12Distance: 1.8 mi
Schools provided by the listing agent
- Elementary: Dexter
- Middle: Washington
- High: Bosse
- District: Evansville-Vanderburgh School Corp.
Source: IRMLS. This data may not be complete. We recommend contacting the local school district to confirm school assignments for this home.
- $150,2003 bd1 ba1.1k sqft3507 Washington Ave, Evansville, IN 47714Off Market
- $375,600-- bd2 ba3.3k sqft3501 Washington Ave, Evansville, IN 47714Off Market
- $231,0003 bd3 ba2.5k sqft1016 S Lombard Ave, Evansville, IN 47714Sold
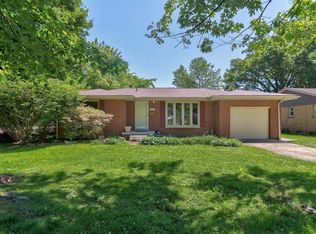
- $252,2001 bd2 ba2.3k sqft3502 Washington Ave, Evansville, IN 47714Off Market
- $18,0001 bd1 ba793 sqft2161 B Washington Ave, Evansville, IN 47714Off Market
- $207,9003 bd3 ba1.9k sqft1020 S Lombard Ave, Evansville, IN 47714Off Market
- $337,8004 bd2 ba2k sqft968 S Lombard Ave, Evansville, IN 47714Off Market
- $173,5004 bd1 ba2k sqft1108 S Lombard Ave, Evansville, IN 47714Off Market
A local agent can set up tours, give advice and negotiate with sellers.
Similar homes
- $299,9993 bd2 ba1.8k sqft4311 Bellemeade Ave, Evansville, IN 47714For Sale
 MLS ID #202625819, Michael Fisher, 4Realty, LLC. IRMLS
 - $265,0004 bd2 ba2.2k sqft6210 Roger Park Ct, Evansville, IN 47715For Sale
 MLS ID #202631657, Beau Johnson, @properties. IRMLS
 - $315,0004 bd3 ba2.3k sqft701 S Boeke Rd, Evansville, IN 47714For Sale
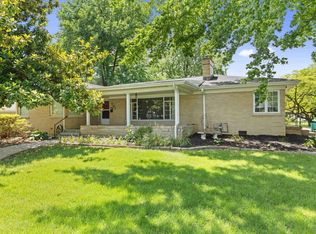 MLS ID #202629583, John Kissel, @properties. IRMLS
 - $269,9003 bd2 ba1.9k sqft2015 E Gum St, Evansville, IN 47714For Sale
 MLS ID #202625475, Mary Wade, RE/MAX Elite. IRMLS
 - $274,9004 bd3 ba1.9k sqft112 Montclair Ct, Evansville, IN 47715For SaleMLS ID #202629870, Mike Enlow, F.C. TUCKER EMGE. IRMLS
- $275,0003 bd2 ba1.8k sqft200 S Royal Ave, Evansville, IN 47715For SaleMLS ID #202630837, Liz Miller, ERA FIRST ADVANTAGE REALTY, INC. IRMLS
- $299,0004 bd2 ba2.1k sqft1415 Martin Ln, Evansville, IN 47715For SaleMLS ID #202624177, Sherry S Hancock, ERA FIRST ADVANTAGE REALTY, INC. IRMLS
- $284,0003 bd2 ba1.8k sqft1311 Southfield Rd, Evansville, IN 47715For SaleMLS ID #202622074, Randy K Brown, F.C. TUCKER EMGE. IRMLS
- $299,9004 bd3 ba2.5k sqft1317 Continental Dr, Evansville, IN 47715For SaleMLS ID #202622291, Mitch Schulz, Weichert Realtors-The Schulz Group. IRMLS
- $308,0003 bd2 ba2.4k sqft1816 Bayard Park Dr, Evansville, IN 47714For SaleMLS ID #202625273, Katelyn Schoettlin, RyBrand Realty. IRMLS
- $279,9003 bd3 ba2.1k sqft2511 Swinging Way Ct, Evansville, IN 47711For SaleMLS ID #202632471, Ryan W Mitchell, ERA FIRST ADVANTAGE REALTY, INC. IRMLS
- $290,0004 bd3 ba2.5k sqft3212 Oaklyn Dr, Evansville, IN 47711For SaleMLS ID #202624524, Jana Shoultz-Atkins, Atkins Real Estate. IRMLS
- $318,9003 bd3 ba2k sqft1314 Reiter Dr, Evansville, IN 47712For SaleMLS ID #202633430, Doreen Hallenberger, RE/MAX REVOLUTION. IRMLS
- $314,9003 bd2 ba1.9k sqft1917 E Mulberry St, Evansville, IN 47714For SaleMLS ID #202632241, Haley Jamison, ERA FIRST ADVANTAGE REALTY, INC. IRMLS
- $333,0004 bd3 ba3.1k sqft208 Camden Ct, Evansville, IN 47715For SaleMLS ID #202620051, Madison Bryant, ERA FIRST ADVANTAGE REALTY, INC. IRMLS
- $249,0003 bd3 ba2.1k sqft3229 Autumnwood Way, Evansville, IN 47715For SaleMLS ID #202629548, Trae Dauby, Dauby Real Estate. IRMLS
- $309,9004 bd3 ba2.9k sqft10140 Browning Rd, Evansville, IN 47725For SaleMLS ID #202631820, Amber Schreiber, F.C. TUCKER EMGE. IRMLS
- $289,0003 bd2 ba2k sqft1409 Brookdale Dr, Evansville, IN 47720For SaleMLS ID #202632652, Trae Dauby, Dauby Real Estate. IRMLS
- $279,0005 bd3 ba2.5k sqft7755 Meadow Ln, Newburgh, IN 47630For SaleMLS ID #202613316, Kelsey Simmons, F.C. TUCKER EMGE. IRMLS
- $275,0003 bd3 ba1.8k sqft5533 Meadowlark Dr, Evansville, IN 47712For SaleMLS ID #202632423, Kindra Hirt, F.C. TUCKER EMGE. IRMLS
