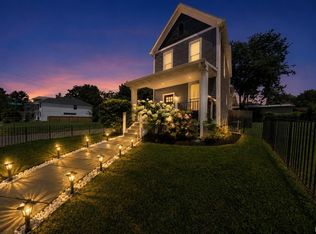
Historic charm. Modern updates. Absolutely move-in ready! Located in the heart of the Riverside Historic District, this stunning Victorian home features fresh paint throughout and shows like a dream. The main floor showcases timeless craftsmanship with original woodwork, pocket doors, and a seamless flow from the dining room to the private, cozy back deck. Chef's rejoice: the kitchen has been beautifully updated with solid surface countertops, and updated appliances. Upstairs, the luxurious Primary Suite and guest bathrooms have all been freshly updated with contemporary finishes. Need space? The finished third floor offers massive flexibility for a 4th bedroom, office, or playroom. Enjoy downtown living at its finest with easy access to Haynie’s Corner, the Riverfront Trail, and local museums!
Active
Price cut: $10K (7/27)
$339,900
19 Chandler Ave, Evansville, IN 47713
4beds
2,157sqft
:
Get pre-qualified$2,201/mo
Single Family Residence
Built in 1919
2,442 Square Feet Lot
$-- Zestimate®
$--/sqft
$-- HOA
What's special
Luxurious primary suitePrivate cozy back deckPocket doorsFresh paint throughoutUpdated appliancesSolid surface countertops
- 18 days |
- 673 |
- 41 |
Zillow last checked:
Listing updated:
Listed by:
John Briscoe Cell:812-760-8282,
F.C. TUCKER EMGE
Source: IRMLS,MLS#: 202627368
Facts & features
Interior
Bedrooms & bathrooms
- Bedrooms: 4
- Bathrooms: 3
- Full bathrooms: 2
- 1/2 bathrooms: 1
Bedroom 1
- Level: Upper
Bedroom 2
- Level: Upper
Dining room
- Level: Main
- Area: 264
- Dimensions: 22 x 12
Kitchen
- Level: Main
- Area: 154
- Dimensions: 14 x 11
Living room
- Level: Main
- Area: 224
- Dimensions: 16 x 14
Heating
- Natural Gas, Forced Air
Cooling
- Central Air
Appliances
- Included: Dishwasher, Microwave, Refrigerator, Gas Range
Features
- Ceiling-9+, Ceiling Fan(s), Stone Counters, Eat-in Kitchen, Formal Dining Room, Great Room
- Flooring: Hardwood, Tile
- Windows: Window Treatments
- Basement: Partial,Unfinished,Block,Sump Pump
- Number of fireplaces: 1
- Fireplace features: Dining Room
Interior area
- Total structure area: 2,734
- Total interior livable area: 2,157 sqft
- Finished area above ground: 2,157
- Finished area below ground: 0
Video & virtual tour
Property
Features
- Levels: Three Story
- Stories: 3
- Patio & porch: Porch Covered
- Fencing: Wood
Lot
- Size: 2,442 Square Feet
- Dimensions: 33x74
- Features: Level, City/Town/Suburb, Landscaped
Details
- Parcel number: 820630020081.004029
Construction
Type & style
- Home type: SingleFamily
- Architectural style: Traditional
- Property subtype: Single Family Residence
Materials
- Wood Siding
- Roof: Slate
Condition
- New construction: No
- Year built: 1919
Utilities & green energy
- Sewer: Public Sewer
- Water: Public
- Utilities for property: Cable Available
Community & HOA
Community
- Subdivision: None
Location
- Region: Evansville
Financial & listing details
- Tax assessed value: $167,500
- Annual tax amount: $3,590
- Date on market: 7/9/2026
- Listing terms: Cash,Conventional
Estimated market value
Not available
Estimated sales range
Not available
Not available
Price history
| Date | Event | Price |
|---|---|---|
| 7/27/2026 | Price change | $339,900-2.9% |
Source:  IRMLS #202627368 Report a problem IRMLS #202627368 Report a problem | ||
| 7/9/2026 | Listed for sale | $349,900+59.8% |
Source: IRMLS #202627368 Report a problem | ||
| 9/4/2018 | Listing removed | $219,000$102/sqft |
Source: BERKSHIRE HATHAWAY HOMESERVICES, INDIANA REALTY #201838972 Report a problem | ||
| 8/29/2018 | Listed for sale | $219,000+22.1%$102/sqft |
Source: BERKSHIRE HATHAWAY HOMESERVICES, INDIANA REALTY #201838972 Report a problem | ||
| 10/3/2015 | Listing removed | $179,400$83/sqft |
Source: BERKSHIRE HATHAWAY HOMESERVICES, INDIANA REALTY #201538500 Report a problem | ||
| 8/14/2015 | Pending sale | $179,400$83/sqft |
Source: BERKSHIRE HATHAWAY HOMESERVICES, INDIANA REALTY #201538500 Report a problem | ||
| 8/3/2015 | Listed for sale | $179,400-1.7%$83/sqft |
Source: Owner Report a problem | ||
| 7/2/2015 | Listing removed | $182,500$85/sqft |
Source: F.C. Tucker Emge REALTORS #201502179 Report a problem | ||
| 4/18/2015 | Price change | $182,500-2.7%$85/sqft |
Source: F.C. Tucker Emge REALTORS Princeton #201502179 Report a problem | ||
| 1/22/2015 | Listed for sale | $187,500+10.6%$87/sqft |
Source: F.C. Tucker Emge REALTORS Princeton #201502179 Report a problem | ||
| 7/23/2013 | Sold | $169,500-3.1%$79/sqft |
Source: Agent Provided Report a problem | ||
| 4/18/2013 | Listed for sale | $174,900$81/sqft |
Source: FC Tucker Emge REALTORS #198499 Report a problem | ||
Public tax history
| Year | Property taxes | Tax assessment |
|---|---|---|
| 2025 | $3,684 +1% | $167,500 -1.9% |
| 2024 | $3,649 +7.2% | $170,700 +1.6% |
| 2023 | $3,402 +6.6% | $168,000 +7.8% |
| 2022 | $3,191 +129.8% | $155,800 +8.5% |
| 2021 | $1,389 +0.5% | $143,600 +10.5% |
| 2020 | $1,382 -0.7% | $129,900 |
| 2019 | $1,391 -50.4% | $129,900 |
| 2018 | $2,806 +103.9% | $129,900 +0.9% |
| 2017 | $1,376 | $128,700 +0.4% |
| 2016 | $1,376 +3.5% | $128,200 +1.6% |
| 2014 | $1,329 -1.4% | $126,200 +43.1% |
| 2013 | $1,349 +63.2% | $88,200 -0.8% |
| 2012 | $826 +6.4% | $88,900 -4.6% |
| 2011 | $776 +8.5% | $93,200 |
| 2010 | $715 +10.9% | $93,200 |
| 2009 | $645 | $93,200 -7.1% |
| 2008 | -- | $100,300 +4.9% |
| 2007 | -- | $95,600 |
| 2006 | -- | -- |
| 2003 | -- | $25,300 |
| 2001 | -- | $25,300 |
Find assessor info on the county website
Monthly payment
Est. payment
Payment breakdown
Explore the cost of this home by adjusting the details. Changes won't be saved.Climate risks
Neighborhood: Wheeler
Nearby schools
GreatSchools rating
- 7/10West Terrace Elementary SchoolGrades: K-5Distance: 5.5 mi
- 9/10Perry Heights Middle SchoolGrades: 6-8Distance: 4.3 mi
- 9/10Francis Joseph Reitz High SchoolGrades: 9-12Distance: 2 mi
Schools provided by the listing agent
- Elementary: West Terrace
- Middle: Perry Heights
- High: Francis Joseph Reitz
- District: Evansville-Vanderburgh School Corp.
Source: IRMLS. This data may not be complete. We recommend contacting the local school district to confirm school assignments for this home.
- $182,6004 bd4 ba2.1k sqft21 Chandler Ave, Evansville, IN 47713Off Market
- $149,0003 bd1 ba2.1k sqft23 Chandler Ave, Evansville, IN 47713Off Market
- $373,3006 bd2 ba2.8k sqft711 SE 1st St, Evansville, IN 47713Off Market
- $371,2004 bd2 ba4.5k sqft702 SE Riverside Dr, Evansville, IN 47713Off Market
- $--1 bd1 ba706 sqft703 SE 1st St #A, Evansville, IN 47713Off Market
- $--1 bd1 ba752 sqft703 SE 1st St #B, Evansville, IN 47713Off Market
- $255,1004 bd4 ba1.9k sqft703 SE 1st St, Evansville, IN 47713Off Market
- $--1 bd1 ba480 sqft701 SE 1st St #B, Evansville, IN 47713Off Market
A local agent can set up tours, give advice and negotiate with sellers.
Similar homes
- $299,9003 bd3 ba1.8k sqft1312 Parrett St, Evansville, IN 47713For Sale
 MLS ID #202626790, Amanda Conyers, Elite Home and Land Realty. IRMLS
 - $315,0004 bd3 ba2.3k sqft701 S Boeke Rd, Evansville, IN 47714For Sale
 MLS ID #202629583, John Kissel, @properties. IRMLS
 - $279,9004 bd2 ba3.1k sqft612 E Chandler Ave, Evansville, IN 47713For Sale
 MLS ID #202627253, Mindy Word, F.C. TUCKER EMGE. IRMLS
 - $348,0004 bd3 ba2.1k sqft8811 Old State Rd, Evansville, IN 47711For Sale
 MLS ID #202629343, Alexis Acton, @properties. IRMLS
 - $339,9393 bd3 ba2.4k sqft2321 Mount Auburn Rd, Evansville, IN 47720For SaleMLS ID #202624372, Missy M Mosby, F.C. TUCKER EMGE. IRMLS
- $315,9003 bd2 ba2.4k sqft1816 Bayard Park Dr, Evansville, IN 47714For SaleMLS ID #202625273, Katelyn Schoettlin, RyBrand Realty. IRMLS
- $340,0003 bd3 ba2k sqft1314 Reiter Dr, Evansville, IN 47712For SaleMLS ID #202548854, Angie McGee, F.C. TUCKER EMGE. IRMLS
- $355,0004 bd3 ba2.4k sqft4488 Brandywine Dr, Newburgh, IN 47630For SaleMLS ID #202629619, Julie Bosma, ERA FIRST ADVANTAGE REALTY, INC. IRMLS
- $325,0003 bd2 ba2.5k sqft7001 Monroe Ave, Evansville, IN 47715For SaleMLS ID #202627920, Christie L Martin, ERA FIRST ADVANTAGE REALTY, INC. IRMLS
- $315,0003 bd2 ba1.8k sqft9239 Southport Dr, Evansville, IN 47711For SaleMLS ID #202629377, Brooklyn Buchanan, KELLER WILLIAMS CAPITAL REALTY. IRMLS
- $335,0004 bd3 ba3.1k sqft208 Camden Ct, Evansville, IN 47715For SaleMLS ID #202620051, Madison Bryant, ERA FIRST ADVANTAGE REALTY, INC. IRMLS
- $354,9544 bd3 ba2.4k sqft615 Crestmont Dr, Evansville, IN 47712For SaleMLS ID #202618669, Missy M Mosby, F.C. TUCKER EMGE. IRMLS
- $235,0004 bd1 ba2.8k sqft708 SE 3rd St, Evansville, IN 47713For SaleMLS ID #202627087, Evan Birch, eXp Realty, LLC. IRMLS
- $319,9003 bd2 ba2.4k sqft7527 Taylor Cir, Evansville, IN 47715For SaleMLS ID #202614437, Ryan Embry, eXp Realty, LLC. IRMLS
- $299,0004 bd2 ba2.1k sqft1415 Martin Ln, Evansville, IN 47715For SaleMLS ID #202624177, Sherry S Hancock, ERA FIRST ADVANTAGE REALTY, INC. IRMLS
- $299,9805 bd3 ba2.4k sqft2032 Polaris Ave, Evansville, IN 47715For SaleMLS ID #202624041, Cyndi B Byrley, ERA FIRST ADVANTAGE REALTY, INC. IRMLS
- $375,0004 bd3 ba2.1k sqft6500 Plainview Dr, Evansville, IN 47720For SaleMLS ID #202620459, Mitch Isbell, RE/MAX REVOLUTION. IRMLS
- $289,3004 bd3 ba2.2k sqft5901 Foxboro Ln, Evansville, IN 47710For SaleMLS ID #202618661, Andros L'Grand, KELLER WILLIAMS CAPITAL REALTY. IRMLS
- $335,0004 bd4 ba2.7k sqft7800 Meadow Ln, Newburgh, IN 47630For SaleMLS ID #202622400, Dana M Smith, F.C. TUCKER EMGE. IRMLS
- $237,5004 bd2 ba1.9k sqft3704 Stringtown Rd, Evansville, IN 47711For SaleMLS ID #202626750, Austin Loveless, F.C. TUCKER EMGE. IRMLS
