Welcome to 7527 Taylor Circle in Evansville! This cozy, move-in-ready home offers exceptional value and versatility. Featuring all new flooring and brand-new appliances, the home has been thoughtfully updated. The new owner will enjoy the wood burning fireplace during the chilly winter months and also the cheerful light filled rooms throughout the home. In addition, a standout feature of the property is the convenience of an attached garage, along with a separate detached garage and a spacious storage building—perfect for hobbies, extra vehicles, or storage needs. Another remarkable aspect of this unique home is the spacious full basement that could be utilized as a hobby workshop or play area. Nestled at the end of a quiet cul-de-sac and located near top-tiered schools, this property provides both privacy and desirable location. Don’t miss your opportunity to own this must-see home!
Active
Price cut: $20K (8/2)
$299,900
7527 Taylor Cir, Evansville, IN 47715
3beds
2,476sqft
:
Get pre-qualified$1,923/mo
Single Family Residence
Built in 1963
0.43 Acres Lot
$296,400 Zestimate®
$--/sqft
$-- HOA
What's special
Wood burning fireplaceSpacious full basementAttached garageSeparate detached garageCheerful light filled roomsSpacious storage buildingQuiet cul-de-sac
- 111 days |
- 1,469 |
- 57 |
Zillow last checked:
Listing updated:
Listed by:
Ryan Embry cell:812-618-8031,
eXp Realty, LLC
Source: IRMLS,MLS#: 202614437
Facts & features
Interior
Bedrooms & bathrooms
- Bedrooms: 3
- Bathrooms: 2
- Full bathrooms: 2
- Main level bedrooms: 1
Bedroom 1
- Level: Main
Bedroom 2
- Level: Upper
Dining room
- Level: Main
- Area: 156
- Dimensions: 13 x 12
Family room
- Level: Main
- Area: 234
- Dimensions: 18 x 13
Kitchen
- Level: Main
- Area: 156
- Dimensions: 13 x 12
Living room
- Level: Main
- Area: 224
- Dimensions: 16 x 14
Heating
- Forced Air
Cooling
- Central Air
Appliances
- Included: Dishwasher, Microwave, Refrigerator, Electric Range
Features
- 1st Bdrm En Suite
- Basement: Full,Block
- Number of fireplaces: 1
- Fireplace features: None
Interior area
- Total structure area: 3,681
- Total interior livable area: 2,476 sqft
- Finished area above ground: 2,476
- Finished area below ground: 0
Video & virtual tour
Property
Parking
- Total spaces: 1
- Parking features: Attached, Concrete
- Attached garage spaces: 1
- Has uncovered spaces: Yes
Features
- Levels: One and One Half
- Stories: 1.5
- Fencing: Chain Link
Lot
- Size: 0.43 Acres
- Features: Cul-De-Sac, City/Town/Suburb
Details
- Parcel number: 820731011131.051027
- Zoning: R-1
Construction
Type & style
- Home type: SingleFamily
- Architectural style: Contemporary
- Property subtype: Single Family Residence
Materials
- Brick
- Roof: Shingle
Condition
- New construction: No
- Year built: 1963
Utilities & green energy
- Gas: CenterPoint Energy
- Sewer: City
- Water: City
Green energy
- Energy efficient items: Appliances
Community & HOA
Community
- Subdivision: Cardinal Heights
Location
- Region: Evansville
Financial & listing details
- Tax assessed value: $270,100
- Annual tax amount: $5,790
- Date on market: 4/23/2026
- Road surface type: Paved
Estimated market value
$296,400
$282,000 - $311,000
$1,903/mo
Price history
| Date | Event | Price |
|---|---|---|
| 8/2/2026 | Price change | $299,900-6.3% |
Source:  IRMLS #202614437 Report a problem IRMLS #202614437 Report a problem | ||
| 7/22/2026 | Price change | $319,900-1.5% |
Source: IRMLS #202614437 Report a problem | ||
| 6/28/2026 | Price change | $324,900-4.3% |
Source: IRMLS #202614437 Report a problem | ||
| 5/25/2026 | Price change | $339,500-0.1% |
Source: IRMLS #202614437 Report a problem | ||
| 5/12/2026 | Price change | $340,000-1.4% |
Source: IRMLS #202614437 Report a problem | ||
| 4/24/2026 | Listed for sale | $345,000 |
Source: IRMLS #202614437 Report a problem | ||
Public tax history
| Year | Property taxes | Tax assessment |
|---|---|---|
| 2025 | $5,533 +9.9% | $270,100 +5.3% |
| 2024 | $5,035 -1.1% | $256,400 +13.4% |
| 2023 | $5,090 +143.2% | $226,200 -0.5% |
| 2022 | $2,093 +2.2% | $227,400 +35.2% |
| 2021 | $2,047 +0.5% | $168,200 +0.2% |
| 2020 | $2,036 -0.3% | $167,900 |
| 2019 | $2,043 +0.6% | $167,900 |
| 2018 | $2,032 -1% | $167,900 +1.1% |
| 2017 | $2,053 | $166,100 -0.5% |
| 2016 | $2,053 +2.9% | $167,000 -2% |
| 2014 | $1,996 -3.8% | $170,400 +2.4% |
| 2013 | $2,076 +5.4% | $166,400 +1% |
| 2012 | $1,969 +5.7% | $164,700 -0.4% |
| 2011 | $1,862 +1.3% | $165,400 |
| 2010 | $1,838 +1.8% | $165,400 |
| 2009 | $1,805 | $165,400 -0.6% |
| 2008 | -- | $166,400 +0.7% |
| 2007 | -- | $165,300 |
| 2006 | -- | -- |
| 2003 | -- | $81,100 |
| 2001 | -- | $81,100 |
Find assessor info on the county website
Monthly payment
Est. payment
Payment breakdown
Explore the cost of this home by adjusting the details. Changes won't be saved.Climate risks
Neighborhood: 47715
Nearby schools
GreatSchools rating
- 3/10Hebron Elementary SchoolGrades: PK-5Distance: 2.1 mi
- 7/10Plaza Park International Prep AcademyGrades: 6-8Distance: 0.9 mi
- 7/10William Henry Harrison High SchoolGrades: 9-12Distance: 2 mi
Schools provided by the listing agent
- Elementary: Hebron
- Middle: Plaza Park
- High: William Henry Harrison
- District: Evansville-Vanderburgh School Corp.
Source: IRMLS. This data may not be complete. We recommend contacting the local school district to confirm school assignments for this home.
- $309,9003 bd2 ba2.1k sqft7516 Julius Ct, Evansville, IN 47715Sold

- $314,9003 bd3 ba1.9k sqft7508 Julius Ct, Evansville, IN 47715Sold

- $316,5003 bd2 ba2.2k sqft7533 Taylor Cir, Evansville, IN 47715Off Market
- $273,9004 bd2 ba1.8k sqft7521 Taylor Ave, Evansville, IN 47715Off Market
- $286,8004 bd3 ba1.8k sqft7521 Taylor Cir, Evansville, IN 47715Off Market
- $246,8003 bd1 ba1.9k sqft7511 Taylor Ave, Evansville, IN 47715Off Market
- $292,3003 bd2 ba1.6k sqft7500 Julius Ct, Evansville, IN 47715Off Market
- $255,6004 bd1 ba2.1k sqft7517 Taylor Cir, Evansville, IN 47715Off Market
A local agent can set up tours, give advice and negotiate with sellers.
Similar homes
- $325,0003 bd2 ba2.5k sqft7001 Monroe Ave, Evansville, IN 47715For Sale
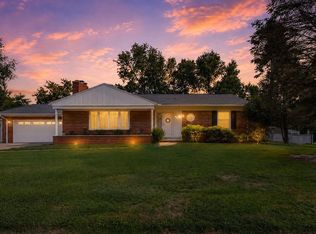 MLS ID #202627920, Christie L Martin, ERA FIRST ADVANTAGE REALTY, INC. IRMLS
 - $303,0003 bd3 ba1.7k sqft7100 E Gum St, Evansville, IN 47715For Sale
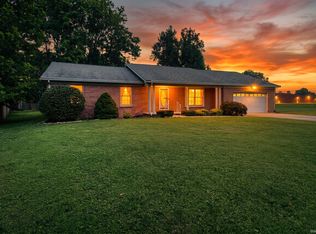 MLS ID #202631256, Randal L Folz, FOLZ REALTORS. IRMLS
 - $299,9004 bd3 ba2.5k sqft1317 Continental Dr, Evansville, IN 47715For Sale
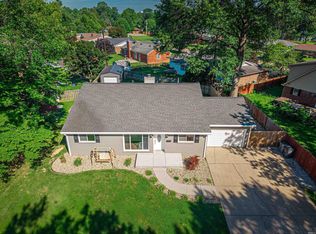 MLS ID #202622291, Mitch Schulz, Weichert Realtors-The Schulz Group. IRMLS
 - $265,0004 bd2 ba2.2k sqft6210 Roger Park Ct, Evansville, IN 47715For Sale
 MLS ID #202631657, Beau Johnson, @properties. IRMLS
 - $259,9003 bd2 ba1.4k sqft7517 E Blackford Ave, Evansville, IN 47715For SaleMLS ID #202632232, Chris K Schafer, @properties. IRMLS
- $275,0003 bd2 ba1.8k sqft200 S Royal Ave, Evansville, IN 47715For SaleMLS ID #202630837, Liz Miller, ERA FIRST ADVANTAGE REALTY, INC. IRMLS
- $274,9004 bd3 ba1.9k sqft112 Montclair Ct, Evansville, IN 47715For SaleMLS ID #202629870, Mike Enlow, F.C. TUCKER EMGE. IRMLS
- $279,0004 bd2 ba1.7k sqft324 Indian Trl, Evansville, IN 47715For SaleMLS ID #202621937, Chris K Schafer, @properties. IRMLS
- $349,7774 bd3 ba3k sqft6301 E Oak St, Evansville, IN 47715For SaleMLS ID #202618359, Brittney Ruston, Elite Home and Land Realty. IRMLS
- $333,0004 bd3 ba3.1k sqft208 Camden Ct, Evansville, IN 47715For SaleMLS ID #202620051, Madison Bryant, ERA FIRST ADVANTAGE REALTY, INC. IRMLS
- $249,0003 bd3 ba2.1k sqft3229 Autumnwood Way, Evansville, IN 47715For SaleMLS ID #202629548, Trae Dauby, Dauby Real Estate. IRMLS
- $315,0004 bd3 ba2.3k sqft701 S Boeke Rd, Evansville, IN 47714For SaleMLS ID #202629583, John Kissel, @properties. IRMLS
- $308,0003 bd2 ba2.4k sqft1816 Bayard Park Dr, Evansville, IN 47714For SaleMLS ID #202625273, Katelyn Schoettlin, RyBrand Realty. IRMLS
- $289,9003 bd2 ba1.4k sqft1988 Alan Ln, Newburgh, IN 47630For SaleMLS ID #202632217, Rebecca M Demastus, ERA FIRST ADVANTAGE REALTY, INC. IRMLS
- $314,9003 bd2 ba2k sqft3300 Maple Ln, Newburgh, IN 47630For SaleMLS ID #202623201, Erika Strong, @properties. IRMLS
- $264,9003 bd2 ba1.6k sqft5018 Paddock Dr, Evansville, IN 47715For SaleMLS ID #202622425, James R Sutton, F.C. TUCKER EMGE. IRMLS
- $299,0003 bd2 ba2.1k sqft7811 Ridgemont Dr, Newburgh, IN 47630For SaleMLS ID #202542939, Michael Fisher, 4Realty, LLC. IRMLS
- $269,0003 bd3 ba2.2k sqft624 Forest Park Dr, Newburgh, IN 47630For SaleMLS ID #202626496, Judy Fleming, ERA FIRST ADVANTAGE REALTY, INC. IRMLS
- $309,9005 bd3 ba2.8k sqft5155 W Timberwood Dr, Newburgh, IN 47630For SaleMLS ID #202629788, Keri Hir, Keri Hir. IRMLS
- $319,9003 bd3 ba2k sqft5635 Oak Ridge Dr, Evansville, IN 47711For SaleMLS ID #202632025, Marcia E Stearns, F.C. TUCKER EMGE. IRMLS
