Discover this charming 3-bedroom, 2.5-bath, one-and-a-half story home nestled on a peaceful cul-de-sac on Evansville’s east side. Designed with an open-concept layout, this low-maintenance home offers comfortable living with beautiful natural light throughout. The main level features a spacious primary bedroom complete with a deep walk-in closet and an ensuite bath boasting a large walk-in shower and double vanity. A convenient half bath is located just off the foyer. The formal dining room showcases a stunning circle-top window, while the inviting living room offers hardwood floors, a gas-log fireplace, and vaulted ceilings. The eat-in kitchen is a true highlight with quartz countertops, gorgeous cherry cabinetry, and under-cabinet lighting. Just off the kitchen and garage, you’ll find a dedicated laundry room for added convenience. Upstairs, two additional bedrooms share a well-appointed full bathroom—perfect for family or guests. Outside, enjoy an inviting patio seating area ideal for relaxing or entertaining. A 2-car garage completes this lovely property. With its thoughtful layout, bright interiors, and low-maintenance design, this home is the perfect blend of comfort and convenience in a sought-after eastside location.
Closed
$314,900
7508 Julius Ct, Evansville, IN 47715
3beds
1,990sqft
Single Family Residence
Built in 1999
7,405 Square Feet Lot
$320,200 Zestimate®
$--/sqft
$2,177 Estimated rent
Home value
$320,200
$288,000 - $355,000
$2,177/mo
Zestimate® history
Owner options
List your home for rent
$2,177/mo
Rent Zestimate®
Find your next renter with Zillow Rental Manager. Plus, with online applications, you can quickly screen prospective tenants – for free.
$2,177/mo
Rent Zestimate®
Refinance and save
$1,920/mo
Est. payment
Refinancing to a lower rate could help reduce your monthly payments and save thousands over the life of the loan.
$1,920/mo
Est. payment
Explore your selling options
Work with a Zillow partner agent
Leverage their expertise and Zillow's premium Showcase listings to get your home seen by more buyers.
Get startedList with your own agent
Get your home in front of millions of buyers by listing it on Zillow.
Learn how to do itSell it yourself
Take full control of how buyers see your home on Zillow by listing For Sale by Owner (FSBO).
List your homeWhat's special
Gas-log fireplaceInviting patio seating areaPeaceful cul-de-sacQuartz countertopsEnsuite bathDouble vanityFormal dining room
Zillow last checked:
Listing updated:
Listed by:
Katie Lowhorn Cell:812-499-8262,
Weichert Realtors-The Schulz Group,
Mitch Schulz,
Weichert Realtors-The Schulz Group
Bought with:
Katie Lowhorn
Weichert Realtors-The Schulz Group
Source: IRMLS,MLS#: 202547643
Facts & features
Interior
Bedrooms & bathrooms
- Bedrooms: 3
- Bathrooms: 3
- Full bathrooms: 2
- 1/2 bathrooms: 1
- Main level bedrooms: 1
Bedroom 1
- Level: Main
Bedroom 2
- Level: Upper
Dining room
- Level: Main
- Area: 143
- Dimensions: 13 x 11
Kitchen
- Level: Main
- Area: 216
- Dimensions: 18 x 12
Living room
- Level: Main
- Area: 408
- Dimensions: 24 x 17
Heating
- Natural Gas, Forced Air
Cooling
- Central Air
Appliances
- Included: Dishwasher, Microwave, Refrigerator, Electric Cooktop
Features
- Vaulted Ceiling(s), Walk-In Closet(s), Main Level Bedroom Suite
- Windows: Window Treatments
- Basement: Crawl Space
- Number of fireplaces: 1
- Fireplace features: Gas Log
Interior area
- Total structure area: 1,990
- Total interior livable area: 1,990 sqft
- Finished area above ground: 1,990
- Finished area below ground: 0
Property
Parking
- Total spaces: 2
- Parking features: Attached
- Attached garage spaces: 2
Features
- Levels: One and One Half
- Stories: 1.5
Lot
- Size: 7,405 Square Feet
- Dimensions: 80 x 90
- Features: Level
Details
- Parcel number: 820731012164.006027
Construction
Type & style
- Home type: SingleFamily
- Property subtype: Single Family Residence
Materials
- Brick, Vinyl Siding
Condition
- New construction: No
- Year built: 1999
Utilities & green energy
- Sewer: Public Sewer
- Water: Public
Community & HOA
Community
- Subdivision: Fuquay Place
Location
- Region: Evansville
Financial & listing details
- Tax assessed value: $282,900
- Annual tax amount: $2,777
- Date on market: 12/1/2025
Price history
| Date | Event | Price |
|---|---|---|
| 1/21/2026 | Sold | $314,900 |
Source:  IRMLS #202547643 Report a problem IRMLS #202547643 Report a problem | ||
| 12/14/2025 | Pending sale | $314,900 |
Source: IRMLS #202547643 Report a problem | ||
| 12/1/2025 | Listed for sale | $314,900+92% |
Source: IRMLS #202547643 Report a problem | ||
| 11/9/2016 | Sold | $164,000-5.6%$82/sqft |
Source: Agent Provided Report a problem | ||
| 11/9/2012 | Listing removed | $173,800$87/sqft |
Source: RE/MAX Midwest Real Estate Group #189115 Report a problem | ||
| 8/1/2012 | Price change | $173,800-1.7%$87/sqft |
Source: RE/MAX Midwest Real Estate Group #189115 Report a problem | ||
| 3/10/2012 | Listed for sale | $176,800-3.1%$89/sqft |
Source: RE/MAX Midwest Real Estate Group #189115 Report a problem | ||
| 10/22/2011 | Listing removed | $182,500$92/sqft |
Source: ERA First Advantage Realty, Inc. #185048 Report a problem | ||
| 8/13/2011 | Listed for sale | $182,500$92/sqft |
Source: iseemedia #185048 Report a problem | ||
Public tax history
| Year | Property taxes | Tax assessment |
|---|---|---|
| 2025 | $2,777 +1.6% | $282,900 +10% |
| 2024 | $2,734 +51% | $257,100 +1.9% |
| 2023 | $1,810 +7.2% | $252,300 +51.5% |
| 2022 | $1,688 +2.1% | $166,500 +8.7% |
| 2021 | $1,653 -1.8% | $153,200 |
| 2020 | $1,683 -2.4% | $153,200 -2.2% |
| 2019 | $1,725 -0.2% | $156,700 -2.3% |
| 2018 | $1,728 -9.8% | $160,400 +0.3% |
| 2017 | $1,915 | $159,900 -10.4% |
| 2016 | $1,915 +2.2% | $178,400 -0.5% |
| 2014 | $1,874 -2.3% | $179,300 +0.4% |
| 2013 | $1,918 +3.1% | $178,600 +0.3% |
| 2012 | $1,860 -0.3% | $178,100 -3.2% |
| 2011 | $1,865 +0.5% | $183,900 |
| 2010 | $1,856 +11.2% | $183,900 |
| 2009 | $1,669 | $183,900 +2.3% |
| 2008 | -- | $179,700 +0.8% |
| 2007 | -- | $178,300 |
| 2006 | -- | -- |
| 2003 | -- | $85,400 |
| 2001 | -- | $85,400 |
Find assessor info on the county website
Neighborhood: 47715
Nearby homes
- $291,0003 bd2 ba1.6k sqft7500 Julius Ct, Evansville, IN 47715Off Market

- $309,9003 bd2 ba2.1k sqft7516 Julius Ct, Evansville, IN 47715Sold

- $299,9003 bd2 ba2.4k sqft7527 Taylor Cir, Evansville, IN 47715For Sale
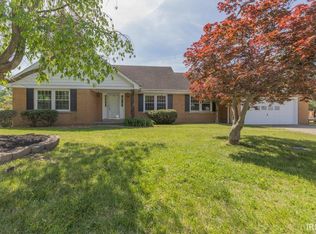
- $273,9004 bd2 ba1.8k sqft7521 Taylor Ave, Evansville, IN 47715Off Market
- $295,0003 bd2 ba1.7k sqft7418 Julius Ct, Evansville, IN 47715Sold
- $253,0004 bd1 ba2.1k sqft7517 Taylor Cir, Evansville, IN 47715Off Market
- $287,5004 bd3 ba1.8k sqft7521 Taylor Cir, Evansville, IN 47715Off Market
- $244,2003 bd1 ba1.9k sqft7511 Taylor Ave, Evansville, IN 47715Off Market
Nearby schools
GreatSchools rating
- 4/10Hebron Elementary SchoolGrades: PK-5Distance: 2.1 mi
- 5/10Plaza Park International Prep AcademyGrades: 6-8Distance: 0.9 mi
- 5/10William Henry Harrison High SchoolGrades: 9-12Distance: 2 mi
Schools provided by the listing agent
- Elementary: Hebron
- Middle: Plaza Park
- High: William Henry Harrison
- District: Evansville-Vanderburgh School Corp.
Source: IRMLS. This data may not be complete. We recommend contacting the local school district to confirm school assignments for this home.


Get pre-qualified for a loan
At Zillow Home Loans, we can pre-qualify you in as little as 5 minutes with no impact to your credit score.An equal housing lender. NMLS #10287.
Sell for more on Zillow
Get a Zillow Showcase℠ listing at no additional cost and you could sell for .
$320,200
2% more
+$6,404
With Zillow Showcase(estimated)
$326,604
- Indiana
- Vanderburgh County
- Evansville
- 47715
- 7508 Julius Ct
Nearby cities
Nearby neighborhoods
Nearby zip codes
Other Evansville Topics
