Love where you live! Charming curb appeal, mature trees, and a classic brick exterior welcome you to this inviting East Side ranch. Step through the foyer into a bright living room filled with natural light, then continue into the kitchen where granite countertops, a tiled backsplash, and a large center island with breakfast bar provide plenty of space for everyday meals and gathering. The kitchen opens to a spacious family room featuring a fireplace framed by built in shelving, creating a comfortable place to relax. Just beyond, a patio door leads to the covered patio, making it easy to take meals and gatherings outdoors. The primary suite includes a full bath and large closet, while two additional bedrooms and a second full bath complete the main living space. Convenient hallway laundry is located just off the bedrooms. Outside, the spacious fenced backyard offers plenty of room to enjoy the mature surroundings, with a covered patio for outdoor dining and a storage shed for added convenience. A welcoming home with comfortable living spaces, a functional layout, and plenty of room to enjoy both inside and out.
Pending
$259,900
7517 E Blackford Ave, Evansville, IN 47715
3beds
1,464sqft
Single Family Residence
Built in 1981
8,276 Square Feet Lot
$259,800 Zestimate®
$--/sqft
$-- HOA
What's special
Charming curb appealClassic brick exteriorStorage shedTwo additional bedroomsSpacious family roomGranite countertopsCovered patio
- 25 days
- 1,060
- 110
Likely to sell faster than
Zillow last checked:
Listing updated:
Listed by:
Chris K Schafer 812-430-9630,
@properties
Source: IRMLS,MLS#: 202632232
Facts & features
Interior
Bedrooms & bathrooms
- Bedrooms: 3
- Bathrooms: 2
- Full bathrooms: 2
- Main level bedrooms: 3
Bedroom 1
- Level: Main
Bedroom 2
- Level: Main
Family room
- Level: Main
- Area: 221
- Dimensions: 17 x 13
Kitchen
- Level: Main
- Area: 204
- Dimensions: 17 x 12
Living room
- Level: Main
- Area: 182
- Dimensions: 14 x 13
Heating
- Electric, Heat Pump
Cooling
- Central Air
Appliances
- Included: Disposal
- Laundry: Electric Dryer Hookup, Main Level, Washer Hookup
Features
- Breakfast Bar, Ceiling Fan(s), Countertops-Solid Surf, Kitchen Island, Main Level Bedroom Suite
- Basement: Crawl Space
- Attic: Pull Down Stairs
- Number of fireplaces: 1
- Fireplace features: Family Room, One
Interior area
- Total structure area: 1,464
- Total interior livable area: 1,464 sqft
- Finished area above ground: 1,464
- Finished area below ground: 0
Video & virtual tour
Property
Parking
- Total spaces: 2
- Parking features: Attached
- Attached garage spaces: 2
Features
- Levels: One
- Stories: 1
- Patio & porch: Covered
Lot
- Size: 8,276 Square Feet
- Dimensions: 68 x 122
- Features: Cul-De-Sac, Level
Details
- Parcel number: 820730014130.013027
Construction
Type & style
- Home type: SingleFamily
- Property subtype: Single Family Residence
Materials
- Brick
Condition
- New construction: No
- Year built: 1981
Utilities & green energy
- Sewer: Public Sewer
- Water: Public
Community & HOA
Community
- Subdivision: Macs
Location
- Region: Evansville
Financial & listing details
- Tax assessed value: $206,500
- Annual tax amount: $4,426
- Date on market: 8/7/2026
Estimated market value
$259,800
$247,000 - $273,000
$1,786/mo
Price history
| Date | Event | Price |
|---|---|---|
| 8/14/2026 | Pending sale | $259,900 |
Source:  IRMLS #202632232 Report a problem IRMLS #202632232 Report a problem | ||
| 8/7/2026 | Listed for sale | $259,900+16% |
Source: IRMLS #202632232 Report a problem | ||
| 10/11/2024 | Sold | $224,000-4.6% |
Source: IRMLS #202435445 Report a problem | ||
| 9/16/2024 | Pending sale | $234,900 |
Source: IRMLS #202435445 Report a problem | ||
| 9/13/2024 | Listed for sale | $234,900+59.8% |
Source: IRMLS #202435445 Report a problem | ||
| 4/16/2019 | Sold | $147,000-1.7%$100/sqft |
Source: Agent Provided Report a problem | ||
| 11/28/2018 | Price change | $149,500-3.5%$102/sqft |
Source: BAKER AUCTION & REALTY #201842949 Report a problem | ||
| 9/21/2018 | Listed for sale | $154,900+10.2%$106/sqft |
Source: BAKER AUCTION & REALTY #201842949 Report a problem | ||
| 1/25/2017 | Sold | $140,500-9.6%$96/sqft |
Source: Public Record Report a problem | ||
| 6/30/2016 | Price change | $155,500-5.5%$106/sqft |
Source: Owner Report a problem | ||
| 1/26/2016 | Price change | $164,500-9.9%$112/sqft |
Source: Owner Report a problem | ||
| 1/11/2016 | Listed for sale | $182,500$125/sqft |
Source: Owner Report a problem | ||
Public tax history
| Year | Property taxes | Tax assessment |
|---|---|---|
| 2025 | $2,077 +1.9% | $206,500 +6.8% |
| 2024 | $2,039 +41.5% | $193,400 +3.1% |
| 2023 | $1,440 +6.1% | $187,600 +42.3% |
| 2022 | $1,357 +2% | $131,800 +5% |
| 2021 | $1,331 +0.5% | $125,500 +0.6% |
| 2020 | $1,325 +7.6% | $124,700 |
| 2019 | $1,231 -0.3% | $124,700 +7.6% |
| 2018 | $1,235 -74% | $115,900 +0.5% |
| 2017 | $4,749 +83.5% | $115,300 -2.7% |
| 2016 | $2,588 +109.7% | $118,500 +2.5% |
| 2014 | $1,234 -0.1% | $115,600 -0.9% |
| 2013 | $1,236 +2.5% | $116,600 +1% |
| 2012 | $1,206 -3.3% | $115,500 -6.1% |
| 2011 | $1,247 -5.3% | $123,000 -2.2% |
| 2010 | $1,317 +9.6% | $125,800 |
| 2009 | $1,202 | $125,800 -1.6% |
| 2008 | -- | $127,900 +1.4% |
| 2007 | -- | $126,100 |
| 2006 | -- | -- |
| 2003 | -- | $53,200 |
| 2001 | -- | $53,200 |
Find assessor info on the county website
Monthly payment
Est. payment
Payment breakdown
Explore the cost of this home by adjusting the details. Changes won't be saved.Climate risks
Neighborhood: Plaza Park
Nearby schools
Schools provided by the listing agent
- Elementary: Hebron
- Middle: Plaza Park
- High: William Henry Harrison
- District: Evansville-Vanderburgh School Corp.
Source: IRMLS. This data may not be complete. We recommend contacting the local school district to confirm school assignments for this home.
- $233,7003 bd2 ba1.4k sqft7521 E Blackford Ave, Evansville, IN 47715Off Market

- $389,9004 bd3 ba2.7k sqft7513 E Blackford Ave, Evansville, IN 47715Sold
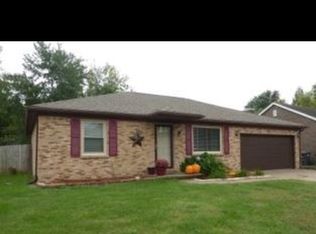
- $236,8003 bd2 ba1.7k sqft7525 E Blackford Ave, Evansville, IN 47715Off Market
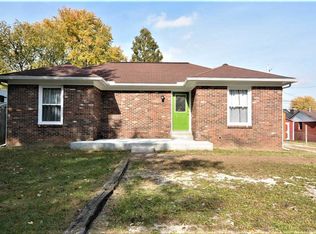
- $210,5002 bd1 ba1.1k sqft7514 Washington Ave, Evansville, IN 47715Off Market
Similar homes
- $259,9003 bd2 ba1.8k sqft200 S Royal Ave, Evansville, IN 47715For Sale
 MLS ID #202630837, Liz Miller, ERA FIRST ADVANTAGE REALTY, INC. IRMLS
 - $214,9003 bd2 ba1.8k sqft834 S Royal Ave, Evansville, IN 47715For Sale
 MLS ID #202635609, Jeremiah Mominee, Berkshire Hathaway HomeServices Indiana Realty. IRMLS
 - $230,0003 bd3 ba1.3k sqft6416 E Mulberry St, Evansville, IN 47715For Sale
 MLS ID #202632472, Matt Morton, Trueblood Real Estate. IRMLS
 - $215,0002 bd2 ba1.2k sqft7608 Adams Ave, Evansville, IN 47715For Sale
 MLS ID #202631200, Ashley Wilkinson, Key Associates Signature Realty. IRMLS
 - $254,0003 bd2 ba1.3k sqft2530 Red Bird Ln, Henderson, KY 42420For Sale
 MLS ID #260527, Landon Black, Benchmark Realty LLC. HAMLS
