NEW ATTRACTIVE HOME WITH A NEW ATTRACTIVE PRICE!!! SELLER SAYS SELL!!! This alll brick ranch has been totally renovated!!! This move in ready home features new Tarkett tongue and groove luxury flooring with plush new carpet in the bedrooms!!! Updates include some new windows, HVAC system, water heater, fresh paint throughout and updated baths with new vanities, toilets and tub surround. Kitchen is fully equipped...outside new deck (10 x 8) new wood fencing, new insulated overhead Garage Door, Living Room, Dining Room, 2 Bedrooms, 1.5 baths, Family Room....in a location convenient to everything!!!
Active
Price cut: $6.9K (7/23)
$223,003
430 Fuquay Rd, Evansville, IN 47715
2beds
1,336sqft
Single Family Residence
Built in 1948
0.31 Acres Lot
$221,100 Zestimate®
$--/sqft
$-- HOA
What's special
New wood fencingTotally renovatedFamily roomDining roomSome new windowsKitchen is fully equippedFresh paint throughout
- 163 days
- 419
- 31
Zillow last checked:
Listing updated:
Listed by:
Sherry S Hancock Office:812-858-2400,
ERA FIRST ADVANTAGE REALTY, INC
Source: IRMLS,MLS#: 202613110
Facts & features
Interior
Bedrooms & bathrooms
- Bedrooms: 2
- Bathrooms: 2
- Full bathrooms: 1
- 1/2 bathrooms: 1
- Main level bedrooms: 2
Bedroom 1
- Level: Main
Bedroom 2
- Level: Main
Dining room
- Level: Main
- Area: 121
- Dimensions: 11 x 11
Family room
- Level: Main
- Area: 180
- Dimensions: 15 x 12
Kitchen
- Level: Main
- Area: 143
- Dimensions: 13 x 11
Living room
- Level: Main
- Area: 208
- Dimensions: 16 x 13
Heating
- Natural Gas, Forced Air
Cooling
- Central Air
Appliances
- Included: Range/Oven Hook Up Gas, Refrigerator, Washer, Dryer-Electric, Gas Range, Electric Water Heater
- Laundry: Electric Dryer Hookup, Main Level, Washer Hookup
Features
- Ceiling Fan(s), Laminate Counters, Tub/Shower Combination, Main Level Bedroom Suite
- Flooring: Carpet, Laminate, Other
- Windows: Insulated Windows
- Basement: Crawl Space,Block
- Has fireplace: No
- Fireplace features: None
Interior area
- Total structure area: 1,336
- Total interior livable area: 1,336 sqft
- Finished area above ground: 1,336
- Finished area below ground: 0
Video & virtual tour
Property
Parking
- Total spaces: 1.5
- Parking features: Attached, Garage Door Opener, Concrete
- Attached garage spaces: 1.5
- Has uncovered spaces: Yes
Features
- Levels: One
- Stories: 1
- Patio & porch: Deck
- Fencing: Full,Privacy,Wood
Lot
- Size: 0.31 Acres
- Dimensions: 100 x 130
- Features: Level, 0-2.9999, City/Town/Suburb
Details
- Parcel number: 820730013192.005027
- Zoning: R-1
Construction
Type & style
- Home type: SingleFamily
- Architectural style: Ranch
- Property subtype: Single Family Residence
Materials
- Brick
- Roof: Asphalt,Shingle,Dimensional Shingles
Condition
- New construction: No
- Year built: 1948
Details
- Warranty included: Yes
Utilities & green energy
- Electric: CenterPoint Energy
- Gas: CenterPoint Energy
- Sewer: City
- Water: City
Green energy
- Energy efficient items: Windows
Community & HOA
Community
- Features: None
- Subdivision: Kirkwood
Location
- Region: Evansville
Financial & listing details
- Tax assessed value: $152,500
- Annual tax amount: $3,268
- Date on market: 4/15/2026
- Listing terms: Cash,Conventional,FHA,VA Loan
Estimated market value
$221,100
$210,000 - $232,000
$1,476/mo
Price history
| Date | Event | Price |
|---|---|---|
| 9/1/2026 | Listed for sale | $223,003 |
Source:  IRMLS #202613110 Report a problem IRMLS #202613110 Report a problem | ||
| 8/3/2026 | Pending sale | $223,003 |
Source: IRMLS #202613110 Report a problem | ||
| 7/23/2026 | Price change | $223,003-3% |
Source: IRMLS #202613110 Report a problem | ||
| 4/15/2026 | Listed for sale | $229,9000% |
Source: IRMLS #202613110 Report a problem | ||
| 3/1/2026 | Listing removed | $230,000 |
Source: IRMLS #202538315 Report a problem | ||
| 1/13/2026 | Price change | $230,000-9.8% |
Source: IRMLS #202538315 Report a problem | ||
| 12/8/2025 | Price change | $254,900-5.2% |
Source: IRMLS #202538315 Report a problem | ||
| 9/22/2025 | Listed for sale | $269,000 |
Source: IRMLS #202538315 Report a problem | ||
Public tax history
| Year | Property taxes | Tax assessment |
|---|---|---|
| 2025 | $3,030 +246.6% | $152,500 +8.6% |
| 2024 | $874 +2% | $140,400 +2.9% |
| 2023 | $857 +2% | $136,400 -0.4% |
| 2022 | $840 -22.6% | $136,900 +34% |
| 2021 | $1,086 +0.4% | $102,200 |
| 2020 | $1,081 -6.2% | $102,200 |
| 2019 | $1,153 +2.7% | $102,200 -3.8% |
| 2018 | $1,123 +8.5% | $106,200 +1% |
| 2017 | $1,034 | $105,200 +8.2% |
| 2016 | $1,034 +2.5% | $97,200 +1.8% |
| 2014 | $1,010 -0.2% | $95,500 -5.5% |
| 2013 | $1,012 +20.9% | $101,100 +17.7% |
| 2012 | $837 +21.6% | $85,900 +1.4% |
| 2011 | $689 +8.1% | $84,700 +0.4% |
| 2010 | $637 +11.5% | $84,400 |
| 2009 | $571 | $84,400 -2.5% |
| 2008 | -- | $86,600 |
| 2007 | -- | $86,600 |
| 2006 | -- | -- |
| 2003 | -- | $38,700 |
| 2001 | -- | $38,700 |
Find assessor info on the county website
Monthly payment
Est. payment
Payment breakdown
Explore the cost of this home by adjusting the details. Changes won't be saved.Climate risks
Neighborhood: Plaza Park
Nearby schools
Schools provided by the listing agent
- Elementary: Hebron
- Middle: Plaza Park
- High: William Henry Harrison
- District: Evansville-Vanderburgh School Corp.
Source: IRMLS. This data may not be complete. We recommend contacting the local school district to confirm school assignments for this home.
Similar homes
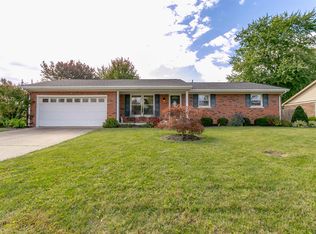
- $210,0002 bd2 ba1.2k sqft7608 Adams Ave, Evansville, IN 47715For Sale
 MLS ID #202631200, Ashley Wilkinson, Key Associates Signature Realty. IRMLS
 - $225,0003 bd3 ba1.3k sqft6416 E Mulberry St, Evansville, IN 47715For Sale
 MLS ID #202632472, Matt Morton, Trueblood Real Estate. IRMLS
 - $221,0002 bd2 ba1.1k sqft1800 N Colony Rd, Evansville, IN 47715For Sale
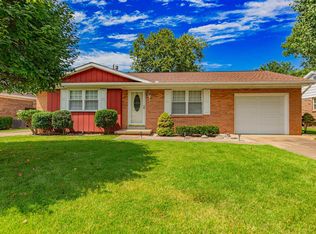 MLS ID #202635202, Mike R Reeder, ERA FIRST ADVANTAGE REALTY, INC. IRMLS
 - $239,0003 bd1 ba1.8k sqft4904 Conlin Ave, Evansville, IN 47715For Sale
 MLS ID #202624387, Geri L Terry, F.C. TUCKER EMGE. IRMLS
