Beautifully renovated, MOVE-IN CONDITION, ready for you to enjoy! Luxurious HARDWOOD FLOORS throughout main level. NEW ROOF AND FURNACE. New appliances include stainless steel top of the line refrigerator, gas range and microwave oven. Epoxy counter top in kitchen. Vessel Trim custom awnings on picture window, front and side windows. New front storm door. Updated bathroom has pedestal sink and tub/shower. Freshly painted throughout in neutral warm tone and smooth painted ceilings. NEW RECESSED LIGHTING in living, kitchen, hall and family room. Lush landscaping has rock and concrete edging, designed to last! One bedroom has built-in shelves and cabinets, perfect for office, den or guest room. Lots of windows throughout allow plenty of cheerful sunlight. Huge family room is open to dining room and breakfast bar. Sliding doors lead to freshly painted deck and level back yard, surrounded by fences on all sides. WATERPROOFED BASEMENT is partially finished with new vinyl flooring perfect for recreation room, etc. Laundry center has a new laundry sink and built in cabinetry. Additional storage space in utility room. Home warranty included. Immediate possession available.
Active
Price cut: $6K (7/24)
$239,000
4904 Conlin Ave, Evansville, IN 47715
3beds
1,839sqft
:
Get pre-qualified$1,565/mo
Single Family Residence
Built in 1955
7,405 Square Feet Lot
$-- Zestimate®
$--/sqft
$-- HOA
What's special
Smooth painted ceilingsBeautifully renovatedEpoxy countertop in kitchenNew roofNew front storm doorGas rangeMicrowave oven
- 35 days |
- 490 |
- 37 |
Zillow last checked:
Listing updated:
Listed by:
Geri L Terry Office:812-853-3381,
F.C. TUCKER EMGE
Source: IRMLS,MLS#: 202624387
Facts & features
Interior
Bedrooms & bathrooms
- Bedrooms: 3
- Bathrooms: 1
- Full bathrooms: 1
- Main level bedrooms: 3
Bedroom 1
- Level: Main
Bedroom 2
- Level: Main
Dining room
- Level: Main
- Area: 190
- Dimensions: 19 x 10
Family room
- Level: Main
- Area: 247
- Dimensions: 19 x 13
Kitchen
- Level: Main
- Area: 117
- Dimensions: 13 x 9
Living room
- Level: Main
- Area: 260
- Dimensions: 20 x 13
Heating
- Natural Gas, Forced Air
Cooling
- Central Air
Appliances
- Included: Microwave, Refrigerator, Electric Oven, Gas Range
Features
- Breakfast Bar, Main Level Bedroom Suite
- Flooring: Hardwood
- Windows: Insulated Windows
- Basement: Partial,Partially Finished,Block
- Has fireplace: No
Interior area
- Total structure area: 2,271
- Total interior livable area: 1,839 sqft
- Finished area above ground: 1,335
- Finished area below ground: 504
Video & virtual tour
Property
Features
- Levels: One
- Stories: 1
- Patio & porch: Deck
Lot
- Size: 7,405 Square Feet
- Dimensions: 53 x 141
- Features: Level, 0-2.9999, City/Town/Suburb
Details
- Additional structures: Shed
- Parcel number: 820636011135.003027
Construction
Type & style
- Home type: SingleFamily
- Architectural style: Ranch
- Property subtype: Single Family Residence
Materials
- Vinyl Siding
- Roof: Dimensional Shingles
Condition
- New construction: No
- Year built: 1955
Details
- Warranty included: Yes
Utilities & green energy
- Sewer: Public Sewer
- Water: Public
Community & HOA
Community
- Subdivision: Clayton Terrace
Location
- Region: Evansville
Financial & listing details
- Tax assessed value: $131,000
- Annual tax amount: $2,808
- Date on market: 6/20/2026
- Listing terms: Cash,Conventional,FHA,VA Loan
Estimated market value
Not available
Estimated sales range
Not available
Not available
Price history
| Date | Event | Price |
|---|---|---|
| 7/24/2026 | Price change | $239,000-2.4% |
Source:  IRMLS #202624387 Report a problem IRMLS #202624387 Report a problem | ||
| 6/20/2026 | Listed for sale | $245,000 |
Source: IRMLS #202624387 Report a problem | ||
Public tax history
| Year | Property taxes | Tax assessment |
|---|---|---|
| 2025 | $2,335 +2.3% | $131,000 +21.1% |
| 2024 | $2,283 +33.5% | $108,200 +2.9% |
| 2023 | $1,710 +5.8% | $105,100 +34.2% |
| 2022 | $1,616 +3.3% | $78,300 +7.7% |
| 2021 | $1,564 +0.6% | $72,700 +1% |
| 2020 | $1,555 -0.4% | $72,000 |
| 2019 | $1,561 +201.8% | $72,000 |
| 2018 | $517 -50.8% | $72,000 +1.3% |
| 2017 | $1,052 +108.9% | $71,100 -0.6% |
| 2016 | $503 +1% | $71,500 -9.6% |
| 2014 | $498 -18.3% | $79,100 +3.7% |
| 2013 | $610 -3.3% | $76,300 +0.7% |
| 2012 | $631 -19.4% | $75,800 -15.9% |
| 2011 | $782 +5.7% | $90,100 -0.4% |
| 2010 | $740 +11.4% | $90,500 |
| 2009 | $664 | $90,500 -1% |
| 2008 | -- | $91,400 +2.1% |
| 2007 | -- | $89,500 |
| 2006 | -- | -- |
| 2003 | -- | $27,700 |
| 2001 | -- | $27,700 |
Find assessor info on the county website
Monthly payment
Est. payment
Payment breakdown
Explore the cost of this home by adjusting the details. Changes won't be saved.Climate risks
Neighborhood: 47715
Nearby schools
GreatSchools rating
- 3/10Caze Elementary SchoolGrades: PK-5Distance: 0.1 mi
- 3/10McGary Middle SchoolGrades: 6-8Distance: 1 mi
- 7/10William Henry Harrison High SchoolGrades: 9-12Distance: 1.8 mi
Schools provided by the listing agent
- Elementary: Caze
- Middle: McGary
- High: Bosse
- District: Evansville-Vanderburgh School Corp.
Source: IRMLS. This data may not be complete. We recommend contacting the local school district to confirm school assignments for this home.
- $145,0002 bd1 ba1.2k sqft4900 Conlin Ave, Evansville, IN 47715Off Market
- $152,8003 bd1 ba952 sqft4908 Conlin Ave, Evansville, IN 47715Off Market
- $159,7003 bd2 ba952 sqft4912 Conlin Ave, Evansville, IN 47715Off Market
- $150,1002 bd1 ba1k sqft4800 Conlin Ave, Evansville, IN 47715Off Market
- $181,6003 bd1 ba1k sqft4817 Sweetser Ave, Evansville, IN 47715Off Market
- $155,4003 bd1 ba936 sqft4916 Conlin Ave, Evansville, IN 47715Off Market
- $146,2002 bd1 ba1k sqft1832 S Green River Rd, Evansville, IN 47715Off Market
- $155,9003 bd1 ba1k sqft4813 Sweetser Ave, Evansville, IN 47715Off Market
A local agent can set up tours, give advice and negotiate with sellers.
Similar homes
- $259,0003 bd3 ba2.1k sqft3229 Autumnwood Way, Evansville, IN 47715For Sale
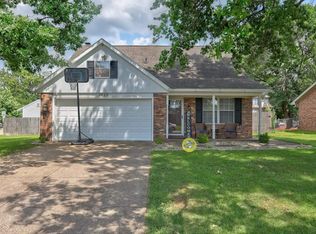 MLS ID #202629548, Trae Dauby, Dauby Real Estate. IRMLS
 - $264,9003 bd2 ba1.6k sqft5018 Paddock Dr, Evansville, IN 47715For Sale
 MLS ID #202622425, James R Sutton, F.C. TUCKER EMGE. IRMLS
 - $218,9003 bd2 ba1.3k sqft1925 Shepherd Dr, Evansville, IN 47715For Sale
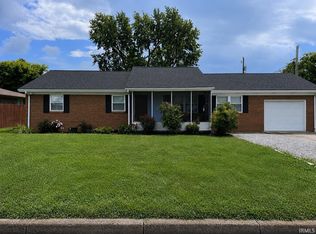 MLS ID #202620289, Ryan Embry, eXp Realty, LLC. IRMLS
 - $223,0032 bd2 ba1.3k sqft430 Fuquay Rd, Evansville, IN 47715For Sale
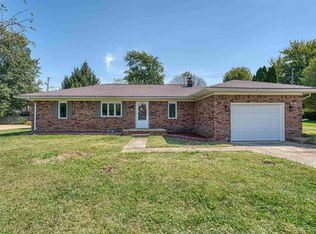 MLS ID #202613110, Sherry S Hancock, ERA FIRST ADVANTAGE REALTY, INC. IRMLS
 - $220,0003 bd2 ba1.6k sqft812 Audubon Dr, Evansville, IN 47715For SaleMLS ID #11681176, Liz Baize, William Wilson Auction-Realty, Inc. My State MLS
- $224,9003 bd2 ba1.3k sqft3805 Windsong Cv, Evansville, IN 47715For SaleMLS ID #202625456, Bailee Perry-Edmond, Key Associates Signature Realty. IRMLS
- $289,0004 bd2 ba1.7k sqft324 Indian Trl, Evansville, IN 47715For SaleMLS ID #202621937, Chris K Schafer, @properties. IRMLS
- $299,0004 bd2 ba2.1k sqft1415 Martin Ln, Evansville, IN 47715For SaleMLS ID #202624177, Sherry S Hancock, ERA FIRST ADVANTAGE REALTY, INC. IRMLS
- $199,9003 bd1 ba1.3k sqft2812 Sandee Acres Ct, Evansville, IN 47714For SaleMLS ID #202627784, Gelina Mascoe, F.C. TUCKER EMGE. IRMLS
- $219,0003 bd2 ba2.2k sqft23 N Alvord Blvd, Evansville, IN 47711For SaleMLS ID #202624531, Nikki Davis, F.C. TUCKER EMGE. IRMLS
- $325,0003 bd2 ba2.5k sqft7001 Monroe Ave, Evansville, IN 47715For SaleMLS ID #202627920, Christie L Martin, ERA FIRST ADVANTAGE REALTY, INC. IRMLS
- $250,0003 bd2 ba1.1k sqft2816 E Morgan Ave, Evansville, IN 47711For SaleMLS ID #202611863, Donnie Dowell, @properties. IRMLS
- $299,9805 bd3 ba2.4k sqft2032 Polaris Ave, Evansville, IN 47715For SaleMLS ID #202624041, Cyndi B Byrley, ERA FIRST ADVANTAGE REALTY, INC. IRMLS
- $245,0004 bd2 ba1.9k sqft3704 Stringtown Rd, Evansville, IN 47711For SaleMLS ID #202626750, Austin Loveless, F.C. TUCKER EMGE. IRMLS
- $319,9003 bd2 ba2.4k sqft7527 Taylor Cir, Evansville, IN 47715For SaleMLS ID #202614437, Ryan Embry, eXp Realty, LLC. IRMLS
- $274,9003 bd3 ba1.9k sqft5901 Ohara Dr, Evansville, IN 47711For SaleMLS ID #202627852, Johnna M Hancock-Blake, Berkshire Hathaway HomeServices Indiana Realty. IRMLS
- $234,9004 bd3 ba2.6k sqft1827 N Saint Joseph Ave, Evansville, IN 47720For SaleMLS ID #202625279, Suzanne Ready-Pierce, ERA FIRST ADVANTAGE REALTY, INC. IRMLS
- $245,0003 bd2 ba1.2k sqft4022 Trinity Dr, Newburgh, IN 47630For SaleMLS ID #202627552, Janice E Miller, ERA FIRST ADVANTAGE REALTY, INC. IRMLS
- $249,9904 bd3 ba1.6k sqft322 Shady Ln, Newburgh, IN 47630For SaleMLS ID #202603437, Austin Loveless, F.C. TUCKER EMGE. IRMLS
- $254,9002 bd3 ba1.5k sqft8010 River Park Way, Evansville, IN 47715For SaleMLS ID #202623895, David H Woods, Fathom Realty IN, LLC. IRMLS
