Welcome home to this beautifully maintained 3-bedroom, 2-bath ranch located in an established Evansville neighborhood. Offering the ease and convenience of single-level living, this charming home is perfect for anyone looking for comfort, value, and peace of mind. Inside, you’ll find a welcoming layout designed for everyday living and entertaining. Step outside to enjoy the spacious backyard, ideal for family gatherings, summer cookouts, gardening, or simply relaxing. A storage building provides additional space for tools, lawn equipment, and seasonal items. New Roof Installed 7-16-26. Major updates add even more value, including a new water heater installed in 2022 and a new sewer line with two cleanouts installed in 2024, helping reduce future maintenance concerns. For added confidence, the seller is also including a 1-year home warranty for the new owner. Conveniently located near shopping, dining, and everyday amenities, this home is also just minutes from Stockwell Elementary School and Good Shepherd School. Whether you’re a first-time homebuyer, looking to downsize, or searching for a move-in-ready home in a great location, 1925 Shepherd Drive offers the perfect combination of comfort, updates, and value. Buyer Bonus: Seller is having a new roof replacement, and will be installed before new buyer takes possession.
Active
Price cut: $600 (7/22)
$218,900
1925 Shepherd Dr, Evansville, IN 47715
3beds
1,364sqft
:
Get pre-qualified$1,432/mo
Single Family Residence
Built in 1977
9,147 Square Feet Lot
$217,300 Zestimate®
$--/sqft
$-- HOA
What's special
Spacious backyardNew roofSingle-level living
- 57 days |
- 1,299 |
- 46 |
Likely to sell faster than
Zillow last checked:
Listing updated:
Listed by:
Ryan Embry cell:812-618-8031,
eXp Realty, LLC
Source: IRMLS,MLS#: 202620289
Facts & features
Interior
Bedrooms & bathrooms
- Bedrooms: 3
- Bathrooms: 2
- Full bathrooms: 2
- Main level bedrooms: 3
Bedroom 1
- Level: Main
Bedroom 2
- Level: Main
Dining room
- Level: Main
- Area: 121
- Dimensions: 11 x 11
Family room
- Level: Main
- Area: 182
- Dimensions: 13 x 14
Kitchen
- Level: Main
- Area: 110
- Dimensions: 10 x 11
Living room
- Level: Main
- Area: 210
- Dimensions: 14 x 15
Heating
- Forced Air
Cooling
- Central Air
Appliances
- Included: Dishwasher, Microwave, Refrigerator
Features
- Basement: None
- Number of fireplaces: 1
- Fireplace features: Living Room
Interior area
- Total structure area: 1,364
- Total interior livable area: 1,364 sqft
- Finished area above ground: 1,364
- Finished area below ground: 0
Video & virtual tour
Property
Parking
- Total spaces: 1
- Parking features: Attached, Concrete
- Attached garage spaces: 1
- Has uncovered spaces: Yes
Features
- Levels: One
- Stories: 1
- Fencing: Wood
Lot
- Size: 9,147 Square Feet
- Features: Level
Details
- Additional structures: Outbuilding
- Parcel number: 820614015120.029027
- Zoning: R-1
Construction
Type & style
- Home type: SingleFamily
- Architectural style: Traditional
- Property subtype: Single Family Residence
Materials
- Brick
- Roof: Shingle
Condition
- New construction: No
- Year built: 1977
Utilities & green energy
- Gas: CenterPoint Energy
- Sewer: City
- Water: City
Community & HOA
Community
- Subdivision: None
Location
- Region: Evansville
Financial & listing details
- Tax assessed value: $192,900
- Annual tax amount: $1,876
- Date on market: 5/28/2026
Estimated market value
$217,300
$206,000 - $228,000
$1,842/mo
Price history
| Date | Event | Price |
|---|---|---|
| 7/22/2026 | Price change | $218,900-0.3% |
Source:  IRMLS #202620289 Report a problem IRMLS #202620289 Report a problem | ||
| 7/2/2026 | Price change | $219,500-0.2% |
Source: IRMLS #202620289 Report a problem | ||
| 6/10/2026 | Price change | $220,000-2.2% |
Source: IRMLS #202620289 Report a problem | ||
| 5/28/2026 | Listed for sale | $225,000+77.3% |
Source: IRMLS #202620289 Report a problem | ||
| 9/4/2018 | Listing removed | $126,900$93/sqft |
Source: RE/MAX REVOLUTION #201830950 Report a problem | ||
| 8/27/2018 | Price change | $126,900-2.3%$93/sqft |
Source: RE/MAX REVOLUTION #201830950 Report a problem | ||
| 7/14/2018 | Listed for sale | $129,900$95/sqft |
Source: RE/MAX REVOLUTION #201830950 Report a problem | ||
Public tax history
| Year | Property taxes | Tax assessment |
|---|---|---|
| 2025 | $1,964 +1.6% | $192,900 +5.4% |
| 2024 | $1,933 +33.9% | $183,100 +2.5% |
| 2023 | $1,444 +7.2% | $178,600 +32.5% |
| 2022 | $1,347 +1.9% | $134,800 +8.4% |
| 2021 | $1,322 +0.5% | $124,400 |
| 2020 | $1,316 +51.1% | $124,400 |
| 2019 | $871 +1.9% | $124,400 -1% |
| 2018 | $854 +2% | $125,600 -0.4% |
| 2017 | $838 | $126,100 +13.9% |
| 2016 | $838 +1.6% | $110,700 +2% |
| 2014 | $825 -0.4% | $108,500 -1.7% |
| 2013 | $828 -8.1% | $110,400 -1.9% |
| 2012 | $901 +20% | $112,500 +5.2% |
| 2011 | $751 +20% | $106,900 |
| 2010 | $626 +11% | $106,900 -0.1% |
| 2009 | $564 | $107,000 +108.6% |
| 2003 | -- | $51,300 |
| 2001 | -- | $51,300 |
Find assessor info on the county website
Monthly payment
Est. payment
Payment breakdown
Explore the cost of this home by adjusting the details. Changes won't be saved.Climate risks
Neighborhood: 47715
Nearby schools
GreatSchools rating
- 5/10Stockwell Elementary SchoolGrades: K-5Distance: 0.4 mi
- 7/10Plaza Park International Prep AcademyGrades: 6-8Distance: 2.6 mi
- 7/10William Henry Harrison High SchoolGrades: 9-12Distance: 1.5 mi
Schools provided by the listing agent
- Elementary: Stockwell
- Middle: Plaza Park
- High: William Henry Harrison
- District: Evansville-Vanderburgh School Corp.
Source: IRMLS. This data may not be complete. We recommend contacting the local school district to confirm school assignments for this home.
- $233,2003 bd2 ba1.5k sqft1915 Shepherd Dr, Evansville, IN 47715Off Market
- $232,5004 bd2 ba1.6k sqft1933 Shepherd Dr, Evansville, IN 47715Off Market
- $223,9003 bd1 ba1.8k sqft1924 N Iroquois Dr, Evansville, IN 47715Off Market
- $1,7003 bd3 ba1.1k sqft1916 N Iroquois Dr, Evansville, IN 47715For Rent

- $195,6003 bd2 ba1.4k sqft1932 N Iroquois Dr, Evansville, IN 47715Off Market
- $217,3003 bd2 ba1.3k sqft1924 Shepherd Dr, Evansville, IN 47715Off Market
- $222,0003 bd2 ba1.8k sqft1916 Shepherd Dr, Evansville, IN 47715Sold
- $224,9003 bd2 ba1.6k sqft1907 Shepherd Dr, Evansville, IN 47715Pending
A local agent can set up tours, give advice and negotiate with sellers.
Similar homes
- $220,0003 bd2 ba1.6k sqft812 Audubon Dr, Evansville, IN 47715For Sale
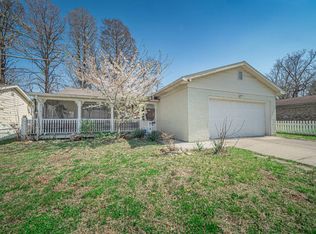 MLS ID #11681176, Liz Baize, William Wilson Auction-Realty, Inc. My State MLS
 - $223,0032 bd2 ba1.3k sqft430 Fuquay Rd, Evansville, IN 47715For Sale
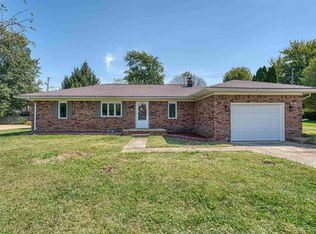 MLS ID #202613110, Sherry S Hancock, ERA FIRST ADVANTAGE REALTY, INC. IRMLS
 - $209,0002 bd1 ba1.2k sqft3001 Lynch Rd, Evansville, IN 47711For Sale
 MLS ID #202627722, Marty Williams, Elite Home and Land Realty. IRMLS
 - $250,0003 bd2 ba1.1k sqft2816 E Morgan Ave, Evansville, IN 47711For Sale
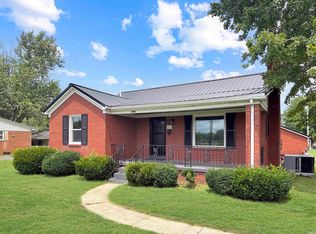 MLS ID #202611863, Donnie Dowell, @properties. IRMLS
 - $239,0003 bd1 ba1.8k sqft4904 Conlin Ave, Evansville, IN 47715For SaleMLS ID #202624387, Geri L Terry, F.C. TUCKER EMGE. IRMLS
- $249,9003 bd2 ba1.2k sqft3915 Bronson Ln, Evansville, IN 47711For SaleMLS ID #202627227, Wade Cartwright, KELLER WILLIAMS CAPITAL REALTY. IRMLS
- $199,9003 bd1 ba1.3k sqft2812 Sandee Acres Ct, Evansville, IN 47714For SaleMLS ID #202627784, Gelina Mascoe, F.C. TUCKER EMGE. IRMLS
- $199,9004 bd2 ba1.4k sqft525 W Mill Rd, Evansville, IN 47710For SaleMLS ID #202627143, Alexis Acton, @properties. IRMLS
- $225,0002 bd2 ba1.3k sqft6312 Alex Ln, Evansville, IN 47715For SaleMLS ID #202627918, Michael W Melton, ERA FIRST ADVANTAGE REALTY, INC. IRMLS
- $264,9003 bd2 ba1.6k sqft5018 Paddock Dr, Evansville, IN 47715For SaleMLS ID #202622425, James R Sutton, F.C. TUCKER EMGE. IRMLS
- $284,0003 bd2 ba1.8k sqft1311 Southfield Rd, Evansville, IN 47715For SaleMLS ID #202622074, Randy K Brown, F.C. TUCKER EMGE. IRMLS
- $279,5003 bd3 ba1.6k sqft4339 N Iroquois Dr, Evansville, IN 47711For SaleMLS ID #202620066, James R Sutton, F.C. TUCKER EMGE. IRMLS
- $167,5003 bd1 ba900 sqft2910 Squire Ln, Evansville, IN 47715For SaleMLS ID #202623367, Ryan Rowlett, Key Associates Signature Realty. IRMLS
- $289,0004 bd2 ba1.7k sqft324 Indian Trl, Evansville, IN 47715For SaleMLS ID #202621937, Chris K Schafer, @properties. IRMLS
- $--3 bd2 ba1.2k sqft12845 Kenai Dr, Evansville, IN 47725AuctionMLS ID #202624852, Trent C Sohn, SOHN & ASSOCIATES, LTD.. IRMLS
- $175,0003 bd2 ba1k sqft1572 Enlow Ave, Evansville, IN 47711For SaleMLS ID #202623994, Casey J McCoy, KELLER WILLIAMS CAPITAL REALTY. IRMLS
- $225,0002 bd1 ba1k sqft2413 Bellemeade Ave, Evansville, IN 47714For SaleMLS ID #202625879, Micah Konkler, ERA FIRST ADVANTAGE REALTY, INC. IRMLS
- $245,0004 bd2 ba1.9k sqft3704 Stringtown Rd, Evansville, IN 47711For SaleMLS ID #202626750, Austin Loveless, F.C. TUCKER EMGE. IRMLS
- $274,9003 bd3 ba1.9k sqft5901 Ohara Dr, Evansville, IN 47711For SaleMLS ID #202627852, Johnna M Hancock-Blake, Berkshire Hathaway HomeServices Indiana Realty. IRMLS
- $254,0003 bd3 ba1.7k sqft2108 E Gum St, Evansville, IN 47714For Sale By Owner
