Yard updates! Charming 3-bedroom, 2-bath brick home offering 1,605 square feet in a convenient Evansville location, just minutes from shopping, dining, and medical facilities. This well-maintained property blends classic character with everyday functionality, creating a warm and inviting place to call home. Inside, beautiful hardwood floors flow throughout the main living areas, complemented by tile flooring in both bathrooms for durability and easy upkeep. Natural light pours in through three skylights, enhancing the home's bright and welcoming feel. The practical layout offers comfortable living spaces along with ample storage and built-in features that add both charm and convenience. A bright and inviting sunroom extends the living space, making the perfect spot for relaxing, entertaining, or enjoying peaceful backyard views year-round. The cozy fireplace adds warmth and character, while the efficient heat pump system helps keep the home comfortable in every season. Just off the attached garage, the home features a dedicated laundry and mudroom, creating a functional drop zone for coats, shoes, and daily essentials. The garage also includes a separate craft and hobby room, offering flexible space for projects, creativity, or additional storage. Outdoors, the fully fenced backyard is designed for both enjoyment and functionality. A paved pergola area creates a perfect outdoor gathering space, while gutter guards add convenience and low-maintenance appeal. The property also includes a wired and floored garden cottage, ideal for a workshop, hobby area, gardening space, or extra storage. In addition to the attached garage, the detached barn with electric provides even more versatility for tools, equipment, or recreational use. With its timeless brick exterior, versatile bonus spaces, and thoughtful updates throughout, this home offers comfort, character, and convenience in one appealing package. Property is being sold as-is, with kitchen appliances, washer, and dryer included. Offered $235,000
Contingent
Price cut: $8K (7/13)
$220,000
812 Audubon Dr, Evansville, IN 47715
3beds
1,605sqft
Single Family Residence
Built in 1979
7,405 Square Feet Lot
$214,900 Zestimate®
$137/sqft
$-- HOA
What's special
Timeless brick exteriorBright and welcoming feel
- 143 days |
- 447 |
- 17 |
Zillow last checked:
Listing updated:
Listed by:
Liz Baize 812-499-4016,
William Wilson Auction-Realty, Inc
Source: My State MLS,MLS#: 11681176
Facts & features
Interior
Bedrooms & bathrooms
- Bedrooms: 3
- Bathrooms: 2
- Full bathrooms: 2
Rooms
- Room types: Dining Room, En Suite, First Floor Master Bedroom, Formal Room, Kitchen, Laundry Room, Living Room, Master Bedroom
Basement
- Area: 0
Heating
- Heat Pump
Appliances
- Included: Dishwasher, Dryer, Refrigerator, Microwave, Oven, Washer
Features
- Flooring: Hardwood, Tile
- Has basement: No
- Number of fireplaces: 1
Interior area
- Total structure area: 1,605
- Total interior livable area: 1,605 sqft
- Finished area above ground: 1,605
Property
Features
- Patio & porch: Screened Porch
Lot
- Size: 7,405 Square Feet
Details
- Additional structures: Barn(s)
- Parcel number: 820730014125054027
- Lease amount: $0
Construction
Type & style
- Home type: SingleFamily
- Architectural style: Ranch
- Property subtype: Single Family Residence
Materials
- Brick Siding, Vinyl Siding
- Roof: Asphalt
Condition
- New construction: No
- Year built: 1979
Utilities & green energy
- Electric: Amps(0)
- Utilities for property: Naturl Gas Available
Community & HOA
Community
- Subdivision: Plaza Park
HOA
- Has HOA: No
Location
- Region: Evansville
Financial & listing details
- Price per square foot: $137/sqft
- Tax assessed value: $208,300
- Annual tax amount: $4,458
- Date on market: 3/27/2026
- Date available: 03/27/2026
Estimated market value
$214,900
$204,000 - $226,000
$1,761/mo
Price history
| Date | Event | Price |
|---|---|---|
| 7/31/2026 | Contingent | $220,000$137/sqft |
Source: My State MLS #11681176 Report a problem | ||
| 7/13/2026 | Price change | $220,000-3.5%$137/sqft |
Source: My State MLS #11681176 Report a problem | ||
| 6/26/2026 | Price change | $228,000-3%$142/sqft |
Source: My State MLS #11681176 Report a problem | ||
| 3/27/2026 | Listed for sale | $235,000$146/sqft |
Source: My State MLS #11681176 Report a problem | ||
Public tax history
| Year | Property taxes | Tax assessment |
|---|---|---|
| 2025 | $4,458 -0.1% | $208,300 +0.8% |
| 2024 | $4,464 +122.4% | $206,600 +1% |
| 2023 | $2,007 +27.2% | $204,600 +11.8% |
| 2022 | $1,577 +3.2% | $183,000 +28.3% |
| 2021 | $1,529 +11.6% | $142,600 +1.1% |
| 2020 | $1,369 -0.3% | $141,100 +10.8% |
| 2019 | $1,374 +8.6% | $127,400 |
| 2018 | $1,265 -0.3% | $127,400 +8.9% |
| 2017 | $1,269 | $117,000 -0.2% |
| 2016 | $1,269 +3.2% | $117,200 +0.3% |
| 2014 | $1,229 -2.5% | $116,900 +4.9% |
| 2013 | $1,261 +9.7% | $111,400 +1.9% |
| 2012 | $1,150 +0.6% | $109,300 -2% |
| 2011 | $1,143 +5.5% | $111,500 |
| 2010 | $1,083 +11.4% | $111,500 |
| 2009 | $972 | $111,500 -1.5% |
| 2008 | -- | $113,200 +1.4% |
| 2007 | -- | $111,600 |
| 2006 | -- | -- |
| 2003 | -- | $49,700 |
| 2001 | -- | $49,700 |
Find assessor info on the county website
Monthly payment
Est. payment
Payment breakdown
Explore the cost of this home by adjusting the details. Changes won't be saved.Climate risks
Neighborhood: Plaza Park
Nearby schools
GreatSchools rating
- 3/10Hebron Elementary SchoolGrades: PK-5Distance: 1.5 mi
- 7/10Plaza Park International Prep AcademyGrades: 6-8Distance: 0.3 mi
- 7/10William Henry Harrison High SchoolGrades: 9-12Distance: 1.2 mi
- $203,9003 bd2 ba1.3k sqft808 Audubon Dr, Evansville, IN 47715Off Market
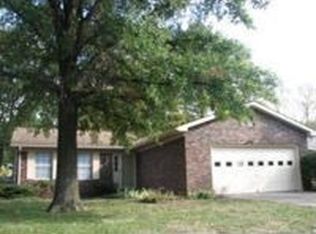
- $210,9003 bd2 ba1.3k sqft816 Audubon Dr, Evansville, IN 47715Off Market
- $214,8003 bd2 ba1.5k sqft804 Audubon Dr, Evansville, IN 47715Off Market
- $237,7003 bd2 ba-- sqft820 Audubon Dr, Evansville, IN 47715Off Market
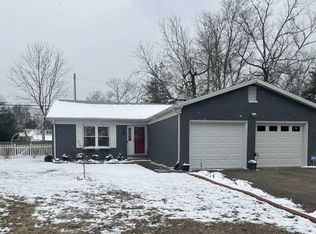
- $166,3003 bd1 ba1.1k sqft809 Audubon Dr, Evansville, IN 47715Off Market
- $178,2003 bd1 ba1.1k sqft813 Audubon Dr, Evansville, IN 47715Off Market
- $142,0003 bd2 ba1.1k sqft805 Audubon Dr, Evansville, IN 47715Sold
- $229,3003 bd2 ba1.6k sqft800 Audubon Dr, Evansville, IN 47715Off Market
A local agent can set up tours, give advice and negotiate with sellers.
Similar homes
- $230,0003 bd3 ba1.3k sqft6416 E Mulberry St, Evansville, IN 47715For Sale
 MLS ID #202632472, Matt Morton, Trueblood Real Estate. IRMLS
 - $220,0002 bd2 ba1.2k sqft7608 Adams Ave, Evansville, IN 47715For Sale
 MLS ID #202631200, Ashley Wilkinson, Key Associates Signature Realty. IRMLS
 - $214,9002 bd1 ba1k sqft1418 Greenfield Rd, Evansville, IN 47715For Sale
 MLS ID #202630039, Jennifer Stallings, Extreme RE Real Estate. IRMLS
 - $225,0003 bd2 ba1.3k sqft4034 Shadwell Dr, Evansville, IN 47715For Sale
 MLS ID #202632255, John Horton, My Agents Realty. IRMLS
 - $299,9004 bd2 ba2.3k sqft641 Woodbriar Ct, Evansville, IN 47715For SaleMLS ID #202632972, Liz Miller, ERA FIRST ADVANTAGE REALTY, INC. IRMLS
- $224,5002 bd2 ba1.8k sqft6618 Newburgh Rd, Evansville, IN 47715For SaleMLS ID #202630748, Stacy J Stevens, Landmark Realty & Development, Inc. IRMLS
- $269,9003 bd2 ba1.8k sqft200 S Royal Ave, Evansville, IN 47715For SaleMLS ID #202630837, Liz Miller, ERA FIRST ADVANTAGE REALTY, INC. IRMLS
- $265,0004 bd3 ba2.2k sqft6210 Roger Park Ct, Evansville, IN 47715For SaleMLS ID #202631657, Beau Johnson, @properties. IRMLS
- $303,0003 bd3 ba1.7k sqft7100 E Gum St, Evansville, IN 47715For SaleMLS ID #202631256, Randal L Folz, FOLZ REALTORS. IRMLS
- $284,0003 bd2 ba1.8k sqft1311 Southfield Rd, Evansville, IN 47715For SaleMLS ID #202622074, Randy K Brown, F.C. TUCKER EMGE. IRMLS
- $179,8003 bd2 ba1.2k sqft1701 Greencastle Dr, Evansville, IN 47715ActiveMLS ID #22118264, Austin Brown, Austin Brown Realty Group. MIBOR as distributed by MLS GRID
- $249,0003 bd3 ba2.1k sqft3229 Autumnwood Way, Evansville, IN 47715For SaleMLS ID #202629548, Trae Dauby, Dauby Real Estate. IRMLS
- $219,0003 bd2 ba2.2k sqft23 N Alvord Blvd, Evansville, IN 47711For SaleMLS ID #202624531, Nikki Davis, F.C. TUCKER EMGE. IRMLS
- $--2 bd2 ba1.2k sqft42 N Kelsey Ave, Evansville, IN 47711AuctionMLS ID #202630142, Trent C Sohn, SOHN & ASSOCIATES, LTD.. IRMLS
- $299,0004 bd2 ba2.1k sqft1415 Martin Ln, Evansville, IN 47715For SaleMLS ID #202624177, Sherry S Hancock, ERA FIRST ADVANTAGE REALTY, INC. IRMLS
- $234,9003 bd2 ba1.4k sqft8455 Outer Lincoln Ave, Newburgh, IN 47630For SaleMLS ID #202628313, Beau Johnson, @properties. IRMLS
- $199,9003 bd1 ba1.1k sqft1922 S Lombard Ave, Evansville, IN 47714For SaleMLS ID #202632049, Kimberly D Clark, eXp Realty, LLC. IRMLS
- $206,3003 bd1 ba1.3k sqft31 W Bujey Dr, Evansville, IN 47710For SaleMLS ID #202633064, Amy B Bender, FOLZ REALTORS. IRMLS
- $209,5002 bd1 ba1.3k sqft2701 S Weinbach Ave, Evansville, IN 47714For SaleMLS ID #202632850, Stacy J Stevens, Landmark Realty & Development, Inc. IRMLS
- $249,0004 bd2 ba1.5k sqft10688 Cricklewood Dr, Newburgh, IN 47630For SaleMLS ID #202617228, Sherry S Hancock, ERA FIRST ADVANTAGE REALTY, INC. IRMLS
