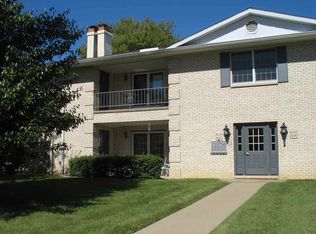
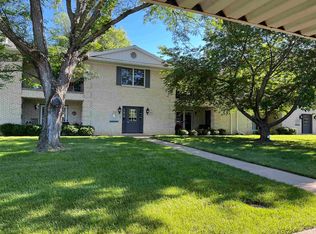
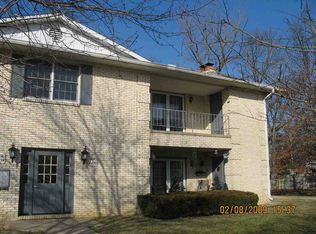
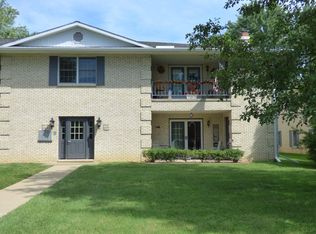
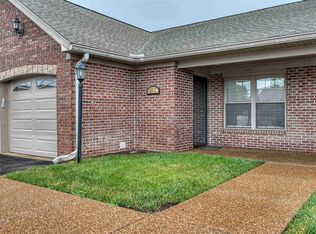
One of the few totally renovated condos in La Charmant, this condo it amazing. With 1842 square feet, all the rooms are super spacious, from the front living room with wood burning fireplace, a large covered balcony with new storm doors with screens, a large dining room, big kitchen, the den is amazing with a built in wet bar, nice laundry room, two large bedrooms, and two totally remodeled baths. The floors are beautiful throughout the condo. The kitchen has nice quality stainless appliances, and is centered between the dining room, living room, and den. The floor plan flows very nicely making the living experience easy and comfortable. The main bedroom has a fabulous bathroom with a walk in tiled shower, upgraded bidet toilet, a walk in closet, and is large. The second bedroom is also large and has a bath just across the hall that has been totally remodeled and is beautiful. The condo includes 2 covered parking spots in front of the building. The HOA fee includes: cable, water, tennis/pickle ball court, workout room, indoor pool, party room, lawn maintenance, snow removal, exterior maintenance, and care of the property. There is so much here for the money and an easy lifestyle as a bonus.
Active
Price cut: $5K (9/1)
$219,500
6618 Newburgh Rd, Evansville, IN 47715
2beds
1,842sqft
Condominium
Built in 1979
-- sqft lot
$216,300 Zestimate®
$--/sqft
$443/mo HOA
What's special
Upgraded bidet toiletWalk in tiled showerLarge dining roomBig kitchenTwo totally remodeled bathsTwo large bedroomsNice laundry room
- 60 days
- 465
- 7
Zillow last checked:
Listing updated:
Listed by:
Stacy J Stevens Cell:812-305-5594,
Landmark Realty & Development, Inc
Source: IRMLS,MLS#: 202630748
Facts & features
Interior
Bedrooms & bathrooms
- Bedrooms: 2
- Bathrooms: 2
- Full bathrooms: 2
- Main level bedrooms: 2
Bedroom 1
- Level: Main
Bedroom 2
- Level: Main
Dining room
- Level: Main
- Area: 110
- Dimensions: 11 x 10
Family room
- Level: Main
- Area: 228
- Dimensions: 19 x 12
Kitchen
- Level: Main
- Area: 81
- Dimensions: 9 x 9
Living room
- Level: Main
- Area: 276
- Dimensions: 23 x 12
Heating
- Electric, Heat Pump
Cooling
- Central Air
Appliances
- Included: Disposal, Dishwasher, Microwave, Refrigerator, Washer, Electric Cooktop, Dryer-Electric, Electric Oven, Electric Water Heater
- Laundry: Electric Dryer Hookup, Main Level, Washer Hookup
Features
- Bookcases, Ceiling Fan(s), Walk-In Closet(s), Stone Counters, Wet Bar, Stand Up Shower, Tub/Shower Combination, Main Level Bedroom Suite, Formal Dining Room, Great Room
- Flooring: Hardwood, Carpet, Tile
- Basement: None
- Number of fireplaces: 1
- Fireplace features: Living Room, Wood Burning, One
Interior area
- Total structure area: 1,842
- Total interior livable area: 1,842 sqft
- Finished area above ground: 1,842
- Finished area below ground: 0
Video & virtual tour
Property
Parking
- Total spaces: 2
- Parking features: Carport
- Has garage: Yes
- Carport spaces: 2
Features
- Patio & porch: Porch Covered
- Exterior features: Balcony, Tennis Court(s)
- Pool features: Indoor
Lot
- Features: Level
Details
- Parcel number: 820730013174.019027
Construction
Type & style
- Home type: Condo
- Property subtype: Condominium
Materials
- Brick
- Roof: Asphalt
Condition
- New construction: No
- Year built: 1979
Utilities & green energy
- Sewer: City
- Water: City
- Utilities for property: Cable Connected
Community & HOA
Community
- Subdivision: La Charmant Condos
HOA
- Has HOA: Yes
- HOA fee: $443 monthly
Location
- Region: Evansville
Financial & listing details
- Tax assessed value: $145,500
- Annual tax amount: $1,498
- Date on market: 7/30/2026
Estimated market value
$216,300
$205,000 - $227,000
$1,608/mo
Price history
| Date | Event | Price |
|---|---|---|
| 9/1/2026 | Price change | $219,500-2.2% |
Source:  IRMLS #202630748 Report a problem IRMLS #202630748 Report a problem | ||
| 7/30/2026 | Listed for sale | $224,500+5.4% |
Source: IRMLS #202630748 Report a problem | ||
| 8/1/2024 | Sold | $212,900-3.2% |
Source: IRMLS #202415836 Report a problem | ||
| 5/16/2024 | Pending sale | $219,900 |
Source: IRMLS #202415836 Report a problem | ||
| 5/13/2024 | Listed for sale | $219,900+24.2% |
Source: IRMLS #202415836 Report a problem | ||
| 3/29/2023 | Sold | $177,070-2.7% |
Source: IRMLS #202305759 Report a problem | ||
| 3/6/2023 | Pending sale | $181,900 |
Source: IRMLS #202305759 Report a problem | ||
| 3/1/2023 | Price change | $181,900+4.5% |
Source: IRMLS #202305759 Report a problem | ||
| 7/23/2021 | Pending sale | $174,000 |
Source: IRMLS #202128543 Report a problem | ||
| 7/16/2021 | Listed for sale | $174,000 |
Source: IRMLS #202128543 Report a problem | ||
Public tax history
| Year | Property taxes | Tax assessment |
|---|---|---|
| 2025 | $1,523 -11.5% | $145,500 +1.8% |
| 2024 | $1,721 +2.5% | $142,900 -9.4% |
| 2023 | $1,679 +84.5% | $157,700 +3.8% |
| 2022 | $910 -12.3% | $152,000 +40.5% |
| 2021 | $1,037 -11.6% | $108,200 -6.2% |
| 2020 | $1,173 +2% | $115,300 -3.8% |
| 2019 | $1,150 +3.8% | $119,900 |
| 2018 | $1,108 +59.5% | $119,900 +1.2% |
| 2017 | $694 | $118,500 +18% |
| 2016 | $694 +10.5% | $100,400 -4.4% |
| 2014 | $629 -19.9% | $105,000 -0.8% |
| 2013 | $784 +26.9% | $105,900 +9.9% |
| 2012 | $618 +25.6% | $96,400 -0.8% |
| 2011 | $492 -39.6% | $97,200 -18.5% |
| 2010 | $815 +11.5% | $119,200 |
| 2009 | $731 | $119,200 |
Find assessor info on the county website
Monthly payment
Est. payment
Payment breakdown
Explore the cost of this home by adjusting the details. Changes won't be saved.Climate risks
Neighborhood: Plaza Park
Nearby schools
Schools provided by the listing agent
- Elementary: Hebron
- Middle: Plaza Park
- High: William Henry Harrison
- District: Evansville-Vanderburgh School Corp.
Source: IRMLS. This data may not be complete. We recommend contacting the local school district to confirm school assignments for this home.
Similar homes
- $209,9003 bd2 ba1.6k sqft812 Audubon Dr, Evansville, IN 47715For Sale
 MLS ID #202636267, Lisa Faw, Euphoric Development Partners. IRMLS
 - $225,0003 bd3 ba1.3k sqft6416 E Mulberry St, Evansville, IN 47715For Sale
 MLS ID #202632472, Matt Morton, Trueblood Real Estate. IRMLS
 - $210,0002 bd2 ba1.2k sqft7608 Adams Ave, Evansville, IN 47715For Sale
 MLS ID #202631200, Ashley Wilkinson, Key Associates Signature Realty. IRMLS
 - $225,0002 bd2 ba1.3k sqft6312 Alex Ln, Evansville, IN 47715For Sale
 MLS ID #202627918, Michael W Melton, ERA FIRST ADVANTAGE REALTY, INC. IRMLS
