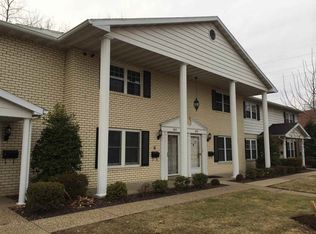
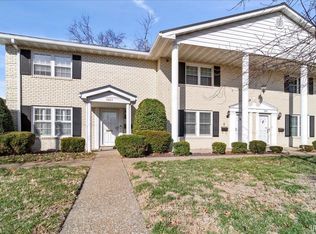
Location, space, and potential—this condo truly has it all. With over 1,500 square feet of living space, two oversized bedrooms, and a prime location just minutes from Washington Avenue and Green River Road, this property delivers both convenience and comfort. From the moment you arrive, you’ll notice the beautifully manicured grounds and inviting curb appeal. A dedicated covered parking space leads you along a well-kept path to a grand front entrance, framed by towering pillars and a spacious covered porch—perfect for a warm welcome every time you come home. Step inside to a generously sized living area featuring built-in storage and additional space tucked neatly under the stairs. Just beyond, a separate dining area offers charm and functionality with a built-in pantry—ideal for entertaining or everyday living. The kitchen is surrounded by thoughtful storage solutions, including multiple closets, a pantry, and a utility room. A large double glass patio door fills the space with natural light and opens to a private, fenced backyard—complete with a sidewalk leading directly to your parking area for added convenience. Upstairs, a central landing connects both bedrooms and a full bathroom. The spacious primary suite features its own private bath with a stand-up shower, along with two closets—including a walk-in. The second bedroom also includes a walk-in closet, offering plenty of storage space. With just a touch of updating, this condo presents an incredible opportunity to create a space that truly feels like home. HOA Fees include water, sewer, trash pickup, exterior maintenance, landscaping, mowing, common area cleanup, snow removal, exterior building insurance, and maintenance of all parking areas and covered structures. This property is being sold As-Is.
Active
Price cut: $6K (7/9)
$119,000
1019 Burdette Ave, Evansville, IN 47714
2beds
1,520sqft
Condominium, Townhouse
Built in 1974
5,000 Square Feet Lot
$114,100 Zestimate®
$--/sqft
$311/mo HOA
What's special
Two oversized bedroomsSpacious covered porchSpacious primary suiteInviting curb appealDedicated covered parking spaceWell-kept pathGrand front entrance
- 138 days |
- 240 |
- 11 |
Zillow last checked:
Listing updated:
Listed by:
Seth Yates Cell:812-489-8213,
Epique Realty
Source: IRMLS,MLS#: 202611453
Facts & features
Interior
Bedrooms & bathrooms
- Bedrooms: 2
- Bathrooms: 3
- Full bathrooms: 2
- 1/2 bathrooms: 1
Bedroom 1
- Level: Upper
Bedroom 2
- Level: Upper
Heating
- Heat Pump
Cooling
- Central Air
Appliances
- Included: Dishwasher, Microwave, Refrigerator, Electric Oven, Electric Water Heater
Features
- Has basement: No
- Has fireplace: No
Interior area
- Total structure area: 1,520
- Total interior livable area: 1,520 sqft
- Finished area above ground: 1,520
- Finished area below ground: 0
Video & virtual tour
Property
Lot
- Size: 5,000 Square Feet
- Dimensions: 50x100
- Features: Level
Details
- Parcel number: 820635011164.003027
Construction
Type & style
- Home type: Townhouse
- Architectural style: Other
- Property subtype: Condominium, Townhouse
Materials
- Brick, Shingle Siding
- Foundation: Slab
Condition
- New construction: No
- Year built: 1974
Utilities & green energy
- Sewer: City
- Water: City
Community & HOA
Community
- Subdivision: Charleston Condos
HOA
- Has HOA: Yes
- HOA fee: $311 monthly
Location
- Region: Evansville
Financial & listing details
- Tax assessed value: $128,800
- Annual tax amount: $1,275
- Date on market: 4/3/2026
Estimated market value
$114,100
$108,000 - $120,000
$1,597/mo
Price history
| Date | Event | Price |
|---|---|---|
| 7/9/2026 | Price change | $119,000-4.8% |
Source:  IRMLS #202611453 Report a problem IRMLS #202611453 Report a problem | ||
| 6/18/2026 | Listed for sale | $125,000 |
Source: IRMLS #202611453 Report a problem | ||
| 4/14/2026 | Pending sale | $125,000 |
Source: IRMLS #202611453 Report a problem | ||
| 4/3/2026 | Listed for sale | $125,000+73.6% |
Source: IRMLS #202611453 Report a problem | ||
| 1/29/1996 | Sold | $72,000$47/sqft |
Source: Agent Provided Report a problem | ||
Public tax history
| Year | Property taxes | Tax assessment |
|---|---|---|
| 2025 | $1,274 +3.3% | $128,800 +7.1% |
| 2024 | $1,233 +22.8% | $120,300 +3.4% |
| 2023 | $1,004 +42.3% | $116,300 +23.1% |
| 2022 | $706 +3.7% | $94,500 +26.2% |
| 2021 | $680 -14.1% | $74,900 -0.1% |
| 2020 | $792 +2.2% | $75,000 -6.6% |
| 2019 | $775 +1.7% | $80,300 |
| 2018 | $762 +2.5% | $80,300 +0.2% |
| 2017 | $743 | $80,100 -0.4% |
| 2016 | $743 +27.5% | $80,400 +5.9% |
| 2014 | $583 -8.8% | $75,900 +5.3% |
| 2013 | $639 +14% | $72,100 +5.3% |
| 2012 | $561 -32% | $68,500 -26% |
| 2011 | $826 +7.2% | $92,600 |
| 2010 | $770 +11.5% | $92,600 |
| 2009 | $690 | $92,600 |
Find assessor info on the county website
Monthly payment
Est. payment
Payment breakdown
Explore the cost of this home by adjusting the details. Changes won't be saved.Climate risks
Neighborhood: 47714
Nearby schools
GreatSchools rating
- 4/10Caze Elementary SchoolGrades: PK-5Distance: 0.9 mi
- 2/10McGary Middle SchoolGrades: 6-8Distance: 0.6 mi
- 5/10William Henry Harrison High SchoolGrades: 9-12Distance: 1.2 mi
Schools provided by the listing agent
- Elementary: Hebron
- Middle: Plaza Park
- High: William Henry Harrison
- District: Evansville-Vanderburgh School Corp.
Source: IRMLS. This data may not be complete. We recommend contacting the local school district to confirm school assignments for this home.
- $142,5003 bd1 ba1.5k sqft1011 Burdette Ave, Evansville, IN 47714Off Market
- $144,4003 bd1 ba1.5k sqft1025 Burdette Ave, Evansville, IN 47714Off Market
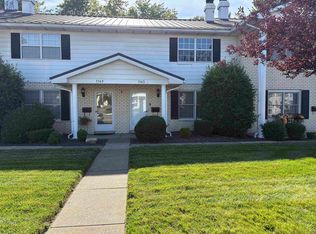
- $139,3002 bd3 ba1.5k sqft1017 Burdette Ave, Evansville, IN 47714Off Market
- $137,5003 bd3 ba1.8k sqft1027 Burdette Ave #1027, Evansville, IN 47714Sold
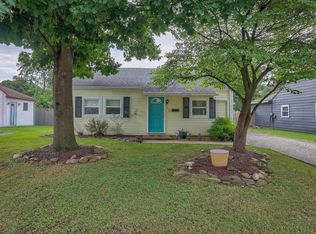
- $144,5003 bd1 ba1.8k sqft1027 Burdette Ave, Evansville, IN 47714Off Market
- $145,0003 bd3 ba1.8k sqft1033 Burdette Ave, Evansville, IN 47714Sold
- $137,1002 bd3 ba1.5k sqft1035 Burdette Ave, Evansville, IN 47714Off Market
- $130,7003 bd1 ba1.5k sqft1041 Burdette Ave, Evansville, IN 47714Off Market
A local agent can set up tours, give advice and negotiate with sellers.
Similar homes
- $119,5002 bd3 ba1.4k sqft1143 Burdette Ave, Evansville, IN 47714For Sale
 MLS ID #260336, Trish Haire, EXP Realty. HAMLS
 - $125,5003 bd2 ba1k sqft2626 Conlin Ave, Evansville, IN 47714For Sale
 MLS ID #202629717, Jonathan R Baker, BAKER AUCTION & REALTY. IRMLS
 - $135,0002 bd1 ba800 sqft3409 Waggoner Ave, Evansville, IN 47714For Sale
 MLS ID #202633203, Trae Dauby, Dauby Real Estate. IRMLS
 - $129,9003 bd2 ba1.2k sqft1515 Macarthur Dr, Evansville, IN 47714For Sale
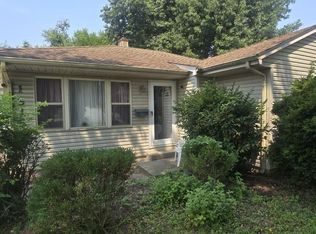 MLS ID #202630942, Keri Hir, Keri Hir. IRMLS
 - $117,5002 bd1 ba808 sqft1418 E Jackson Ave, Evansville, IN 47714For SaleMLS ID #202632956, Troy White, KELLER WILLIAMS CAPITAL REALTY. IRMLS
- $125,0003 bd1 ba1k sqft2600 Hawthorne Ave, Evansville, IN 47714For SaleMLS ID #202613120, Jonah Hartsburg, Hoosier Hub Realty LLC. IRMLS
- $117,5002 bd1 ba1.1k sqft1144 E Blackford Ave, Evansville, IN 47714For SaleMLS ID #202612032, Penny Crick, ERA FIRST ADVANTAGE REALTY, INC. IRMLS
- $145,0003 bd2 ba1.1k sqft2701 S Englewood Ave, Evansville, IN 47714For SaleMLS ID #202633500, Jennifer McBride, KELLER WILLIAMS CAPITAL REALTY. IRMLS
- $--2 bd2 ba1.2k sqft42 N Kelsey Ave, Evansville, IN 47711AuctionMLS ID #202630142, Trent C Sohn, SOHN & ASSOCIATES, LTD.. IRMLS
- $135,0004 bd2 ba1.5k sqft1121 S Dexter Ave, Evansville, IN 47714For SaleMLS ID #202621383, Keith 'Brad' Hocker, eXp Realty, LLC. IRMLS
- $135,0002 bd2 ba1.3k sqft314 S Welworth Ave, Evansville, IN 47714For SaleMLS ID #202624018, Casey J McCoy, KELLER WILLIAMS CAPITAL REALTY. IRMLS
- $108,0004 bd2 ba1.6k sqft2401 Beech Dr, Evansville, IN 47714For SaleMLS ID #202625010, Mark Whetstine, Comfort Homes. IRMLS
- $139,5002 bd1 ba1k sqft825 E Negley Ave, Evansville, IN 47711For SaleMLS ID #202634134, Charles L Butler, KELLER WILLIAMS CAPITAL REALTY. IRMLS
- $104,9002 bd2 ba1.6k sqft1850 Lodge Ave, Evansville, IN 47714For SaleMLS ID #202445833, Kimberly D Clark, eXp Realty, LLC. IRMLS
- $143,9002 bd1 ba870 sqft4701 Pollack Ave, Evansville, IN 47714For SaleMLS ID #202615392, Angela Simpkins, ERA FIRST ADVANTAGE REALTY, INC. IRMLS
- $140,0003 bd2 ba953 sqft304 S Congress Ave, Evansville, IN 47714For SaleMLS ID #202624059, Casey J McCoy, KELLER WILLIAMS CAPITAL REALTY. IRMLS
- $107,5002 bd1 ba840 sqft2222 Kathleen Ave, Evansville, IN 47714For SaleMLS ID #202613897, Julie E Abell, ERA FIRST ADVANTAGE REALTY, INC. IRMLS
- $123,9002 bd2 ba1.7k sqft900-902 Mary St, Evansville, IN 47710For SaleMLS ID #202616515, Chelsea Caswell, KELLER WILLIAMS CAPITAL REALTY. IRMLS
- $124,9002 bd2 ba1.7k sqft309 E Virginia St, Evansville, IN 47711For SaleMLS ID #202629547, Jeremy Outlaw, Catanese Real Estate. IRMLS
- $105,0002 bd1 ba960 sqft2016 E Riverside Dr, Evansville, IN 47714For SaleMLS ID #202625214, Jason Eddy, F.C. TUCKER EMGE. IRMLS
