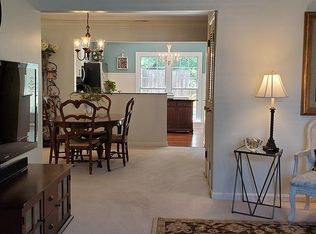
Welcome to the spacious two story Eastside condo with two large bedrooms & 2 1/2 baths conviently located near Washington Ave & S. Green River Rd. There is additional parking along the street if needed for guests. The living room is welcoming with a wood burning fireplace and beautiful hardwood floors & crown molding. The dining room is conveniently located between the living room and kitchen. The laundry closet, half bath and closets complete the main level. Off the kitchen is a nice size patio with new wood privacy fence. Upstairs you will find a nice open landing area, two large bedrooms and 2 full baths. The main bedroom has a walk in closet plus an additional closet and it's own full bath ensuite. Included in the sale are the Refrigerator, Dishwasher, Electric Range, Microwave, Kitchen Island and Washer & Dryer. The HOA includes: lawn care, bug exterminating, exterior upkeep, insurance from the drywall out, snow removal, basic cable, water & sewer, and trash removal. Close to shopping, restaurants & easy access to I69. One 18x8 parking space under carport style awning and one uncovered parking space in the parking lot are provided with this unit.
For sale
Price cut: $400 (8/3)
$119,500
1143 Burdette Ave, Evansville, IN 47714
2beds
1,444sqft
Single Family Residence
Built in 1974
-- sqft lot
$117,400 Zestimate®
$83/sqft
$-- HOA
What's special
Wood burning fireplaceNice size patioNew wood privacy fenceLaundry closetCrown moldingTwo large bedroomsBeautiful hardwood floors
- 72 days |
- 532 |
- 31 |
Zillow last checked:
Listing updated:
Listed by:
Trish Haire,
EXP Realty
Source: HAMLS,MLS#: 260336
Facts & features
Interior
Bedrooms & bathrooms
- Bedrooms: 2
- Bathrooms: 3
- Full bathrooms: 2
- 1/2 bathrooms: 1
- Main level bathrooms: 1
Bedroom 1
- Level: Upper
- Area: 208
- Dimensions: 16 x 13
Bedroom 2
- Level: Upper
- Area: 195
- Dimensions: 15 x 13
Dining room
- Level: Main
- Area: 130
- Dimensions: 13 x 10
Kitchen
- Level: Main
- Area: 160
- Dimensions: 16 x 10
Living room
- Level: Main
- Area: 225
- Dimensions: 15 x 15
Heating
- Electric Forced Air
Appliances
- Included: Dishwasher, Refrigerator, Range/Oven, Microwave
Features
- Windows: No Window Treatments
Interior area
- Total interior livable area: 1,444 sqft
- Finished area above ground: 1,444
Property
Parking
- Total spaces: 1
- Parking features: Detached Carport, Yes
- Garage spaces: 1
- Has carport: Yes
Features
- Pool features: None
Details
- Parcel number: 820635011164025027
Construction
Type & style
- Home type: Condo
- Property subtype: Single Family Residence
Condition
- Year built: 1974
Utilities & green energy
- Electric: Other
- Gas: Other
- Sewer: Public Sewer
- Water: City
Community & HOA
Location
- Region: Evansville
Financial & listing details
- Price per square foot: $83/sqft
- Tax assessed value: $126,300
- Annual tax amount: $1,256
- Price range: $119.5K - $119.5K
- Date on market: 6/11/2026
Estimated market value
$117,400
$112,000 - $123,000
$1,440/mo
Price history
| Date | Event | Price |
|---|---|---|
| 8/3/2026 | Price change | $119,500-0.3% |
Source:  IRMLS #202622809 Report a problem IRMLS #202622809 Report a problem | ||
| 7/7/2026 | Price change | $119,900-5.5% |
Source: IRMLS #202622809 Report a problem | ||
| 7/4/2026 | Price change | $126,900-0.9% |
Source: IRMLS #202622809 Report a problem | ||
| 6/27/2026 | Listed for sale | $128,000 |
Source: IRMLS #202622809 Report a problem | ||
| 6/20/2026 | Contingent | $128,000$89/sqft |
Source: eXp Realty #260336 Report a problem | ||
| 6/20/2026 | Pending sale | $128,000 |
Source: IRMLS #202622809 Report a problem | ||
| 6/11/2026 | Listed for sale | $128,000-1.5%$89/sqft |
Source:  HAMLS #260336 Report a problem HAMLS #260336 Report a problem | ||
| 12/11/2024 | Sold | $130,000+4.1% |
Source: IRMLS #202419185 Report a problem | ||
| 11/20/2024 | Pending sale | $124,900 |
Source: IRMLS #202419185 Report a problem | ||
| 11/7/2024 | Price change | $124,900-3.8% |
Source: IRMLS #202419185 Report a problem | ||
| 8/12/2024 | Price change | $129,900-3.7% |
Source: IRMLS #202419185 Report a problem | ||
| 5/29/2024 | Listed for sale | $134,900+50.1% |
Source: IRMLS #202419185 Report a problem | ||
| 11/19/2020 | Sold | $89,900$62/sqft |
Source: Agent Provided Report a problem | ||
| 9/28/2020 | Listed for sale | $89,900+12.5%$62/sqft |
Source: FC TUCKER EMGE REALTORS #202039231 Report a problem | ||
| 1/4/2019 | Listing removed | $800$1/sqft |
Source: FC TUCKER EMGE REALTORS #201851194 Report a problem | ||
| 12/27/2018 | Listed for rent | $800$1/sqft |
Source: FC TUCKER EMGE REALTORS #201851194 Report a problem | ||
| 12/26/2018 | Listing removed | $79,900$55/sqft |
Source: F.C. Tucker Emge REALTORS #201834646 Report a problem | ||
| 10/22/2018 | Price change | $79,900-3.2%$55/sqft |
Source: F.C. Tucker Emge REALTORS #201834646 Report a problem | ||
| 10/8/2018 | Price change | $82,500-2.9%$57/sqft |
Source: F.C. Tucker Emge REALTORS #201834646 Report a problem | ||
| 8/3/2018 | Listed for sale | $85,000$59/sqft |
Source: FC TUCKER EMGE REALTORS #201834646 Report a problem | ||
Public tax history
| Year | Property taxes | Tax assessment |
|---|---|---|
| 2025 | $1,256 +3.3% | $126,300 +6.5% |
| 2024 | $1,216 +26.5% | $118,600 +3.4% |
| 2023 | $961 +63.3% | $114,700 +23.1% |
| 2022 | $589 -9.3% | $93,200 +25.9% |
| 2021 | $649 +7.1% | $74,000 +3.5% |
| 2020 | $606 +2.2% | $71,500 -6.7% |
| 2019 | $593 +5.1% | $76,600 |
| 2018 | $564 +7.4% | $76,600 +1.3% |
| 2017 | $525 | $75,600 +2% |
| 2016 | $525 +18.6% | $74,100 +6.5% |
| 2014 | $443 -7.8% | $69,600 +5.1% |
| 2013 | $481 +3% | $66,200 -3.4% |
| 2012 | $466 -37.4% | $68,500 -26% |
| 2011 | $745 +7.2% | $92,600 |
| 2010 | $695 +11.5% | $92,600 |
| 2009 | $623 | $92,600 |
Find assessor info on the county website
Monthly payment
Est. payment
Payment breakdown
Explore the cost of this home by adjusting the details. Changes won't be saved.Climate risks
Neighborhood: 47714
Nearby schools
GreatSchools rating
- 4/10Caze Elementary SchoolGrades: PK-5Distance: 0.8 mi
- 2/10McGary Middle SchoolGrades: 6-8Distance: 0.6 mi
- 5/10William Henry Harrison High SchoolGrades: 9-12Distance: 1.3 mi
- $139,4003 bd1 ba1.5k sqft1151 Burdette Ave, Evansville, IN 47714Off Market
- $140,9002 bd2 ba1.5k sqft1135 Burdette Ave, Evansville, IN 47714Off Market
- $136,5003 bd1 ba1.4k sqft1149 Burdette Ave, Evansville, IN 47714Off Market
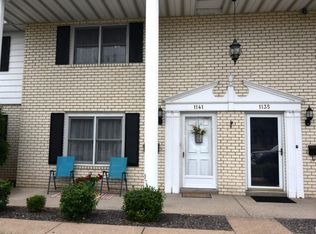
- $145,0002 bd3 ba1.5k sqft1141 Burdette Ave, Evansville, IN 47714Sold
- $151,3003 bd3 ba1.8k sqft1133 Burdette Ave, Evansville, IN 47714Off Market
- $154,8003 bd1 ba1.8k sqft1159 Burdette Ave, Evansville, IN 47714Off Market
- $140,4002 bd3 ba1.5k sqft1157 Burdette Ave, Evansville, IN 47714Off Market
- $144,5002 bd3 ba1.5k sqft1127 Burdette Ave, Evansville, IN 47714Off Market
A local agent can set up tours, give advice and negotiate with sellers.
Similar homes
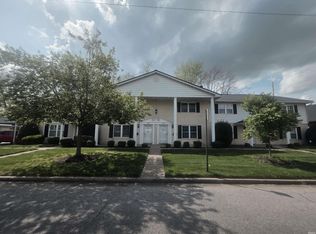
- $119,0002 bd3 ba1.5k sqft1019 Burdette Ave, Evansville, IN 47714For Sale
 MLS ID #202611453, Seth Yates, Epique Realty. IRMLS
 - $125,5003 bd2 ba1k sqft2626 Conlin Ave, Evansville, IN 47714For Sale
 MLS ID #202629717, Jonathan R Baker, BAKER AUCTION & REALTY. IRMLS
 - $125,0002 bd1 ba1.1k sqft1011 Jefferson Ave, Evansville, IN 47714For Sale
 MLS ID #202633472, Ana Morera, eXp Realty, LLC. IRMLS
 - $129,9003 bd2 ba1.2k sqft1515 Macarthur Dr, Evansville, IN 47714For Sale
 MLS ID #202630942, Keri Hir, Keri Hir. IRMLS
 - $109,9002 bd1 ba736 sqft1129 E Chandler Ave, Evansville, IN 47714For SaleMLS ID #202634492, Mia Dix, ERA FIRST ADVANTAGE REALTY, INC. IRMLS
- $--2 bd2 ba1.2k sqft42 N Kelsey Ave, Evansville, IN 47711AuctionMLS ID #202630142, Trent C Sohn, SOHN & ASSOCIATES, LTD.. IRMLS
- $125,0003 bd1 ba1k sqft2600 Hawthorne Ave, Evansville, IN 47714For SaleMLS ID #202613120, Jonah Hartsburg, Hoosier Hub Realty LLC. IRMLS
- $117,5002 bd1 ba808 sqft1418 E Jackson Ave, Evansville, IN 47714For SaleMLS ID #202632956, Troy White, KELLER WILLIAMS CAPITAL REALTY. IRMLS
- $135,0004 bd2 ba1.5k sqft1121 S Dexter Ave, Evansville, IN 47714For SaleMLS ID #202621383, Keith 'Brad' Hocker, eXp Realty, LLC. IRMLS
- $145,0003 bd2 ba1.1k sqft2701 S Englewood Ave, Evansville, IN 47714For SaleMLS ID #202633500, Jennifer McBride, KELLER WILLIAMS CAPITAL REALTY. IRMLS
- $89,0002 bd1 ba775 sqft1905 S Taft Ave, Evansville, IN 47714For SaleMLS ID #202634392, Lisa Faw, Euphoric Development Partners. IRMLS
- $139,5002 bd1 ba1k sqft825 E Negley Ave, Evansville, IN 47711For SaleMLS ID #202634134, Charles L Butler, KELLER WILLIAMS CAPITAL REALTY. IRMLS
- $129,9002 bd1 ba1k sqft704 S Harlan Ave, Evansville, IN 47714For SaleMLS ID #202621924, Jonathan Weaver, F.C. TUCKER EMGE. IRMLS
- $107,9002 bd1 ba745 sqft2324 E Riverside Dr, Evansville, IN 47714For SaleMLS ID #202622290, Mark Whetstine, Comfort Homes. IRMLS
- $104,9002 bd2 ba1.6k sqft1850 Lodge Ave, Evansville, IN 47714For SaleMLS ID #202445833, Kimberly D Clark, eXp Realty, LLC. IRMLS
- $140,0003 bd2 ba953 sqft304 S Congress Ave, Evansville, IN 47714For SaleMLS ID #202624059, Casey J McCoy, KELLER WILLIAMS CAPITAL REALTY. IRMLS
- $165,0002 bd1 ba858 sqft1661 Jeanette Ave, Evansville, IN 47714For SaleMLS ID #202628973, Lisa Faw, Euphoric Development Partners. IRMLS
- $105,0002 bd1 ba960 sqft2016 E Riverside Dr, Evansville, IN 47714For SaleMLS ID #202625214, Jason Eddy, F.C. TUCKER EMGE. IRMLS
- $143,9002 bd1 ba870 sqft4701 Pollack Ave, Evansville, IN 47714For SaleMLS ID #202615392, Angela Simpkins, ERA FIRST ADVANTAGE REALTY, INC. IRMLS
- $107,5002 bd1 ba840 sqft2222 Kathleen Ave, Evansville, IN 47714For SaleMLS ID #202613897, Julie E Abell, ERA FIRST ADVANTAGE REALTY, INC. IRMLS
