This single-family home located at 2600 Hawthorne Ave in Evansville, IN was built in 1979 and offers a cozy living space. With a total of 1 bathroom, and 1,014 square feet of finished area. Low traffic neighborhood, offering both privacy and convenience. Concrete drive, with car port adds to the home's convenience. Plenty of off-street parking add even more value and flexibility, full of potential and ready for your personal touches. Almost newish self cleaning electric stove, convection oven, air fryer combo and fridge are included in the sale. Electric furnace and air, electric hot water tank, nearly new. This fantastic 3 bedroom one bath home was reroofed in 2012. Home has been remodeled for you from top to bottom. Freshly painted. All vinyl replacement windows in 2012 for easy cleaning. The interior floors are mostly carpeted with some wood flooring in dining area, kitchen, and hallway. Outside, new gutters, and updated ridge vent. Exterior is brick front, with a premium dutch lap vinyl siding, alum sofit and facia. AND a fenced in back yard, for pool or pets.Whether you're just starting out, downsizing to a one level, Or just to be on Evansville’s desirable SOUTH south side neighborhood. Looking for a solid investment with great future projected value, this is it! Shown to qualified interested parties.
Active
Price cut: $4K (7/22)
$125,000
2600 Hawthorne Ave, Evansville, IN 47714
3beds
1,014sqft
:
Get pre-qualified$843/mo
Single Family Residence
Built in 1979
7,318 Square Feet Lot
$121,300 Zestimate®
$--/sqft
$-- HOA
What's special
- 120 days |
- 524 |
- 31 |
Zillow last checked:
Listing updated:
Listed by:
Jonah Hartsburg Main:317-300-4688,
Hoosier Hub Realty LLC
Source: IRMLS,MLS#: 202613120
Facts & features
Interior
Bedrooms & bathrooms
- Bedrooms: 3
- Bathrooms: 1
- Full bathrooms: 1
- Main level bedrooms: 3
Bedroom 1
- Level: Main
Bedroom 2
- Level: Main
Family room
- Level: Main
- Area: 224
- Dimensions: 14 x 16
Kitchen
- Level: Main
- Area: 48
- Dimensions: 6 x 8
Heating
- Electric
Cooling
- Central Air, Zoned
Appliances
- Included: Refrigerator, Electric Cooktop, Convection Oven
Features
- Ceiling Fan(s), Laminate Counters, Main Level Bedroom Suite
- Flooring: Hardwood, Carpet, Vinyl
- Basement: Crawl Space
- Has fireplace: No
Interior area
- Total structure area: 1,014
- Total interior livable area: 1,014 sqft
- Finished area above ground: 1,014
- Finished area below ground: 0
Video & virtual tour
Property
Features
- Levels: One
- Stories: 1
Lot
- Size: 7,318 Square Feet
- Dimensions: 60X122
- Features: Level, 0-2.9999
Details
- Parcel number: 820903015129.018027
Construction
Type & style
- Home type: SingleFamily
- Architectural style: Ranch
- Property subtype: Single Family Residence
Materials
- Vinyl Siding, Masonry
- Roof: Asphalt
Condition
- New construction: No
- Year built: 1979
Utilities & green energy
- Sewer: City
- Water: City
- Utilities for property: Cable Available
Community & HOA
Community
- Subdivision: Sperryland
Location
- Region: Evansville
Financial & listing details
- Tax assessed value: $80,500
- Annual tax amount: $1,514
- Date on market: 4/15/2026
Estimated market value
$121,300
$115,000 - $127,000
$1,309/mo
Price history
| Date | Event | Price |
|---|---|---|
| 7/22/2026 | Price change | $125,000-3.1% |
Source:  IRMLS #202613120 Report a problem IRMLS #202613120 Report a problem | ||
| 7/6/2026 | Price change | $129,000-0.8% |
Source: IRMLS #202613120 Report a problem | ||
| 6/24/2026 | Price change | $130,000-10.3% |
Source: IRMLS #202613120 Report a problem | ||
| 6/7/2026 | Price change | $145,000-3.3% |
Source: IRMLS #202613120 Report a problem | ||
| 4/15/2026 | Listed for sale | $150,000+566.7% |
Source: IRMLS #202613120 Report a problem | ||
| 6/28/2013 | Sold | $22,500$22/sqft |
Source: Agent Provided Report a problem | ||
| 4/18/2013 | Price change | $22,500-18.2%$22/sqft |
Source: Keller Williams Realty #197700 Report a problem | ||
| 3/16/2013 | Listed for sale | $27,500-22.2%$27/sqft |
Source: Keller Williams - Evansville, IN #197700 Report a problem | ||
| 1/31/2013 | Sold | $35,344$35/sqft |
Source: Public Record Report a problem | ||
Public tax history
| Year | Property taxes | Tax assessment |
|---|---|---|
| 2025 | $1,737 +14.8% | $87,600 +8.8% |
| 2024 | $1,514 -1% | $80,500 +15.7% |
| 2023 | $1,528 +17.4% | $69,600 -0.4% |
| 2022 | $1,302 +2.3% | $69,900 +19.5% |
| 2021 | $1,273 -4.6% | $58,500 |
| 2020 | $1,334 -17.6% | $58,500 -5.2% |
| 2019 | $1,619 +21.8% | $61,700 |
| 2018 | $1,330 +0.3% | $61,700 +1.3% |
| 2017 | $1,325 | $60,900 +0.5% |
| 2016 | $1,325 +2.5% | $60,600 -2.9% |
| 2014 | $1,293 -5.3% | $62,400 +6.1% |
| 2013 | $1,366 +190.4% | $58,800 -14% |
| 2012 | $470 +21.1% | $68,400 +2.2% |
| 2011 | $388 +0.9% | $66,900 -5% |
| 2010 | $385 +11.5% | $70,400 |
| 2009 | $345 | $70,400 -3.7% |
| 2008 | -- | $73,100 +0.6% |
| 2007 | -- | $72,700 |
| 2006 | -- | -- |
| 2003 | -- | $25,800 |
| 2001 | -- | $25,800 |
Find assessor info on the county website
Monthly payment
Est. payment
Payment breakdown
Explore the cost of this home by adjusting the details. Changes won't be saved.Climate risks
Neighborhood: Eastview
Nearby schools
GreatSchools rating
- 3/10Fairlawn Elementary SchoolGrades: PK-5Distance: 0.8 mi
- 3/10McGary Middle SchoolGrades: 6-8Distance: 1 mi
- 7/10William Henry Harrison High SchoolGrades: 9-12Distance: 2.7 mi
Schools provided by the listing agent
- Elementary: Fairlawn
- Middle: McGary
- High: William Henry Harrison
- District: Evansville-Vanderburgh School Corp.
Source: IRMLS. This data may not be complete. We recommend contacting the local school district to confirm school assignments for this home.
- $144,0003 bd2 ba1k sqft2530 Hawthorne Ave, Evansville, IN 47714Sold

- $101,0004 bd2 ba1.8k sqft2606 Hawthorne Ave, Evansville, IN 47714Sold
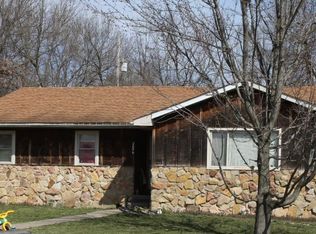
- $146,7003 bd1 ba1k sqft2524 Hawthorne Ave, Evansville, IN 47714Off Market
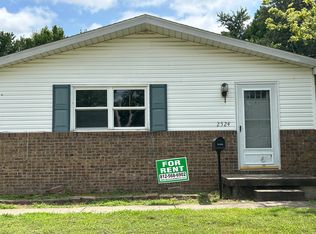
- $111,6002 bd1 ba1k sqft2612 Hawthorne Ave, Evansville, IN 47714Off Market
- $153,0003 bd1 ba1k sqft2607 Hawthorne Ave, Evansville, IN 47714Sold
- $146,6003 bd1 ba970 sqft2601 Hawthorne Ave, Evansville, IN 47714Off Market
- $154,5003 bd2 ba1k sqft2531 Hawthorne Ave, Evansville, IN 47714Off Market
- $76,0003 bd1 ba970 sqft2613 Hawthorne Ave, Evansville, IN 47714Sold
A local agent can set up tours, give advice and negotiate with sellers.
Similar homes
- $126,5003 bd2 ba1k sqft2626 Conlin Ave, Evansville, IN 47714For Sale
 MLS ID #202629717, Jonathan R Baker, BAKER AUCTION & REALTY. IRMLS
 - $129,9003 bd2 ba1.2k sqft1515 Macarthur Dr, Evansville, IN 47714For Sale
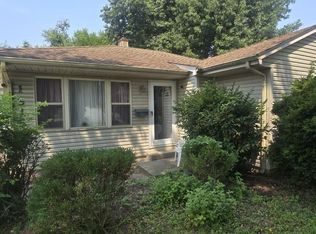 MLS ID #202630942, Keri Hir, Keri Hir. IRMLS
 - $117,5002 bd1 ba808 sqft1418 E Jackson Ave, Evansville, IN 47714For Sale
 MLS ID #202632956, Troy White, KELLER WILLIAMS CAPITAL REALTY. IRMLS
 - $142,0003 bd1 ba944 sqft2017 Shelby Ave, Evansville, IN 47714For Sale
 MLS ID #202625138, Trae Dauby, Dauby Real Estate. IRMLS
 - $125,0002 bd1 ba739 sqft1106 S Boeke Rd, Evansville, IN 47714For SaleMLS ID #202630856, Lauren Lagenour, Catanese Real Estate. IRMLS
- $153,0002 bd1 ba1k sqft1531 Waggoner Ave, Evansville, IN 47714For SaleMLS ID #202632323, Todd M Oliver, Nest Finders Real Estate LLC. IRMLS
- $118,5002 bd1 ba1.1k sqft1144 E Blackford Ave, Evansville, IN 47714For SaleMLS ID #202612032, Penny Crick, ERA FIRST ADVANTAGE REALTY, INC. IRMLS
- $110,0002 bd1 ba960 sqft2016 E Riverside Dr, Evansville, IN 47714For SaleMLS ID #202625214, Jason Eddy, F.C. TUCKER EMGE. IRMLS
- $107,9002 bd1 ba745 sqft2324 E Riverside Dr, Evansville, IN 47714For SaleMLS ID #202622290, Mark Whetstine, Comfort Homes. IRMLS
- $155,0003 bd2 ba1.1k sqft1809 McConnell Ave, Evansville, IN 47714For SaleMLS ID #202627746, Kimberly D Clark, eXp Realty, LLC. IRMLS
- $--2 bd2 ba1.2k sqft42 N Kelsey Ave, Evansville, IN 47711AuctionMLS ID #202630142, Trent C Sohn, SOHN & ASSOCIATES, LTD.. IRMLS
- $109,9002 bd1 ba1.1k sqft716 Waggoner Ave, Evansville, IN 47713For SaleMLS ID #202632787, Yvonne Woodburn, Catanese Real Estate. IRMLS
- $129,9002 bd1 ba1k sqft704 S Harlan Ave, Evansville, IN 47714For SaleMLS ID #202621924, Jonathan Weaver, F.C. TUCKER EMGE. IRMLS
- $107,5002 bd1 ba840 sqft2222 Kathleen Ave, Evansville, IN 47714For SaleMLS ID #202613897, Julie E Abell, ERA FIRST ADVANTAGE REALTY, INC. IRMLS
- $142,5003 bd1 ba910 sqft645 S Fares Ave, Evansville, IN 47714For SaleMLS ID #202620689, Trae Dauby, Dauby Real Estate. IRMLS
- $145,0003 bd2 ba953 sqft304 S Congress Ave, Evansville, IN 47714For SaleMLS ID #202624059, Casey J McCoy, KELLER WILLIAMS CAPITAL REALTY. IRMLS
- $150,0003 bd1 ba1.1k sqft2123 Cass Ave, Evansville, IN 47714For SaleMLS ID #202621720, John Gammon, Gammon Realty. IRMLS
- $142,0003 bd1 ba1.1k sqft1250 Maple Ct, Evansville, IN 47714For SaleMLS ID #202615534, Jeremy May, ERA FIRST ADVANTAGE REALTY, INC. IRMLS
- $143,9002 bd1 ba870 sqft4701 Pollack Ave, Evansville, IN 47714For SaleMLS ID #202615392, Angela Simpkins, ERA FIRST ADVANTAGE REALTY, INC. IRMLS
- $149,9003 bd1 ba909 sqft1620 E Blackford Ave, Evansville, IN 47714For SaleMLS ID #202621319, Shea Fleck, KELLER WILLIAMS CAPITAL REALTY. IRMLS
