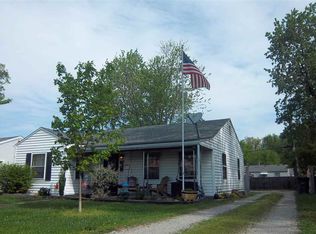
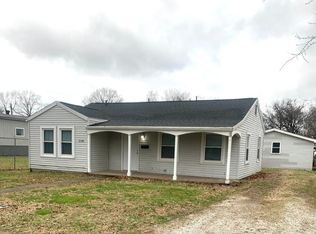
This 2 bed, 1 bath home offers a covered front porch, two separate living rooms, updated full bathroom and much more. This floor plan includes a spacious living room, perfect for gathering. The living room leads to the kitchen, which includes an abundance of cabinetry and appliances included. There are 2 bedrooms with access to the updated full bath with tub/shower combo. There is a second living area off the back of the home with access to the open back patio. The laundry area is conveniently located off the backside of the kitchen with a pantry/storage area. The large backyard is perfect for relaxing and outdoor enjoyment. This great home offers off street parking in a great location, close to shopping and dining. Home is currently tenant occupied, no longer vacant.
Active
Price cut: $1K (8/20)
$117,500
1144 E Blackford Ave, Evansville, IN 47714
2beds
1,182sqft
Single Family Residence
Built in 1947
7,840 Square Feet Lot
$-- Zestimate®
$--/sqft
$-- HOA
What's special
Covered front porchAppliances includedAbundance of cabinetry
- 146 days
- 248
- 8
Zillow last checked:
Listing updated:
Listed by:
Penny Crick Office:812-473-4663,
ERA FIRST ADVANTAGE REALTY, INC
Source: IRMLS,MLS#: 202612032
Facts & features
Interior
Bedrooms & bathrooms
- Bedrooms: 2
- Bathrooms: 1
- Full bathrooms: 1
- Main level bedrooms: 2
Bedroom 1
- Level: Main
Bedroom 2
- Level: Main
Family room
- Level: Main
- Area: 192
- Dimensions: 16 x 12
Living room
- Level: Main
- Area: 192
- Dimensions: 16 x 12
Heating
- Electric, Forced Air
Cooling
- Central Air
Appliances
- Included: Range/Oven Hook Up Elec, Refrigerator, Electric Range
- Laundry: Electric Dryer Hookup, Main Level, Washer Hookup
Features
- Ceiling Fan(s), Tub/Shower Combination, Great Room
- Flooring: Carpet, Laminate
- Basement: Crawl Space
- Has fireplace: No
- Fireplace features: None
Interior area
- Total structure area: 1,182
- Total interior livable area: 1,182 sqft
- Finished area above ground: 1,182
- Finished area below ground: 0
Video & virtual tour
Property
Parking
- Parking features: Gravel
- Has uncovered spaces: Yes
Features
- Levels: One
- Stories: 1
- Patio & porch: Patio, Porch Covered
Lot
- Size: 7,840 Square Feet
- Dimensions: 60x134
- Features: Level, Landscaped
Details
- Additional structures: None
- Parcel number: 820628011001.006027
Construction
Type & style
- Home type: SingleFamily
- Architectural style: Ranch
- Property subtype: Single Family Residence
Materials
- Vinyl Siding
- Foundation: Slab
- Roof: Shingle
Condition
- New construction: No
- Year built: 1947
Utilities & green energy
- Sewer: Public Sewer
- Water: Public
Community & HOA
Community
- Subdivision: None
Location
- Region: Evansville
Financial & listing details
- Tax assessed value: $81,900
- Annual tax amount: $1,755
- Date on market: 4/8/2026
- Listing terms: Conventional
Estimated market value
Not available
Estimated sales range
Not available
$1,247/mo
Price history
| Date | Event | Price |
|---|---|---|
| 8/20/2026 | Price change | $117,500-0.8% |
Source:  IRMLS #202612032 Report a problem IRMLS #202612032 Report a problem | ||
| 6/26/2026 | Price change | $118,500-4% |
Source: IRMLS #202612032 Report a problem | ||
| 5/19/2026 | Price change | $123,500-3.9% |
Source: IRMLS #202612032 Report a problem | ||
| 4/8/2026 | Listed for sale | $128,500 |
Source: IRMLS #202612032 Report a problem | ||
Public tax history
| Year | Property taxes | Tax assessment |
|---|---|---|
| 2025 | $1,623 +214% | $81,900 +8.9% |
| 2024 | $517 +5.2% | $75,200 +216% |
| 2023 | $491 +0.5% | $23,800 +5.8% |
| 2022 | $489 +2.3% | $22,500 +2.3% |
| 2021 | $478 +0.6% | $22,000 |
| 2020 | $475 -0.4% | $22,000 |
| 2019 | $477 -19.3% | $22,000 |
| 2018 | $591 +23% | $22,000 |
| 2017 | $480 | $22,000 |
| 2016 | $480 +0.3% | $22,000 +0.5% |
| 2014 | $479 +0.1% | $21,900 -0.5% |
| 2013 | $479 -13.4% | $22,000 -35.9% |
| 2012 | $553 -21.1% | $34,300 +0.3% |
| 2011 | $701 +0.7% | $34,200 |
| 2010 | $696 +392.5% | $34,200 -47.4% |
| 2009 | $141 | $65,000 +229.9% |
| 2003 | -- | $19,700 |
| 2001 | -- | $19,700 |
Find assessor info on the county website
Monthly payment
Est. payment
Payment breakdown
Explore the cost of this home by adjusting the details. Changes won't be saved.Climate risks
Neighborhood: Bellemeade-Baynard Park
Nearby schools
Schools provided by the listing agent
- Elementary: Evans
- Middle: North
- High: North
- District: Evansville-Vanderburgh School Corp.
Source: IRMLS. This data may not be complete. We recommend contacting the local school district to confirm school assignments for this home.
Similar homes
- $125,0002 bd1 ba1.1k sqft1011 Jefferson Ave, Evansville, IN 47714For Sale
 MLS ID #202633472, Ana Morera, eXp Realty, LLC. IRMLS
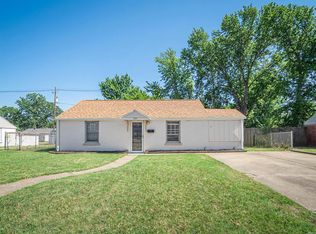
 - $129,0002 bd1 ba838 sqft222 S Kenmore Dr, Evansville, IN 47714For Sale
 MLS ID #202636046, Craig A Elliott, Weichert Realtors-The Schulz Group. IRMLS
 - $117,5002 bd1 ba808 sqft1418 E Jackson Ave, Evansville, IN 47714For Sale
 MLS ID #202632956, Troy White, KELLER WILLIAMS CAPITAL REALTY. IRMLS
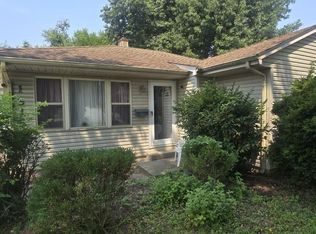
 - $129,9003 bd2 ba1.2k sqft1515 Macarthur Dr, Evansville, IN 47714For Sale
 MLS ID #202630942, Keri Hir, Keri Hir. IRMLS
 - $122,0003 bd1 ba856 sqft2554 E Riverside Dr, Evansville, IN 47714For Sale
 MLS ID #95305, THE HARRIS GROUP, Keller Williams Elite. Greater Owensboro Realtor Association
