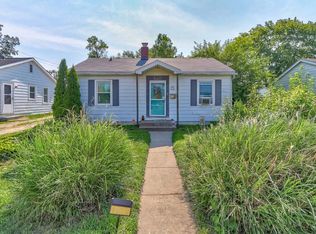
Tucked inside a quiet East side neighborhood is this 2 bedroom 1 bath home with 2 living spaces. You are welcomed into a freshly painted living room with new carpet and large windows. The two bedrooms are tucked in a private hall with the full bath. The eat in Kitchen has been freshly painted. Kitchen offers ample counterspace and pass through to the laundry/utility room. In the back of the home is a large utility room with closet preplumbed for a half bath. The large second living space is also tucked in the back of the house. Additional storage can be found in the basement. The garage is fully equipped ready for your next project complete with automatic opener for your convenience. Roof replaced in 24, water heater replaced in 26 and HVAC has been recently serviced.
Active
Price cut: $3K (7/20)
$137,000
1708 Marie Ave, Evansville, IN 47711
2beds
1,189sqft
:
Get pre-qualified$924/mo
Single Family Residence
Built in 1941
8,276 Square Feet Lot
$134,900 Zestimate®
$--/sqft
$-- HOA
What's special
Large windowsAmple counterspaceNew carpetLarge second living space
- 83 days |
- 263 |
- 10 |
Zillow last checked:
Listing updated:
Listed by:
Jennifer Duckworth Office:812-477-6980,
Hahn Kiefer Real Estate Services
Source: IRMLS,MLS#: 202619298
Facts & features
Interior
Bedrooms & bathrooms
- Bedrooms: 2
- Bathrooms: 1
- Full bathrooms: 1
- Main level bedrooms: 2
Bedroom 1
- Level: Main
Bedroom 2
- Level: Main
Family room
- Level: Main
- Area: 240
- Dimensions: 16 x 15
Kitchen
- Level: Main
- Area: 192
- Dimensions: 16 x 12
Living room
- Level: Main
- Area: 192
- Dimensions: 12 x 16
Heating
- Heat Pump
Cooling
- Central Air
Appliances
- Included: Refrigerator, Washer, Dryer-Electric, Electric Range, Water Heater - Rental
Features
- Basement: Crawl Space,Partial
- Has fireplace: No
Interior area
- Total structure area: 1,389
- Total interior livable area: 1,189 sqft
- Finished area above ground: 1,189
- Finished area below ground: 0
Video & virtual tour
Property
Parking
- Total spaces: 1
- Parking features: Detached
- Garage spaces: 1
Features
- Levels: One
- Stories: 1
Lot
- Size: 8,276 Square Feet
- Dimensions: 133x61
- Features: Level
Details
- Parcel number: 820616015064.014027
Construction
Type & style
- Home type: SingleFamily
- Architectural style: Cape Cod
- Property subtype: Single Family Residence
Materials
- Aluminum Siding, Vinyl Siding
Condition
- New construction: No
- Year built: 1941
Utilities & green energy
- Sewer: City
- Water: City
Community & HOA
Community
- Subdivision: Sunny Crest / Sunnycrest
Location
- Region: Evansville
Financial & listing details
- Tax assessed value: $114,400
- Annual tax amount: $1,157
- Date on market: 5/20/2026
Estimated market value
$134,900
$128,000 - $142,000
$1,082/mo
Price history
| Date | Event | Price |
|---|---|---|
| 7/20/2026 | Price change | $137,000-2.1% |
Source:  IRMLS #202619298 Report a problem IRMLS #202619298 Report a problem | ||
| 5/20/2026 | Listed for sale | $140,000+5.7% |
Source: IRMLS #202619298 Report a problem | ||
| 12/9/2025 | Listing removed | $132,500 |
Source: IRMLS #202537512 Report a problem | ||
| 10/28/2025 | Price change | $132,500-4.3% |
Source: IRMLS #202537512 Report a problem | ||
| 9/17/2025 | Listed for sale | $138,500+77.6% |
Source: IRMLS #202537512 Report a problem | ||
| 8/16/2021 | Sold | $78,000-5.9%$66/sqft |
Source: Agent Provided Report a problem | ||
| 7/1/2021 | Price change | $82,900-10.8%$70/sqft |
Source: F.C. Tucker Emge REALTORS #202123893 Report a problem | ||
| 6/22/2021 | Listed for sale | $92,900$78/sqft |
Source: F.C. Tucker Emge REALTORS #202123893 Report a problem | ||
Public tax history
| Year | Property taxes | Tax assessment |
|---|---|---|
| 2025 | $1,150 +5.2% | $114,400 +5% |
| 2024 | $1,093 +20.9% | $109,000 +5.2% |
| 2023 | $904 +465.9% | $103,600 +20.5% |
| 2022 | $160 +3.9% | $86,000 +21.5% |
| 2021 | $154 | $70,800 |
| 2020 | -- | $70,800 |
| 2019 | $200 +5.3% | $70,800 |
| 2018 | $190 +4.4% | $70,800 +1.3% |
| 2017 | $182 | $69,900 +0.3% |
| 2016 | $182 +10.4% | $69,700 -0.7% |
| 2014 | $165 -10.1% | $70,200 +7.8% |
| 2013 | $184 +36% | $65,100 +0.9% |
| 2012 | $135 -27.6% | $64,500 -13.9% |
| 2011 | $187 +7.3% | $74,900 |
| 2010 | $174 +11.5% | $74,900 |
| 2009 | $156 | $74,900 -5.8% |
| 2008 | -- | $79,500 +0.6% |
| 2007 | -- | $79,000 |
| 2006 | -- | -- |
| 2003 | -- | $18,100 |
| 2001 | -- | $18,100 |
Find assessor info on the county website
Monthly payment
Est. payment
Payment breakdown
Explore the cost of this home by adjusting the details. Changes won't be saved.Climate risks
Neighborhood: Willemette
Nearby schools
GreatSchools rating
- 6/10Vogel Elementary SchoolGrades: K-6Distance: 0.3 mi
- 9/10North Junior High SchoolGrades: 7-8Distance: 8.6 mi
- 8/10New Tech InstituteGrades: 9-12Distance: 1.3 mi
Schools provided by the listing agent
- Elementary: Vogel
- Middle: North
- High: North
- District: Evansville-Vanderburgh School Corp.
Source: IRMLS. This data may not be complete. We recommend contacting the local school district to confirm school assignments for this home.
- $146,6003 bd1 ba1k sqft1704 Marie Ave, Evansville, IN 47711Off Market
- $133,3002 bd1 ba780 sqft1712 Marie Ave, Evansville, IN 47711Off Market
- $109,5002 bd1 ba725 sqft1700 Marie Ave, Evansville, IN 47711Off Market
- $164,9002 bd1 ba957 sqft1716 Marie Ave, Evansville, IN 47711For Sale

- $156,5002 bd1 ba935 sqft1707 Aviation Ave, Evansville, IN 47711Off Market
- $135,0002 bd1 ba806 sqft1705 Marie Ave, Evansville, IN 47711Off Market
- $156,0003 bd1 ba1k sqft1709 Marie Ave, Evansville, IN 47711Off Market
- $141,6002 bd1 ba1k sqft1705 Aviation Ave, Evansville, IN 47711Off Market
A local agent can set up tours, give advice and negotiate with sellers.
Similar homes
- $--2 bd2 ba1.2k sqft42 N Kelsey Ave, Evansville, IN 47711Auction
 MLS ID #202630142, Trent C Sohn, SOHN & ASSOCIATES, LTD.. IRMLS
 - $164,9002 bd1 ba957 sqft1716 Marie Ave, Evansville, IN 47711For SaleMLS ID #202631815, Beverly A Berry, Berry & Associates Realty. IRMLS
- $129,9003 bd2 ba912 sqft1917 Harding Ave, Evansville, IN 47711For Sale
 MLS ID #202627383, Johnnie Stewart, Dauby Real Estate. IRMLS
 - $135,0003 bd1 ba864 sqft2321 E Iowa St, Evansville, IN 47711For Sale
 MLS ID #202631626, John Horton, My Agents Realty. IRMLS
 - $142,9002 bd1 ba980 sqft217 N Kelsey Ave, Evansville, IN 47711For SaleMLS ID #202631516, Evan Birch, eXp Realty, LLC. IRMLS
- $130,0002 bd1 ba677 sqft1632 E Illinois St, Evansville, IN 47711For SaleMLS ID #202631886, Brandon Stewart, Dauby Real Estate. IRMLS
- $124,9992 bd1 ba720 sqft1904 E Delaware St, Evansville, IN 47711For SaleMLS ID #202624306, Kalen Ochs, Home & Harvest Properties LLC. IRMLS
- $129,9003 bd2 ba1.2k sqft1515 Macarthur Dr, Evansville, IN 47714For SaleMLS ID #202630942, Keri Hir, Keri Hir. IRMLS
- $146,8882 bd1 ba1.1k sqft553 E Parkland Ave, Evansville, IN 47711For SaleMLS ID #202626131, Trae Dauby, Dauby Real Estate. IRMLS
- $124,5002 bd1 ba672 sqft5420 N Fares Ave, Evansville, IN 47711For SaleMLS ID #202630639, Vicki Townsend, F.C. TUCKER EMGE. IRMLS
- $153,0002 bd1 ba1k sqft1531 Waggoner Ave, Evansville, IN 47714For SaleMLS ID #202632323, Todd M Oliver, Nest Finders Real Estate LLC. IRMLS
- $139,9003 bd1 ba1.2k sqft315 E Michigan St, Evansville, IN 47711For SaleMLS ID #202618297, Penny Crick, ERA FIRST ADVANTAGE REALTY, INC. IRMLS
- $175,0003 bd2 ba1k sqft1572 Enlow Ave, Evansville, IN 47711For SaleMLS ID #202623994, Casey J McCoy, KELLER WILLIAMS CAPITAL REALTY. IRMLS
- $129,9003 bd2 ba1k sqft2626 Conlin Ave, Evansville, IN 47714For SaleMLS ID #202629717, Jonathan R Baker, BAKER AUCTION & REALTY. IRMLS
- $140,0002 bd2 ba1.3k sqft314 S Welworth Ave, Evansville, IN 47714For SaleMLS ID #202624018, Casey J McCoy, KELLER WILLIAMS CAPITAL REALTY. IRMLS
- $186,5002 bd2 ba1.2k sqft1807 N Saint James Blvd, Evansville, IN 47711For SaleMLS ID #202631444, Lisa D Bradshaw, ERA FIRST ADVANTAGE REALTY, INC. IRMLS
- $145,0003 bd2 ba953 sqft304 S Congress Ave, Evansville, IN 47714For SaleMLS ID #202624059, Casey J McCoy, KELLER WILLIAMS CAPITAL REALTY. IRMLS
- $129,0002 bd1 ba928 sqft1415 Sweetser Ave, Evansville, IN 47714For SaleMLS ID #202625202, Josie Bush, Catanese Real Estate. IRMLS
- $142,5003 bd1 ba910 sqft645 S Fares Ave, Evansville, IN 47714For SaleMLS ID #202620689, Trae Dauby, Dauby Real Estate. IRMLS
- $142,0003 bd1 ba944 sqft2017 Shelby Ave, Evansville, IN 47714For SaleMLS ID #202625138, Trae Dauby, Dauby Real Estate. IRMLS
