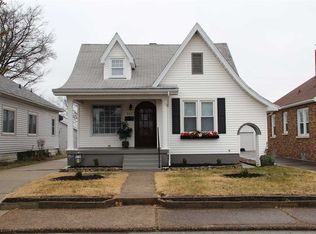
Charming and full of character, this adorable 2-bedroom, 1-bath home offers over 1,100 square feet of finished living space plus a partially finished basement with two rooms featuring egress-sized windows, providing flexible space for a home office, rec room, hobby area, or potential additional bedrooms. With its versatile layout and room to grow, this home can easily adapt to your changing needs. Beautiful hardwood floors, original glass doorknobs, and arched doorways preserve the home's timeless character, while thoughtful updates provide modern convenience. The updated kitchen features newer cabinetry, a pantry, a stylish gooseneck faucet, and a full set of stainless steel appliances installed in 2022. Major improvements include a new roof (2019), replacement windows throughout, and an efficient HVAC system. Outside, enjoy relaxing on the covered front porch or spending time in the partially fenced backyard, complete with a detached one-car garage. With immediate possession available, this move-in-ready home offers the perfect blend of charm, updates, and flexible living space.
Pending
$146,888
553 E Parkland Ave, Evansville, IN 47711
2beds
1,122sqft
Single Family Residence
Built in 1939
4,791 Square Feet Lot
$144,000 Zestimate®
$--/sqft
$-- HOA
What's special
Detached one-car garageCovered front porchStylish gooseneck faucetOriginal glass doorknobsArched doorwaysUpdated kitchenReplacement windows throughout
- 63 days
- 401
- 22
Likely to sell faster than
Zillow last checked:
Listing updated:
Listed by:
Trae Dauby Cell:812-777-4611,
Dauby Real Estate
Source: IRMLS,MLS#: 202626131
Facts & features
Interior
Bedrooms & bathrooms
- Bedrooms: 2
- Bathrooms: 1
- Full bathrooms: 1
- Main level bedrooms: 2
Bedroom 1
- Level: Main
Bedroom 2
- Level: Main
Dining room
- Level: Main
Kitchen
- Level: Main
- Area: 135
- Dimensions: 15 x 9
Living room
- Level: Main
- Area: 240
- Dimensions: 16 x 15
Heating
- Forced Air
Cooling
- Central Air
Features
- Ceiling Fan(s), Laminate Counters, Eat-in Kitchen, Tub/Shower Combination
- Flooring: Hardwood, Tile
- Basement: Full,Partially Finished,Block
- Has fireplace: No
Interior area
- Total structure area: 1,792
- Total interior livable area: 1,122 sqft
- Finished area above ground: 896
- Finished area below ground: 226
Video & virtual tour
Property
Parking
- Total spaces: 1
- Parking features: Detached
- Garage spaces: 1
Features
- Levels: One
- Stories: 1
- Patio & porch: Porch Covered
- Fencing: Chain Link,Privacy,Wood
Lot
- Size: 4,791 Square Feet
- Dimensions: 40X125
- Features: Level, 0-2.9999
Details
- Parcel number: 820617031068.016029
Construction
Type & style
- Home type: SingleFamily
- Architectural style: Craftsman
- Property subtype: Single Family Residence
Materials
- Vinyl Siding
Condition
- New construction: No
- Year built: 1939
Utilities & green energy
- Sewer: Public Sewer
- Water: Public
Community & HOA
Community
- Subdivision: Stanley Burbank
Location
- Region: Evansville
Financial & listing details
- Tax assessed value: $112,600
- Annual tax amount: $1,079
- Date on market: 7/1/2026
- Listing terms: Cash,Conventional,FHA,VA Loan
Estimated market value
$144,000
$137,000 - $151,000
$978/mo
Price history
| Date | Event | Price |
|---|---|---|
| 8/21/2026 | Pending sale | $146,888 |
Source:  IRMLS #202626131 Report a problem IRMLS #202626131 Report a problem | ||
| 7/1/2026 | Price change | $146,888+22.5% |
Source: IRMLS #202626131 Report a problem | ||
| 3/1/2022 | Pending sale | $119,900 |
Source: IRMLS #202206166 Report a problem | ||
| 2/28/2022 | Listed for sale | $119,900+39.6% |
Source: IRMLS #202206166 Report a problem | ||
| 5/17/2013 | Sold | $85,900$77/sqft |
Source: Agent Provided Report a problem | ||
| 1/6/2013 | Listing removed | $85,900$77/sqft |
Source: Owner Report a problem | ||
| 11/7/2012 | Listed for sale | $85,900-2.9%$77/sqft |
Source: Owner Report a problem | ||
| 9/23/2011 | Listing removed | $88,500$79/sqft |
Source: ERA First Advantage Realty, Inc. #183010 Report a problem | ||
| 8/12/2011 | Price change | $88,500-1.6%$79/sqft |
Source: ERA First Advantage Realty, Inc. #183010 Report a problem | ||
| 5/25/2011 | Listed for sale | $89,900+5.8%$80/sqft |
Source: ERA First Advantage Realty, Inc. #183010 Report a problem | ||
| 1/11/2008 | Sold | $85,000$76/sqft |
Source: Agent Provided Report a problem | ||
Public tax history
| Year | Property taxes | Tax assessment |
|---|---|---|
| 2025 | $1,116 +3.2% | $112,600 +6.3% |
| 2024 | $1,081 +25.1% | $105,900 +3.3% |
| 2023 | $864 +13.2% | $102,500 +16.6% |
| 2022 | $763 -3.7% | $87,900 +8.3% |
| 2021 | $793 +1.2% | $81,200 -2.8% |
| 2020 | $784 +2.2% | $83,500 |
| 2019 | $766 +5.2% | $83,500 |
| 2018 | $728 +1.6% | $83,500 +1.6% |
| 2017 | $716 | $82,200 -0.7% |
| 2016 | $716 -4.3% | $82,800 +3.1% |
| 2014 | $749 +14.7% | $80,300 +17.7% |
| 2013 | $653 +55% | $68,200 +10.7% |
| 2012 | $421 -7.2% | $61,600 -18% |
| 2011 | $454 +8.5% | $75,100 |
| 2010 | $418 +12% | $75,100 +0.7% |
| 2009 | $373 | $74,600 +3% |
| 2008 | -- | $72,400 +21.9% |
| 2007 | -- | $59,400 |
| 2006 | -- | -- |
| 2003 | -- | $18,200 |
| 2001 | -- | $18,200 |
Find assessor info on the county website
Monthly payment
Est. payment
Payment breakdown
Explore the cost of this home by adjusting the details. Changes won't be saved.Climate risks
Neighborhood: Diamond-Stringtown
Nearby schools
Schools provided by the listing agent
- Elementary: Evans
- Middle: North
- High: North
- District: Evansville-Vanderburgh School Corp.
Source: IRMLS. This data may not be complete. We recommend contacting the local school district to confirm school assignments for this home.

Similar homes
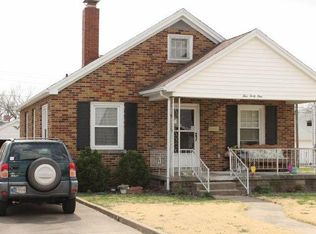
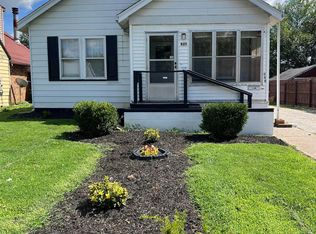
- $139,5002 bd1 ba1k sqft825 E Negley Ave, Evansville, IN 47711For Sale
 MLS ID #202634134, Charles L Butler, KELLER WILLIAMS CAPITAL REALTY. IRMLS
 - $140,0002 bd1 ba968 sqft504 Negley Ave, Evansville, IN 47711For Sale
 MLS ID #202625223, Jonathan R Baker, BAKER AUCTION & REALTY. IRMLS
 - $129,9003 bd2 ba1.1k sqft3428 Wansford Ave, Evansville, IN 47711For Sale
 MLS ID #202634557, Ryan W Mitchell, ERA FIRST ADVANTAGE REALTY, INC. IRMLS
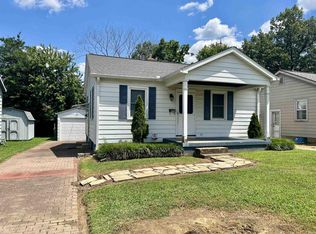
 - $142,9002 bd1 ba980 sqft217 N Kelsey Ave, Evansville, IN 47711For Sale
 MLS ID #202631516, Evan Birch, eXp Realty, LLC. IRMLS
