Love where you live! Welcome home to this beautifully updated 2-bedroom, 1-bath home offering comfort, versatility, and an incredible amount of outdoor space. Filled with natural light, the home features neutral paint and stylish luxury vinyl plank flooring throughout the living room, kitchen, and bathroom, creating a bright, modern feel that's ready for your personal touch. Both bedrooms are generously sized with soft carpeting and large windows that provide plenty of natural light. The updated bathroom offers a fresh, clean look with modern finishes. The kitchen opens to a covered deck, creating the perfect space for outdoor dining, morning coffee, or entertaining guests. Outside, you'll love the expansive yard with mature shade trees, fenced front and back yards, and endless room for gardening, recreation, or simply relaxing. Adding even more versatility, the property includes a 1-car detached garage and a separate finished detached building that could serve as a recreation room, home office, studio, workout space, or potential in-law suite. With numerous updates already completed, flexible bonus space, and an oversized yard that's hard to find, this move-in-ready home offers exceptional value and endless possibilities.
Active
$159,900
3205 N 12th Ave, Evansville, IN 47720
2beds
672sqft
:
Get pre-qualified$1,078/mo
Single Family Residence
Built in 1949
0.29 Acres Lot
$157,400 Zestimate®
$--/sqft
$-- HOA
What's special
Bright modern feelFilled with natural lightNeutral paint
- 17 days |
- 689 |
- 32 |
Likely to sell faster than
Zillow last checked:
Listing updated:
Listed by:
Tammy L Wargel 812-549-9830,
@properties
Source: IRMLS,MLS#: 202629747
Facts & features
Interior
Bedrooms & bathrooms
- Bedrooms: 2
- Bathrooms: 1
- Full bathrooms: 1
- Main level bedrooms: 2
Bedroom 1
- Level: Main
Bedroom 2
- Level: Main
Kitchen
- Level: Main
- Area: 140
- Dimensions: 14 x 10
Living room
- Level: Main
- Area: 210
- Dimensions: 15 x 14
Heating
- Electric
Cooling
- Central Air
Features
- Basement: Crawl Space
- Has fireplace: No
Interior area
- Total structure area: 672
- Total interior livable area: 672 sqft
- Finished area above ground: 672
- Finished area below ground: 0
Video & virtual tour
Property
Parking
- Total spaces: 1
- Parking features: Detached
- Garage spaces: 1
Features
- Levels: One
- Stories: 1
Lot
- Size: 0.29 Acres
- Dimensions: 52 x 241
- Features: Level
Details
- Additional structures: Second Garage
- Parcel number: 820512002282.038019
Construction
Type & style
- Home type: SingleFamily
- Property subtype: Single Family Residence
Materials
- Aluminum Siding, Vinyl Siding
Condition
- New construction: No
- Year built: 1949
Utilities & green energy
- Sewer: Public Sewer
- Water: Public
Community & HOA
Community
- Subdivision: Hahns
Location
- Region: Evansville
Financial & listing details
- Tax assessed value: $80,600
- Annual tax amount: $366
- Date on market: 7/23/2026
Estimated market value
$157,400
$150,000 - $165,000
$1,169/mo
Price history
| Date | Event | Price |
|---|---|---|
| 7/23/2026 | Listed for sale | $159,900+55.4% |
Source:  IRMLS #202629747 Report a problem IRMLS #202629747 Report a problem | ||
| 1/15/2021 | Sold | $102,900$153/sqft |
Source: Agent Provided Report a problem | ||
| 12/8/2020 | Listed for sale | $102,900+71.5%$153/sqft |
Source: FC TUCKER EMGE REALTORS #202048224 Report a problem | ||
| 10/16/2012 | Listing removed | $60,000$89/sqft |
Source: emge Realtors #193326 Report a problem | ||
| 8/17/2012 | Listed for sale | $60,000$89/sqft |
Source: emge Realtors #193326 Report a problem | ||
Public tax history
| Year | Property taxes | Tax assessment |
|---|---|---|
| 2025 | $364 -24.3% | $80,600 +13.2% |
| 2024 | $481 +8.8% | $71,200 +2% |
| 2023 | $442 -10.9% | $69,800 -0.3% |
| 2022 | $496 +20.3% | $70,000 +7.7% |
| 2021 | $412 -2.5% | $65,000 -0.5% |
| 2020 | $423 0% | $65,300 -3.5% |
| 2019 | $423 +40.8% | $67,700 -0.1% |
| 2018 | $300 -28.2% | $67,800 |
| 2017 | $418 | $67,800 -0.7% |
| 2016 | $418 +3.1% | $68,300 +2.7% |
| 2014 | $406 +1.5% | $66,500 -0.9% |
| 2013 | $400 -0.2% | $67,100 +0.3% |
| 2012 | $400 +33.6% | $66,900 +1.7% |
| 2011 | $300 -10.1% | $65,800 |
| 2010 | $333 -67.2% | $65,800 |
| 2009 | $1,015 | $65,800 -14.7% |
| 2008 | -- | $77,100 +2% |
| 2007 | -- | $75,600 |
| 2006 | -- | -- |
| 2003 | -- | $16,200 |
| 2001 | -- | $16,200 |
Find assessor info on the county website
Monthly payment
Est. payment
Payment breakdown
Explore the cost of this home by adjusting the details. Changes won't be saved.Climate risks
Neighborhood: 47720
Nearby schools
GreatSchools rating
- 5/10Cedar Hall Community SchoolGrades: PK-8Distance: 1.1 mi
- 7/10Central High SchoolGrades: 9-12Distance: 1.8 mi
Schools provided by the listing agent
- Elementary: Cedar Hall
- Middle: Cedar Hall
- High: Central
- District: Evansville-Vanderburgh School Corp.
Source: IRMLS. This data may not be complete. We recommend contacting the local school district to confirm school assignments for this home.
- $8030.28 acres3201 N 12th Ave, Evansville, IN 47720Sold
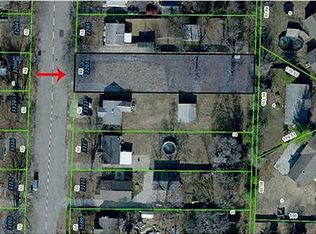
- $106,1002 bd1 ba672 sqft3209 N 12th Ave, Evansville, IN 47720Off Market
- $146,8003 bd1 ba918 sqft3213 N 12th Ave, Evansville, IN 47720Off Market
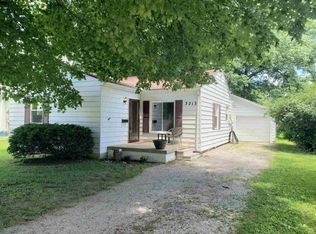
- $122,8003 bd1 ba960 sqft3121 N 12th Ave, Evansville, IN 47720Off Market
- $75,0002 bd1 ba888 sqft3117 N 12th Ave, Evansville, IN 47720Sold
- $93,0002 bd1 ba700 sqft3217 N 12th Ave, Evansville, IN 47720Off Market
- $95,0003 bd1 ba1.2k sqft3212 N 12th Ave, Evansville, IN 47720Sold
- $181,2003 bd1 ba1.1k sqft3113 N 12th Ave, Evansville, IN 47720Off Market
A local agent can set up tours, give advice and negotiate with sellers.
Similar homes
- $164,9002 bd1 ba957 sqft1716 Marie Ave, Evansville, IN 47711For Sale
 MLS ID #202631815, Beverly A Berry, Berry & Associates Realty. IRMLS
 - $159,0001 bd1 ba783 sqft2607 W Delaware St, Evansville, IN 47712For Sale
 MLS ID #202631603, William L Long, HELFRICH REALTY CO. IRMLS
 - $175,0003 bd1 ba875 sqft5116 Warren Dr, Evansville, IN 47710For Sale
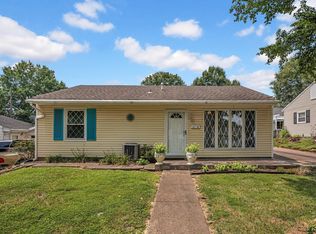 MLS ID #202630902, Lauren Lagenour, Catanese Real Estate. IRMLS
 - $164,5002 bd1 ba964 sqft1308 E Walnut St, Evansville, IN 47714For Sale
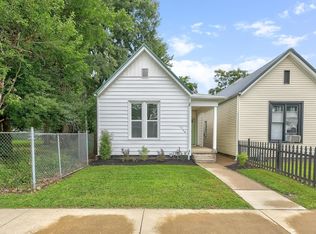 MLS ID #202631544, Cathie Spalding, Dauby Real Estate. IRMLS
 - $144,5002 bd1 ba748 sqft110 Althaus Ave, Evansville, IN 47712For SaleMLS ID #202631276, Lacey Guerra, Key Associates Signature Realty. IRMLS
- $130,0002 bd1 ba677 sqft1632 E Illinois St, Evansville, IN 47711For SaleMLS ID #202631886, Brandon Stewart, Dauby Real Estate. IRMLS
- $165,0002 bd1 ba720 sqft540 W Walnut St, Chandler, IN 47610For SaleMLS ID #202631944, Ryan Kingsbury, KELLER WILLIAMS CAPITAL REALTY. IRMLS
- $169,9003 bd2 ba997 sqft829 Herndon Dr, Evansville, IN 47711For SaleMLS ID #202626920, Tiffany Bosecker, Catanese Real Estate. IRMLS
- $159,9002 bd1 ba858 sqft5112 Graham Ave, Evansville, IN 47715For SaleMLS ID #202631274, Alexis Acton, @properties. IRMLS
- $138,5002 bd1 ba768 sqft5829 N Kerth Ave, Evansville, IN 47711For SaleMLS ID #202627782, Jennifer Stallings, Extreme RE Real Estate. IRMLS
- $124,5002 bd1 ba672 sqft5420 N Fares Ave, Evansville, IN 47711For SaleMLS ID #202630639, Vicki Townsend, F.C. TUCKER EMGE. IRMLS
- $--2 bd1 ba784 sqft1912 E Virginia St, Evansville, IN 47711AuctionAuction.com 1
- $147,0002 bd1 ba968 sqft504 Negley Ave, Evansville, IN 47711For SaleMLS ID #202625223, Jonathan R Baker, BAKER AUCTION & REALTY. IRMLS
- $142,9002 bd1 ba980 sqft217 N Kelsey Ave, Evansville, IN 47711For SaleMLS ID #202631516, Evan Birch, eXp Realty, LLC. IRMLS
- $168,5002 bd1 ba864 sqft1625 Waggoner Ave, Evansville, IN 47714For SaleMLS ID #202630973, Nikki Davis, F.C. TUCKER EMGE. IRMLS
- $150,0002 bd1 ba768 sqft2172 Enlow Ave, Evansville, IN 47711For SaleMLS ID #202610411, Doreen Hallenberger, RE/MAX REVOLUTION. IRMLS
- $135,0002 bd2 ba792 sqft1625 E Indiana St, Evansville, IN 47711For SaleMLS ID #202630393, Mitch Isbell, RE/MAX REVOLUTION. IRMLS
- $125,0002 bd1 ba739 sqft1106 S Boeke Rd, Evansville, IN 47714For SaleMLS ID #202630856, Lauren Lagenour, Catanese Real Estate. IRMLS
- $169,9003 bd1 ba904 sqft4520 Taylor Ave, Evansville, IN 47714For SaleMLS ID #202625632, Tiffany Bosecker, Catanese Real Estate. IRMLS
- $--3 bd2 ba1k sqft1922 Joyce Ave, Evansville, IN 47714AuctionAuction.com 2
