This beautifully updated 3-bedroom home has been revamped inside and out and features new flooring, new appliances, and more. The spacious floor plan offers a large great room, providing plenty of space to relax or entertain. The updated kitchen includes new countertops, new stainless steel appliances, new shelving, and a pantry. The main level also features two spacious bedrooms and an updated full bath. Upstairs you will find an additional bedroom and large unfinished walk in attic. Outdoor living is easy with a newly installed covered front porch and a large backyard with off street parking. Conveniently located with easy access to shopping, dining, and schools.
Active
Price cut: $5.1K (7/8)
$139,900
315 E Michigan St, Evansville, IN 47711
3beds
1,231sqft
:
Get pre-qualified$943/mo
Single Family Residence
Built in 1894
3,484 Square Feet Lot
$135,600 Zestimate®
$--/sqft
$-- HOA
What's special
Covered front porchOff street parkingSpacious floor planTwo spacious bedroomsLarge great roomUpdated kitchenLarge backyard
- 84 days |
- 205 |
- 15 |
Zillow last checked:
Listing updated:
Listed by:
Penny Crick Office:812-473-4663,
ERA FIRST ADVANTAGE REALTY, INC
Source: IRMLS,MLS#: 202618297
Facts & features
Interior
Bedrooms & bathrooms
- Bedrooms: 3
- Bathrooms: 1
- Full bathrooms: 1
- Main level bedrooms: 2
Bedroom 1
- Level: Main
Bedroom 2
- Level: Main
Kitchen
- Level: Main
- Area: 210
- Dimensions: 15 x 14
Living room
- Level: Main
- Area: 255
- Dimensions: 17 x 15
Heating
- Natural Gas, Forced Air
Cooling
- Central Air
Appliances
- Included: Range/Oven Hook Up Gas, Dishwasher, Microwave, Refrigerator, Gas Range
- Laundry: Electric Dryer Hookup, Main Level, Washer Hookup
Features
- Ceiling-9+, Stand Up Shower, Custom Cabinetry
- Flooring: Vinyl
- Basement: Crawl Space,Partial,Unfinished
- Attic: Storage
- Has fireplace: No
- Fireplace features: None
Interior area
- Total structure area: 1,331
- Total interior livable area: 1,231 sqft
- Finished area above ground: 1,231
- Finished area below ground: 0
Video & virtual tour
Property
Features
- Levels: One and One Half
- Stories: 1.5
- Patio & porch: Porch Covered
Lot
- Size: 3,484 Square Feet
- Dimensions: 28x127
- Features: Level, 0-2.9999
Details
- Parcel number: 820620025036.007029
Construction
Type & style
- Home type: SingleFamily
- Property subtype: Single Family Residence
Materials
- Vinyl Siding
- Roof: Shingle
Condition
- New construction: No
- Year built: 1894
Utilities & green energy
- Sewer: Public Sewer
- Water: Public
Community & HOA
Community
- Subdivision: None
Location
- Region: Evansville
Financial & listing details
- Tax assessed value: $17,900
- Annual tax amount: $383
- Date on market: 5/14/2026
- Listing terms: Cash,Conventional,FHA
Estimated market value
$135,600
$129,000 - $142,000
$1,012/mo
Price history
| Date | Event | Price |
|---|---|---|
| 7/8/2026 | Price change | $139,900-3.5% |
Source:  IRMLS #202618297 Report a problem IRMLS #202618297 Report a problem | ||
| 6/16/2026 | Price change | $145,000-1.7% |
Source: IRMLS #202618297 Report a problem | ||
| 5/28/2026 | Price change | $147,500-1.6% |
Source: IRMLS #202618297 Report a problem | ||
| 5/14/2026 | Listed for sale | $149,900 |
Source: IRMLS #202618297 Report a problem | ||
Public tax history
| Year | Property taxes | Tax assessment |
|---|---|---|
| 2025 | $356 +1.8% | $17,900 +8.5% |
| 2024 | $350 -1.2% | $16,500 +2.5% |
| 2023 | $354 +4.7% | $16,100 -0.6% |
| 2022 | $338 +2.3% | $16,200 +6.6% |
| 2021 | $330 +0.6% | $15,200 |
| 2020 | $328 -0.4% | $15,200 |
| 2019 | $329 +0.1% | $15,200 |
| 2018 | $329 -0.8% | $15,200 +0.7% |
| 2017 | $332 | $15,100 -0.7% |
| 2016 | $332 +1.8% | $15,200 +2% |
| 2014 | $326 +0.1% | $14,900 -0.7% |
| 2013 | $326 +2.5% | $15,000 |
| 2012 | $318 +4% | $15,000 |
| 2011 | $306 +0.6% | $15,000 |
| 2010 | $304 +1.2% | $15,000 -40.7% |
| 2009 | $300 | $25,300 -29.7% |
| 2008 | -- | $36,000 +3.4% |
| 2007 | -- | $34,800 |
| 2006 | -- | -- |
Find assessor info on the county website
Monthly payment
Est. payment
Payment breakdown
Explore the cost of this home by adjusting the details. Changes won't be saved.Climate risks
Neighborhood: Jacobsville
Nearby schools
GreatSchools rating
- 4/10Lincoln SchoolGrades: K-8Distance: 0.8 mi
- 8/10New Tech InstituteGrades: 9-12Distance: 2.6 mi
- 7/10Central High SchoolGrades: 9-12Distance: 3.4 mi
Schools provided by the listing agent
- Elementary: Lincoln
- Middle: Lincoln
- High: Central
- District: Evansville-Vanderburgh School Corp.
Source: IRMLS. This data may not be complete. We recommend contacting the local school district to confirm school assignments for this home.
- $5,400-- bd-- ba-- sqft317 E Michigan St, Evansville, IN 47711Off Market
- $114,3003 bd1 ba1.1k sqft311 E Michigan St, Evansville, IN 47711Off Market
- $10,200-- bd-- ba-- sqft319 E Michigan St, Evansville, IN 47711Off Market
- $119,4005 bd4 ba2.6k sqft309 E Michigan St, Evansville, IN 47711Off Market
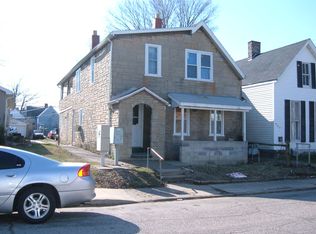
- $--1 bd1 ba400 sqft309 E Michigan St UNIT 2, Evansville, IN 47711Off Market
- $--1 bd1 ba-- sqft309 E Michigan St #4, Evansville, IN 47711Off Market
- $525-- bd1 ba300 sqft309 E Michigan St UNIT 3, Evansville, IN 47711For Rent
- $17,7003 bd1 ba1.1k sqft307 E Michigan St, Evansville, IN 47711Off Market
A local agent can set up tours, give advice and negotiate with sellers.
Similar homes
- $135,0003 bd1 ba864 sqft2321 E Iowa St, Evansville, IN 47711For Sale
 MLS ID #202631626, John Horton, My Agents Realty. IRMLS
 - $130,0002 bd1 ba677 sqft1632 E Illinois St, Evansville, IN 47711For Sale
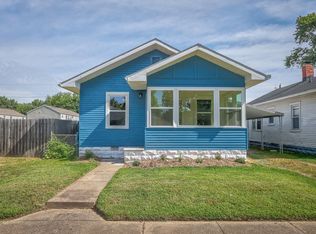 MLS ID #202631886, Brandon Stewart, Dauby Real Estate. IRMLS
 - $135,0002 bd2 ba792 sqft1625 E Indiana St, Evansville, IN 47711For Sale
 MLS ID #202630393, Mitch Isbell, RE/MAX REVOLUTION. IRMLS
 - $127,0003 bd2 ba1.5k sqft646 E Maryland St, Evansville, IN 47711For Sale
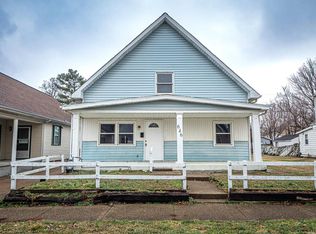 MLS ID #202604804, Ryan Matt, RyBrand Realty. IRMLS
 - $140,0004 bd2 ba1.7k sqft1900 E Michigan St, Evansville, IN 47711For SaleMLS ID #202626755, Trae Dauby, Dauby Real Estate. IRMLS
- $134,9003 bd2 ba912 sqft1917 Harding Ave, Evansville, IN 47711For SaleMLS ID #202627383, Johnnie Stewart, Dauby Real Estate. IRMLS
- $146,8882 bd1 ba1.1k sqft553 E Parkland Ave, Evansville, IN 47711For SaleMLS ID #202626131, Trae Dauby, Dauby Real Estate. IRMLS
- $164,9002 bd1 ba957 sqft1716 Marie Ave, Evansville, IN 47711For SaleMLS ID #202631815, Beverly A Berry, Berry & Associates Realty. IRMLS
- $142,5003 bd1 ba910 sqft645 S Fares Ave, Evansville, IN 47714For SaleMLS ID #202620689, Trae Dauby, Dauby Real Estate. IRMLS
- $147,0002 bd1 ba968 sqft504 Negley Ave, Evansville, IN 47711For SaleMLS ID #202625223, Jonathan R Baker, BAKER AUCTION & REALTY. IRMLS
- $149,0004 bd2 ba1.8k sqft232 Fernwood Dr, Evansville, IN 47711For SaleMLS ID #202613532, Kara Hinshaw, Key Associates Signature Realty. IRMLS
- $139,2502 bd1 ba891 sqft308 E Missouri St, Evansville, IN 47711For SaleMLS ID #202527306, Doug Howie, eXp Realty, LLC. IRMLS
- $144,5002 bd1 ba748 sqft110 Althaus Ave, Evansville, IN 47712For SaleMLS ID #202631276, Lacey Guerra, Key Associates Signature Realty. IRMLS
- $124,5002 bd1 ba672 sqft5420 N Fares Ave, Evansville, IN 47711For SaleMLS ID #202630639, Vicki Townsend, F.C. TUCKER EMGE. IRMLS
- $142,0003 bd1 ba1.1k sqft1250 Maple Ct, Evansville, IN 47714For SaleMLS ID #202615534, Jeremy May, ERA FIRST ADVANTAGE REALTY, INC. IRMLS
- $95,0003 bd1 ba1.7k sqft919 W Delaware St, Evansville, IN 47710For SaleMLS ID #202631810, Trae Dauby, Dauby Real Estate. IRMLS
- $164,5002 bd1 ba964 sqft1308 E Walnut St, Evansville, IN 47714For SaleMLS ID #202631544, Cathie Spalding, Dauby Real Estate. IRMLS
- $149,9002 bd1 ba1.4k sqft1022 Cherry St, Evansville, IN 47713For SaleMLS ID #202620565, Emma Ellison, Key Associates Signature Realty. IRMLS
- $139,9992 bd1 ba1k sqft423 S Kenmore Dr, Evansville, IN 47714For SaleMLS ID #202631466, Juana Santos, RE/MAX Elite. IRMLS
- $139,9003 bd1 ba1k sqft1317 Lodge Ave, Evansville, IN 47714For SaleMLS ID #202606093, Paula A Haller, ERA FIRST ADVANTAGE REALTY, INC. IRMLS
