Skip main navigation
Closed
  • $145,000

    1141 Burdette Ave, Evansville, IN 47714

    2beds
    1,520sqft
    Condominium
    Built in 1974
    -- sqft lot
    $148,900 Zestimate®
    $--/sqft
    $1,500 Estimated rent

    Home value

    $148,900

    $140,000 - $158,000

    $1,500/mo

    Zestimate® history
    Loading
    Loading...

    Owner options

    List your home for rent

    $1,500/mo

    Rent Zestimate®

    Find your next renter with Zillow Rental Manager. Plus, with online applications, you can quickly screen prospective tenants – for free.

    Learn more

    $1,500/mo

    Rent Zestimate®

    Refinance and save

    $1,223/mo

    Est. payment

    Refinancing to a lower rate could help reduce your monthly payments and save thousands over the life of the loan.

    See today's rates

    $1,223/mo

    Est. payment

    Explore your selling options

    Work with a Zillow partner agent

    Leverage their expertise and Zillow's premium Showcase listings to get your home seen by more buyers.

    Get started

    List with your own agent

    Get your home in front of millions of buyers by listing it on Zillow.

    Learn how to do it

    Sell it yourself

    Take full control of how buyers see your home on Zillow by listing For Sale by Owner (FSBO).

    List your home

    What's special

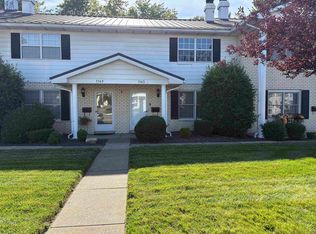
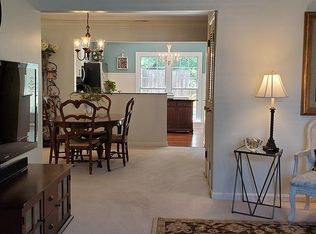
    Want maintenance free living then welcome to this wonderful Eastside Condo in Charleston with the perfect blend of comfort, convenience, and style! Located near premier shopping, restaurants, schools and a large medical center. Discover a terrific floor plan featuring a spacious great room with a cozy fireplace with built-in mantle and shelves, perfect for displaying your favorite keepsakes or décor. Make entertaining a breeze with a separate dining room with extra storage. The eat-in kitchen, with its charming bay alcove, seamlessly opens to a private rear deck, providing an ideal spot for morning coffee or evening relaxation. The main floor also includes a convenient laundry area and a half bath powder room. Upstairs, the primary bedroom suite is a true retreat, complete with a full bath, a dressing area, vanity, and two generous walk-in closets. The second bedroom is equally spacious, featuring another walk-in closet, double windows to invite natural light, and easy access to the second full bath. Additional highlights include: new flooring and freshly painted interior, modern light fixtures, new carpet and 9 closets thoughout for plenty of storage. Enjoy the ease of condo living with fees ($306 monthly) that cover dry-wall out, water, sewer, trash collection, and cable TV. The included appliances—an electric range, new refrigerator (2021), and dishwasher—add to the move-in readiness of this home. Each condo unit has two designated parking spaces...one in the open lot and one under the carport. Seller is offering a 12 month home warranty for new buyer peace of mind.

    Zillow last checked:

    Listing updated:

    Listed by:

    Kindra Hirt Office:812-853-3381,

    F.C. TUCKER EMGE

    Bought with:

    Jennifer Stallings, RB17000539

    Extreme RE Real Estate

    Source: IRMLS,MLS#: 202428163MLS Logo

    Facts & features

    Interior

    Bedrooms & bathrooms
    • Bedrooms: 2
    • Bathrooms: 3
    • Full bathrooms: 2
    • 1/2 bathrooms: 1
    Bedroom 1
    • Level: Upper
    Bedroom 2
    • Level: Upper
    Dining room
    • Level: Main
    • Area: 100
    • Dimensions: 10 x 10
    Kitchen
    • Level: Main
    • Area: 77
    • Dimensions: 11 x 7
    Living room
    • Level: Main
    • Area: 195
    • Dimensions: 15 x 13
    Heating
    • Electric
    Cooling
    • Central Air
    Appliances
    • Included: Disposal, Range/Oven Hook Up Elec, Dishwasher, Refrigerator, Washer, Dryer-Electric, Electric Range, Electric Water Heater
    • Laundry: Electric Dryer Hookup, Main Level
    Features
    • Ceiling Fan(s), Walk-In Closet(s), Laminate Counters, Eat-in Kitchen, Stand Up Shower, Tub/Shower Combination, Great Room
    • Has basement: No
    • Number of fireplaces: 1
    • Fireplace features: Living Room, Wood Burning
    Interior area
    • Total structure area: 1,520
    • Total interior livable area: 1,520 sqft
    • Finished area above ground: 1,520
    • Finished area below ground: 0

    Property

    Parking
    • Total spaces: 1
    • Parking features: Carport
    • Has garage: Yes
    • Carport spaces: 1
    Features
    • Levels: Two
    • Stories: 2
    • Patio & porch: Deck
    • Fencing: Privacy,Wood
    Lot
    • Features: Level
    Details
    • Parcel number: 820635011164.024027

    Construction

    Type & style
    • Home type: Condo
    • Architectural style: Traditional
    • Property subtype: Condominium
    Materials
    • Brick
    • Foundation: Slab
    Condition
    • New construction: No
    • Year built: 1974

    Utilities & green energy

    • Sewer: Public Sewer
    • Water: Public
    • Utilities for property: Cable Available, Cable Connected

    Community & HOA

    Community
    • Subdivision: Charleston Condos
    HOA
    • Has HOA: Yes
    • HOA fee: $309 monthly
    Location
    • Region: Evansville

    Financial & listing details

    • Tax assessed value: $128,700
    • Annual tax amount: $919
    • Date on market: 7/27/2024
    • Listing terms: Cash,Conventional

    Price history

    DateEventPrice
    9/30/2024Sold$145,000
    Source: IRMLS #202428163 Report a problem
    8/16/2024Price change$145,000-1.7%
    Source: IRMLS #202428163 Report a problem
    7/27/2024Price change$147,500+44.7%
    Source: IRMLS #202428163 Report a problem
    10/20/2021Pending sale$101,900
    Source: IRMLS #202141608 Report a problem
    10/3/2021Listed for sale$101,900+27.5%
    Source: IRMLS #202141608 Report a problem
    3/4/2019Listing removed$79,900$53/sqft
    Source: ERA First Advantage Realty, Inc. #201903917 Report a problem
    2/5/2019Listed for sale$79,900+14.3%$53/sqft
    Source: ERA First Advantage Realty, Inc. #201903917 Report a problem
    1/11/2018Listing removed$750
    Source: First Advantage Property Management LLC #201755547 Report a problem
    12/22/2017Listed for rent$750-5.7%
    Source: Zillow Rental Manager #201755547 Report a problem
    12/31/2015Listing removed$795$1/sqft
    Source: F A Property Management Report a problem
    10/6/2015Price change$795-3.6%$1/sqft
    Source: F A Property Management Report a problem
    9/3/2015Listed for rent$825$1/sqft
    Source: F A Property Management Report a problem
    8/10/2015Listing removed$69,900$46/sqft
    Source: F.C. Tucker Emge REALTORS #201530803 Report a problem
    6/30/2015Listed for sale$69,900$46/sqft
    Source: FC TUCKER EMGE REALTORS #201530803 Report a problem

    Public tax history

    YearProperty taxesTax assessment
    2025$938 +2%$128,700 +6.6%
    2024$919 -8.8%$120,700 +3.4%
    2023$1,007 +45.4%$116,700 +23.1%
    2022$693 +3.7%$94,800 +29%
    2021$668 -12%$73,500 -0.1%
    2020$759 -55.6%$73,600 -6.6%
    2019$1,708 +0.6%$78,800
    2018$1,698 +155.2%$78,800 +1.2%
    2017$665 $77,900 +1.6%
    2016$665 +19.4%$76,700 +6.4%
    2014$557 -6.6%$72,100 +5.1%
    2013$597 +6.4%$68,600 +0.1%
    2012$561 -32%$68,500 -26%
    2011$826 +7.2%$92,600
    2010$770 +11.5%$92,600
    2009$690 $92,600
    Find assessor info on the county website

    Neighborhood: 47714

    Nearby schools

    GreatSchools rating
    Schools provided by the listing agent
    • Elementary: Hebron
    • Middle: Plaza Park
    • High: William Henry Harrison
    • District: Evansville-Vanderburgh School Corp.

    Source: IRMLS. This data may not be complete. We recommend contacting the local school district to confirm school assignments for this home.

    Get pre-qualified for a loan
    At Zillow Home Loans, we can pre-qualify you in as little as 5 minutes with no impact to your credit score.

    An equal housing lender. NMLS #10287.

    Sell for more on Zillow
    Get a Zillow Showcase℠ listing at no additional cost and you could sell for .
    $148,900
    2% more
    +$2,978
    With Zillow Showcase(estimated)
    $151,878