Brick duplex on Evansville’s east side offering two 2-bedroom, 1-bath units, each with an open living area, large eat-in kitchen, washer/dryer hookups, and sliding doors leading to the back deck. The property features off-street parking, a shared fenced yard, and a storage building in the back. An additional corner lot is included, offering extra outdoor space and potential future use, subject to applicable approvals. Conveniently located near Green River Road, I-69, shopping, dining, and everyday amenities. Sale includes tenants’ rights. UNIT A rent is $786.50/month (month-to-month), and UNIT B rent is $745/month (lease expires 3/31/2027).
Active
$160,000
3600-3604 Kathleen Ave, Evansville, IN 47714
4beds
1,880sqft
Duplex
Built in 1984
-- sqft lot
$151,900 Zestimate®
$--/sqft
$-- HOA
What's special
Brick duplexShared fenced yardBack deckOff-street parkingLarge eat-in kitchen
- 42 days
- 1,133
- 57
Likely to sell faster than
Zillow last checked:
Listing updated:
Listed by:
Kimberly D Clark Cell:812-449-2119,
eXp Realty, LLC
Source: IRMLS,MLS#: 202628918
Facts & features
Interior
Bedrooms & bathrooms
- Bedrooms: 4
- Bathrooms: 2
- Full bathrooms: 2
Heating
- Natural Gas, Forced Air
Cooling
- Central Air
Appliances
- Included: Gas Water Heater
Features
- Storage, Laminate Counters, Eat-in Kitchen, Open Floorplan
- Flooring: Carpet, Vinyl
- Basement: Crawl Space
Interior area
- Total structure area: 1,880
- Total interior livable area: 1,880 sqft
- Finished area above ground: 1,880
- Finished area below ground: 0
Video & virtual tour
Property
Parking
- Total spaces: 6
- Parking features: Gravel, Off Street
- Has uncovered spaces: Yes
Features
- Levels: One
- Stories: 1
- Patio & porch: Deck Covered, Porch
- Fencing: Partial,Chain Link,Wood
- Waterfront features: None
Lot
- Size: 0.44 Acres
- Dimensions: 122X157
- Features: Corner Lot, 0-2.9999, City/Town/Suburb
Details
- Additional structures: Shed(s)
- Parcel number: 820902012106.002027
Construction
Type & style
- Home type: MultiFamily
- Property subtype: Duplex
Materials
- Brick
- Roof: Shingle
Condition
- New construction: No
- Year built: 1984
Utilities & green energy
- Electric: CenterPoint Energy
- Gas: CenterPoint Energy
- Sewer: City
- Water: Public
- Utilities for property: Cable Connected
Community & HOA
Community
- Features: None
- Subdivision: East Riverside
Location
- Region: Evansville
Financial & listing details
- Annual tax amount: $2,465
- Date on market: 7/17/2026
- Listing terms: Cash,Conventional,Other
- Inclusions: Building, Land, Lease
- Lease term: Month To Month,12 Months
- Total actual rent: 18378
- Tenant pays: Cable TV, Cooling, Electricity, Grounds Care, Sewer, Trash Collection, Water, Deposit Value
Estimated market value
$151,900
$143,000 - $159,000
$1,343/mo
Price history
| Date | Event | Price |
|---|---|---|
| 7/17/2026 | Listed for sale | $160,000+28% |
Source:  IRMLS #202628918 Report a problem IRMLS #202628918 Report a problem | ||
| 10/7/2020 | Sold | $125,000-10.7%$66/sqft |
Source: Agent Provided Report a problem | ||
| 8/10/2020 | Listed for sale | $140,000$74/sqft |
Source: FC TUCKER EMGE REALTORS #202031198 Report a problem | ||
Public tax history
Tax history is unavailable.
Monthly payment
Est. payment
Payment breakdown
Explore the cost of this home by adjusting the details. Changes won't be saved.Climate risks
Neighborhood: Kathleen/Jeannette
Nearby schools
Schools provided by the listing agent
- Elementary: Caze
- Middle: McGary
- High: William Henry Harrison
- District: Evansville-Vanderburgh School Corp.
Source: IRMLS. This data may not be complete. We recommend contacting the local school district to confirm school assignments for this home.
Similar homes
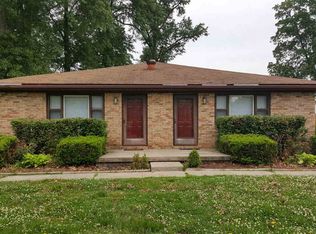
- $150,0004 bd2 ba2.2k sqft2512-2514 Adams Ave, Evansville, IN 47714For Sale
 MLS ID #202634986, Kimberly D Clark, eXp Realty, LLC. IRMLS
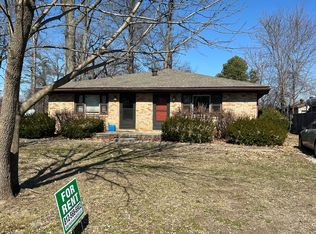
 - $150,0004 bd2 ba2.2k sqft2516-2518 Adams Ave, Evansville, IN 47714For Sale
 MLS ID #202634989, Kimberly D Clark, eXp Realty, LLC. IRMLS
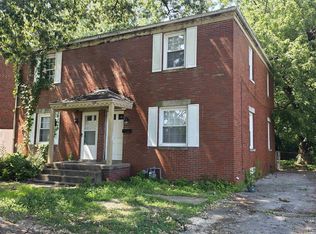
 - $--3 bd3 ba1.9k sqft1673 Dalehaven Dr, Evansville, IN 47714Auction
 Auction.com 2
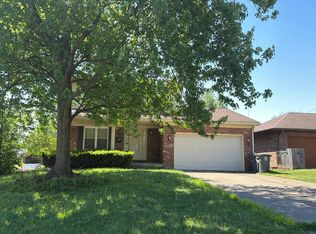
 - $169,9004 bd2 ba1.8k sqft1100 S Frederick St, Evansville, IN 47714For Sale
 MLS ID #202634693, Shannon N Kendle, Key Associates Signature Realty. IRMLS
