Move-in ready 3 bed , 1.5 bath, all one-level ranch on a large double lot! Two separate living spaces give you flexibility for a family room plus den, office, or playroom. Fresh LVP flooring and neutral paint throughout, big picture window, and an eat-in kitchen with abundant oak cabinetry, pantry, and appliances included. The 25 ft second living room opens to a large back deck, and a detached storage building with patio adds bonus function. Roof less than 5 years old! Perfect for first-time buyers, downsizers wanting single-level living, or investors adding a solid property to their portfolio. Mature shade trees and room to roam on this oversized lot.
Active
Price cut: $15K (8/14)
$185,000
1750 Jeanette Ave, Evansville, IN 47714
3beds
1,404sqft
Single Family Residence
Built in 1955
0.88 Acres Lot
$-- Zestimate®
$--/sqft
$-- HOA
What's special
Appliances includedBig picture windowOversized lotMature shade treesLarge back deckEat-in kitchenNeutral paint throughout
- 32 days |
- 710 |
- 61 |
Zillow last checked:
Listing updated:
Listed by:
Casey J McCoy Cell:812-760-6576,
KELLER WILLIAMS CAPITAL REALTY
Source: IRMLS,MLS#: 202627966
Facts & features
Interior
Bedrooms & bathrooms
- Bedrooms: 3
- Bathrooms: 2
- Full bathrooms: 1
- 1/2 bathrooms: 1
- Main level bedrooms: 3
Bedroom 1
- Level: Main
Bedroom 2
- Level: Main
Dining room
- Level: Main
- Area: 99
- Dimensions: 11 x 9
Family room
- Level: Main
- Area: 275
- Dimensions: 25 x 11
Kitchen
- Level: Main
- Area: 140
- Dimensions: 14 x 10
Living room
- Level: Main
- Area: 196
- Dimensions: 14 x 14
Heating
- Natural Gas, Forced Air
Cooling
- Central Air
Appliances
- Included: Dishwasher, Microwave, Refrigerator, Electric Range, Gas Water Heater
Features
- Flooring: Vinyl
- Basement: Crawl Space
- Has fireplace: No
- Fireplace features: None
Interior area
- Total structure area: 1,404
- Total interior livable area: 1,404 sqft
- Finished area above ground: 1,404
- Finished area below ground: 0
Video & virtual tour
Property
Features
- Levels: One
- Stories: 1
Lot
- Size: 0.88 Acres
- Dimensions: 125x305
- Features: Level, City/Town/Suburb
Details
- Additional structures: Shed
- Parcel number: 820635013116.036027
Construction
Type & style
- Home type: SingleFamily
- Architectural style: Ranch
- Property subtype: Single Family Residence
Materials
- Vinyl Siding
- Roof: Shingle
Condition
- New construction: No
- Year built: 1955
Utilities & green energy
- Sewer: Public Sewer
- Water: Public
Community & HOA
Community
- Subdivision: Homedale
Location
- Region: Evansville
Financial & listing details
- Tax assessed value: $88,400
- Annual tax amount: $1,895
- Date on market: 7/13/2026
- Listing terms: Cash,Conventional,FHA,VA Loan
Estimated market value
Not available
Estimated sales range
Not available
$1,364/mo
Price history
| Date | Event | Price |
|---|---|---|
| 8/14/2026 | Price change | $185,000-7.5% |
Source:  IRMLS #202627966 Report a problem IRMLS #202627966 Report a problem | ||
| 7/13/2026 | Listed for sale | $200,000+128.6% |
Source: IRMLS #202627966 Report a problem | ||
| 7/30/2025 | Listing removed | $1,500$1/sqft |
Source: Zillow Rentals Report a problem | ||
| 7/16/2025 | Listed for rent | $1,500$1/sqft |
Source: Zillow Rentals Report a problem | ||
| 1/10/2025 | Sold | $87,501-5.6%$62/sqft |
Source: Public Record Report a problem | ||
| 10/14/2024 | Sold | $92,650+18%$66/sqft |
Source: Public Record Report a problem | ||
| 10/31/2017 | Sold | $78,500-1.8%$56/sqft |
Source: Agent Provided Report a problem | ||
| 9/14/2017 | Price change | $79,900-6%$57/sqft |
Source: F.C. Tucker Emge REALTORS #201739906 Report a problem | ||
| 8/28/2017 | Listed for sale | $85,000$61/sqft |
Source: FC TUCKER EMGE REALTORS #201739906 Report a problem | ||
Public tax history
| Year | Property taxes | Tax assessment |
|---|---|---|
| 2025 | $643 +1.9% | $88,400 +13.5% |
| 2024 | $632 +6.2% | $77,900 +2.6% |
| 2023 | $595 +0.9% | $75,900 -0.4% |
| 2022 | $589 +3.9% | $76,200 +5.7% |
| 2021 | $568 +1.4% | $72,100 |
| 2020 | $559 +2.1% | $72,100 |
| 2019 | $548 +2.7% | $72,100 |
| 2018 | $534 +3.1% | $72,100 +1% |
| 2017 | $518 | $71,400 -0.1% |
| 2016 | $518 +1.1% | $71,500 -1% |
| 2014 | $512 -0.9% | $72,200 -8.7% |
| 2013 | $516 -12.4% | $79,100 +1.3% |
| 2012 | $590 -17.5% | $78,100 -13.7% |
| 2011 | $715 +7.2% | $90,500 |
| 2010 | $667 +11.4% | $90,500 |
| 2009 | $598 | $90,500 -6% |
| 2008 | -- | $96,300 +1.4% |
| 2007 | -- | $95,000 |
| 2006 | -- | -- |
| 2003 | -- | $31,400 |
| 2001 | -- | $31,400 |
Find assessor info on the county website
Monthly payment
Est. payment
Payment breakdown
Explore the cost of this home by adjusting the details. Changes won't be saved.Climate risks
Neighborhood: 47714
Nearby schools
GreatSchools rating
- 3/10Fairlawn Elementary SchoolGrades: PK-5Distance: 1.3 mi
- 3/10McGary Middle SchoolGrades: 6-8Distance: 0.4 mi
- 7/10William Henry Harrison High SchoolGrades: 9-12Distance: 1.8 mi
Schools provided by the listing agent
- Elementary: Fairlawn
- Middle: McGary
- High: William Henry Harrison
- District: Evansville-Vanderburgh School Corp.
Source: IRMLS. This data may not be complete. We recommend contacting the local school district to confirm school assignments for this home.
- $155,4003 bd1 ba1.1k sqft1716 Jeanette Ave, Evansville, IN 47714Off Market
- $206,8003 bd2 ba1.4k sqft1768 Jeanette Ave, Evansville, IN 47714Off Market
- $84,4001 bd1 ba660 sqft1714 Jeanette Ave, Evansville, IN 47714Off Market
- $136,9003 bd1 ba960 sqft1751 Jeanette Ave, Evansville, IN 47714Off Market
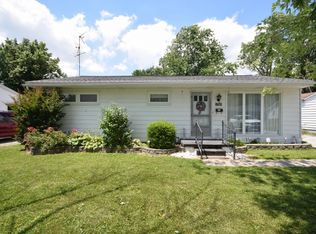
- $128,9003 bd1 ba1.2k sqft1757 Jeanette Ave, Evansville, IN 47714Off Market
- $185,5003 bd2 ba1.3k sqft1721 Jeanette Ave, Evansville, IN 47714Off Market
- $15,0009,583 sqft1715 Jeanette Ave, Evansville, IN 47714Sold
- $153,9003 bd2 ba1k sqft1761 Jeanette Ave, Evansville, IN 47714Off Market
A local agent can set up tours, give advice and negotiate with sellers.
Similar homes
- $--3 bd2 ba1k sqft1922 Joyce Ave, Evansville, IN 47714Auction
 Auction.com 2
 - $--3 bd1 ba933 sqft4010 Kathleen Ave, Evansville, IN 47714Auction
 Auction.com 2
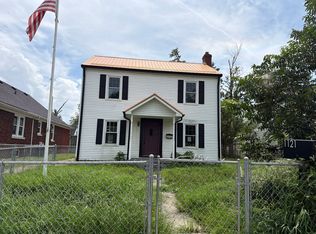
 - $--3 bd2 ba1.5k sqft1121 Taylor Ave, Evansville, IN 47714Auction
 Auction.com 2
 - $169,9002 bd1 ba858 sqft1661 Jeanette Ave, Evansville, IN 47714For Sale
 MLS ID #202628973, Lisa Faw, Euphoric Development Partners. IRMLS
 - $168,0003 bd2 ba1.1k sqft1700 Zoar Ave, Evansville, IN 47714For SaleMLS ID #202632351, Jessica Ruiz, Pinnacle Realty Group. IRMLS
- $155,0003 bd2 ba1.1k sqft1809 McConnell Ave, Evansville, IN 47714For SaleMLS ID #202627746, Kimberly D Clark, eXp Realty, LLC. IRMLS
- $--3 bd2 ba1.5k sqft1111 S Evans Ave, Evansville, IN 47713AuctionAuction.com 2
- $--3 bd2 ba1k sqft2458 N Bedford Ave, Evansville, IN 47711AuctionAuction.com 2
- $129,9003 bd2 ba1.2k sqft1515 Macarthur Dr, Evansville, IN 47714For SaleMLS ID #202630942, Keri Hir, Keri Hir. IRMLS
- $--2 bd1 ba1k sqft1571 Maxwell Ave, Evansville, IN 47711AuctionAuction.com 2
- $160,0004 bd2 ba1.4k sqft1420 Taylor Ave, Evansville, IN 47714For SaleMLS ID #202631236, Chadd Huffman, RK Brokerage LLC. IRMLS
- $126,5003 bd2 ba1k sqft2626 Conlin Ave, Evansville, IN 47714For SaleMLS ID #202629717, Jonathan R Baker, BAKER AUCTION & REALTY. IRMLS
- $159,9004 bd2 ba1.4k sqft1330 John St, Evansville, IN 47714For Sale By Owner
- $189,9003 bd1 ba1k sqft301 Concord Blvd, Evansville, IN 47710For SaleMLS ID #202630266, Yvonne Woodburn, Catanese Real Estate. IRMLS
- $254,9004 bd2 ba1.8k sqft1937 S Walnut Ln, Evansville, IN 47714For SaleMLS ID #202610759, Michelle Brummett, Acclaim Realty Group. IRMLS
- $149,9003 bd1 ba909 sqft1620 E Blackford Ave, Evansville, IN 47714For SaleMLS ID #202621319, Shea Fleck, KELLER WILLIAMS CAPITAL REALTY. IRMLS
- $175,0003 bd2 ba1.6k sqft1163 Stonebridge Rd, Evansville, IN 47710For SaleMLS ID #202631554, Chelsea Caswell, KELLER WILLIAMS CAPITAL REALTY. IRMLS
- $183,0002 bd1 ba897 sqft901 N Weinbach Ave, Evansville, IN 47711For SaleMLS ID #202628029, Jennifer Handegard, Catanese Real Estate. IRMLS
- $164,9002 bd1 ba957 sqft1716 Marie Ave, Evansville, IN 47711For SaleMLS ID #202631815, Beverly A Berry, Berry & Associates Realty. IRMLS
- $--3 bd2 ba1.9k sqft1021 W Franklin St, Evansville, IN 47710AuctionAuction.com 1
